Skip main navigation
Closed
  • $862,000

    729 W 15th St, Chicago, IL 60607

    4beds
    3,000sqft
    Townhouse, Single Family Residence
    Built in 2018
    1,250 Square Feet Lot
    $834,700 Zestimate®
    $287/sqft
    $6,478 Estimated rent

    Home value

    $834,700

    $793,000 - $876,000

    $6,478/mo

    Zestimate® history
    Loading
    Loading...

    Owner options

    List your home for rent

    $6,478/mo

    Rent Zestimate®

    Find your next renter with Zillow Rental Manager. Plus, with online applications, you can quickly screen prospective tenants – for free.

    Learn more

    $6,478/mo

    Rent Zestimate®

    Refinance and save

    $5,539/mo

    Est. payment

    Refinancing to a lower rate could help reduce your monthly payments and save thousands over the life of the loan.

    See today's rates

    $5,539/mo

    Est. payment

    Explore your selling options

    Work with a Zillow partner agent

    Leverage their expertise and Zillow's premium Showcase listings to get your home seen by more buyers.

    Get started

    List with your own agent

    Get your home in front of millions of buyers by listing it on Zillow.

    Learn how to do it

    Sell it yourself

    Take full control of how buyers see your home on Zillow by listing For Sale by Owner (FSBO).

    List your home

    What's special

    Office areaLarge guest suitePanoramic city viewsGracious entry foyerSecluded courtyard settingDouble bowl vanity
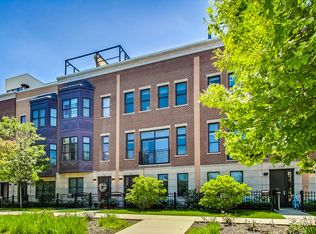
    **MULTIPLE OFFERS RECEIVED** STUNNING CENTRALLY LOCATED/PROFESSIONALLY DESIGNED/DECORATED & EXTRA-WIDE (21'+ INTERIOR) SOLID BRICK/LIMESTONE NEARLY 3000SQFT 4BD+FAMILY ROOM/3.1BA SUPER BRIGHT (UNOBSTRUCTED N/S/E-& PARK EXPOSURE) UNIVERSITY VILLAGE TOWNHOME W/PRIVATE FRONT DOOR ENTRANCE & 3BDS/2BA UP IN SECLUDED COURTYARD SETTING STEPS TO SHOPS, RESTAURANTS, MULTIPLE PARKS & PUB TRANS;CUSTOM EAT-IN CHEF'S KITCHEN OPENS TO MASSIVE BAY-WINDOWED LIVING ROOM W/XL SEPARATE DINING AREA & OFFICE AREA;SPA-CALIBER QUARTZ BATHS T/O INCLUDING PRIMARY SUITE WITH SEPARATE SHOWER & SOAKING TUB, DOUBLE BOWL VANITY & PROFESSIONALLY ORGANIZED CLOSETS INCL MULTIPLE WALK-INS THROUGHOUT;ENTRY LEVEL INCLUDES GRACIOUS ENTRY FOYER & LARGE GUEST SUITE;COVETED 3BEDS/2BA & LAUNDRY ON 2ND FLOOR;WIRED FOR SOUND T/O; MULTIPLE OUTDOOR SPACES INCL A BALCONY OFF OF KITCHEN & AN INCREDIBLE ROOF DECK W/ GAS AND WATER SPIGOT W/PANORAMIC CITY VIEWS PERFECT FOR ENTERTAINING OFF OF AN AMAZING TOP-FLOOR FAMILY ROOM WITH WET BAR & WINE FRIDGE;ZONED HEATING/COOLING,PROFESSIONALLY ORGANIZED CLOSETS/STORAGE THROUGHOUT & EXTREMELY RARE ATTACHED 2-CAR GARAGE W/ EV CHARGER!

    Zillow last checked:

    Listing updated:

    Listed by:

    Mario Greco (312)324-4312,

    Compass

    Bought with:

    Aaron Winter

    Kale Realty

    Source: MRED as distributed by MLS GRID,MLS#: 12753104MLS Logo

    Facts & features

    Interior

    Bedrooms & bathrooms
    • Bedrooms: 4
    • Bathrooms: 4
    • Full bathrooms: 3
    • 1/2 bathrooms: 1
    Rooms
    • Room types: Foyer, Deck, Walk In Closet, Balcony/Porch/Lanai
    Primary bedroom
    • Features: Flooring (Carpet), Bathroom (Full, Double Sink, Tub & Separate Shwr)
    • Area: 240 Square Feet
    • Dimensions: 16X15
    Bedroom 2
    • Features: Flooring (Carpet)
    • Area: 154 Square Feet
    • Dimensions: 14X11
    Bedroom 3
    • Features: Flooring (Carpet)
    • Area: 100 Square Feet
    • Dimensions: 10X10
    Bedroom 4
    • Features: Flooring (Hardwood)
    • Area: 143 Square Feet
    • Dimensions: 13X11
    Balcony porch lanai
    • Features: Flooring (Other)
    • Area: 40 Square Feet
    • Dimensions: 08X05
    Deck
    • Features: Flooring (Other)
    • Area: 230 Square Feet
    • Dimensions: 23X10
    Dining room
    • Features: Flooring (Hardwood)
    • Area: 187 Square Feet
    • Dimensions: 17X11
    Family room
    • Features: Flooring (Hardwood)
    • Area: 420 Square Feet
    • Dimensions: 21X20
    Foyer
    • Features: Flooring (Porcelain Tile)
    • Area: 56 Square Feet
    • Dimensions: 08X07
    Kitchen
    • Features: Kitchen (Eating Area-Breakfast Bar, Eating Area-Table Space, Island, Custom Cabinetry, SolidSurfaceCounter, Updated Kitchen), Flooring (Hardwood)
    • Area: 240 Square Feet
    • Dimensions: 16X15
    Laundry
    • Features: Flooring (Ceramic Tile)
    • Area: 48 Square Feet
    • Dimensions: 08X06
    Living room
    • Features: Flooring (Hardwood)
    • Area: 357 Square Feet
    • Dimensions: 21X17
    Walk in closet
    • Features: Flooring (Carpet)
    • Area: 54 Square Feet
    • Dimensions: 09X06
    Walk in closet
    • Features: Flooring (Carpet)
    • Area: 30 Square Feet
    • Dimensions: 06X05
    Heating
    • Forced Air, Sep Heating Systems - 2+, Indv Controls, Zoned
    Cooling
    • Central Air, Zoned
    Appliances
    • Included: Range, Microwave, Dishwasher, Refrigerator, High End Refrigerator, Bar Fridge, Washer, Dryer, Disposal, Stainless Steel Appliance(s), Wine Refrigerator, Range Hood, Gas Oven, Humidifier, Gas Water Heater
    • Laundry: Upper Level, Washer Hookup, Gas Dryer Hookup, In Unit, Laundry Closet
    Features
    • 1st Floor Bedroom, 1st Floor Full Bath, Storage, Built-in Features, Walk-In Closet(s), High Ceilings, Open Floorplan, Dining Combo, Pantry, Quartz Counters
    • Flooring: Hardwood
    • Windows: Screens, Drapes
    • Basement: None
    • Common walls with other units/homes: End Unit
    Interior area
    • Total structure area: 0
    • Total interior livable area: 3,000 sqft

    Property

    Parking
    • Total spaces: 2
    • Parking features: Garage Door Opener, Electric Vehicle Charging Station(s), Yes, Garage Owned, Attached, Garage
    • Attached garage spaces: 2
    • Has uncovered spaces: Yes
    Accessibility
    • Accessibility features: No Disability Access
    Features
    • Patio & porch: Roof Deck, Deck
    • Exterior features: Balcony
    • Fencing: Fenced
    Lot
    • Size: 1,250 Square Feet
    • Dimensions: 25x50
    • Features: Cul-De-Sac, Landscaped
    Details
    • Additional structures: None
    • Parcel number: 17211330280000
    • Special conditions: List Broker Must Accompany
    • Other equipment: TV-Cable

    Construction

    Type & style
    • Home type: Townhouse
    • Property subtype: Townhouse, Single Family Residence
    Materials
    • Brick, Limestone
    • Foundation: Concrete Perimeter
    • Roof: Rubber
    Condition
    • New construction: No
    • Year built: 2018

    Utilities & green energy

    • Electric: Circuit Breakers
    • Sewer: Public Sewer
    • Water: Lake Michigan

    Community & HOA

    Community
    • Features: Park, Sidewalks, Street Lights
    • Security: Security System, Carbon Monoxide Detector(s)
    • Subdivision: University Village
    HOA
    • Has HOA: Yes
    • Services included: Water, Insurance, Exterior Maintenance, Lawn Care, Scavenger, Snow Removal
    • HOA fee: $465 monthly
    Location
    • Region: Chicago

    Financial & listing details

    • Price per square foot: $287/sqft
    • Tax assessed value: $720,000
    • Annual tax amount: $14,319
    • Date on market: 9/8/2026
    • Listing terms: Conventional
    • Ownership: Fee Simple

    Price history

    DateEventPrice
    10/20/2026Sold$862,000-4.2%$287/sqft
    Source: MRED as distributed by MLS GRID #12753104 Report a problem
    10/1/2026Pending sale$899,500$300/sqft
    Source: MRED as distributed by MLS GRID #12753104 Report a problem
    9/21/2026Contingent$899,500$300/sqft
    Source: MRED as distributed by MLS GRID #12753104 Report a problem
    9/8/2026Listed for sale$899,500$300/sqft
    Source: MRED as distributed by MLS GRID #12753104 Report a problem
    9/8/2026Listing removed$899,500$300/sqft
    Source: MRED as distributed by MLS GRID #12737931 Report a problem
    8/20/2026Price change$899,500-5.3%$300/sqft
    Source: MRED as distributed by MLS GRID #12737931 Report a problem
    7/6/2026Listed for sale$949,500$317/sqft
    Source: MRED as distributed by MLS GRID #12694156 Report a problem

    Public tax history

    YearProperty taxesTax assessment
    2024$14,519 +5.5%$72,000 +10.8%
    2023$13,761 +2.6%$65,000
    2022$13,415 +2.3%$65,000
    2021$13,114 -15%$65,000 -5.8%
    2020$15,426 +0.9%$69,019 -9%
    2019$15,289 $75,846
    Find assessor info on the county website

    Neighborhood: University Village - Little Italy

    Nearby schools

    GreatSchools rating
    Schools provided by the listing agent
    • Elementary: Smyth Elementary School
    • Middle: Smyth Elementary School
    • High: Wells Community Academy Senior H
    • District: 299

    Source: MRED as distributed by MLS GRID. This data may not be complete. We recommend contacting the local school district to confirm school assignments for this home.

    Get a cash offer in 3 minutes
    Find out how much your home could sell for in as little as 3 minutes with a no-obligation cash offer.
    Estimated market value

    $834,700

    Get a cash offer in 3 minutes
    Find out how much your home could sell for in as little as 3 minutes with a no-obligation cash offer.
    Estimated market value

    $834,700