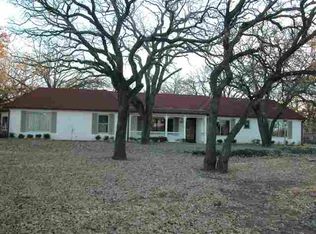
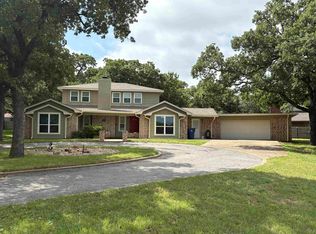
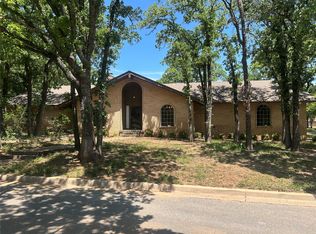
This spacious 4 bedroom 3.5 bath home with 2 master suites is perfect for multi-generational living! Situated on appr. 1/2 acre lot, this open 3000+ sf floor plan is designed for comfort & entertaining!
Downstairs you'll find the kitchen, dining, living room, 2 guest bedrooms, main bath, bonus room & pocket office, PLUS 1 OF 2 master onsuites with a large bath, 2 closets and a separate living room. The custom kitchen has granite countertops and a bay kitchen window with rollout windows on each side. Upstairs holds the 2nd master with onsuite bath & huge walk-in closet, living/game room room, half bath for guests and a walk-out balcony!
Some updates include roof replacement in 2020, new gas line, new kitchen sink, faucet, vented microwave, dishwasher and ceiling fans throughout. Deck repairs & new concrete sidewalks were added in 2025. If you're looking for a structurally solid home with room to grow and make your own, this one is priced to sell!
For sale
$239,900
729 W Plato Rd, Duncan, OK 73533
4beds
3,050sqft
Single Family Residence
Built in 1970
0.46 Acres Lot
$232,100 Zestimate®
$79/sqft
$-- HOA
What's special
Ceiling fans throughout
- 219 days
- 360
- 17
Zillow last checked:
Listing updated:
Listed by:
Lisa Munday 580-272-6820,
Heart Land Pro Realty L.L.C
Source: MLS Technology, Inc.,MLS#: 2609626 Originating MLS: MLS Technology
Facts & features
Interior
Bedrooms & bathrooms
- Bedrooms: 4
- Bathrooms: 4
- Full bathrooms: 3
- 1/2 bathrooms: 1
Heating
- Central, Electric
Cooling
- Central Air
Appliances
- Included: Built-In Range, Built-In Oven, Double Oven, Dishwasher, Electric Water Heater, Microwave, Oven, Range
- Laundry: Electric Dryer Hookup
Features
- Granite Counters, High Speed Internet, Ceiling Fan(s), Electric Oven Connection
- Flooring: Carpet, Tile, Wood Veneer
- Windows: Vinyl
- Basement: None
- Has fireplace: No
Interior area
- Total structure area: 3,050
- Total interior livable area: 3,050 sqft
Property
Parking
- Total spaces: 1
- Parking features: Attached, Carport, Garage, Storage
- Attached garage spaces: 1
- Has carport: Yes
Features
- Levels: Two
- Stories: 2
- Patio & porch: Balcony, Covered, Deck, Porch
- Exterior features: Concrete Driveway, Other, Rain Gutters
- Pool features: None, Liner
- Fencing: Decorative,Full,Privacy
Lot
- Size: 0.46 Acres
- Features: Mature Trees
Details
- Additional structures: Storage
- Parcel number: 19992001N07W401400
Construction
Type & style
- Home type: SingleFamily
- Architectural style: Craftsman
- Property subtype: Single Family Residence
Materials
- Brick, Wood Frame
- Foundation: Slab
- Roof: Asphalt,Fiberglass
Condition
- Year built: 1970
Utilities & green energy
- Sewer: Public Sewer
- Water: Public
- Utilities for property: Cable Available, Electricity Available, Natural Gas Available, High Speed Internet Available, Water Available
Community & HOA
Community
- Features: Gutter(s)
- Security: No Safety Shelter, Security System Owned
- Subdivision: Wilkinson Park Add Pt 3
HOA
- Has HOA: No
Location
- Region: Duncan
Financial & listing details
- Price per square foot: $79/sqft
- Tax assessed value: $217,637
- Annual tax amount: $2,168
- Date on market: 3/19/2026
- Cumulative days on market: 112 days
- Listing terms: Conventional,FHA,USDA Loan,VA Loan
Estimated market value
$232,100
$220,000 - $244,000
$2,470/mo
Price history
| Date | Event | Price |
|---|---|---|
| 5/31/2026 | Price change | $239,900-7.4%$79/sqft |
Source:  MLS Technology, Inc. #2609626 Report a problem | ||
| 5/15/2026 | Price change | $259,000-3.7%$85/sqft |
Source: MLS Technology, Inc. #2609626 Report a problem | ||
| 3/19/2026 | Listed for sale | $269,000+24%$88/sqft |
Source: MLS Technology, Inc. #2609626 Report a problem | ||
| 4/15/2022 | Sold | $217,000-3.5%$71/sqft |
Source:  MLSOK/OKCMAR as distributed by MLS GRID #987456 Report a problem | ||
| 3/21/2022 | Pending sale | $224,800$74/sqft |
Source: MLSOK/OKCMAR as distributed by MLS GRID #987456 Report a problem | ||
| 2/18/2022 | Price change | $224,800-2.3%$74/sqft |
Source: MLSOK/OKCMAR as distributed by MLS GRID #987456 Report a problem | ||
| 12/4/2021 | Listed for sale | $230,000+1.5%$75/sqft |
Source: MLSOK/OKCMAR as distributed by MLS GRID #987456 Report a problem | ||
| 1/7/2015 | Listing removed | $226,500$74/sqft |
Source: Marlow Real Estate #29948 Report a problem | ||
| 9/20/2014 | Listed for sale | $226,500$74/sqft |
Source: Marlow Real Estate #29948 Report a problem | ||
Public tax history
| Year | Property taxes | Tax assessment |
|---|---|---|
| 2025 | $2,020 -6.8% | $23,940 -5.9% |
| 2024 | $2,168 +4.4% | $25,454 +5% |
| 2023 | $2,076 +54.8% | $24,241 +53.7% |
| 2022 | $1,341 +4.8% | $15,767 +5% |
| 2021 | $1,279 -10.7% | $15,016 -9.4% |
| 2020 | $1,432 -0.8% | $16,580 -0.6% |
| 2019 | $1,443 -12.3% | $16,679 -12.9% |
| 2017 | $1,646 | $19,158 +5% |
| 2016 | $1,646 +21.7% | $18,246 +5% |
| 2015 | $1,353 | $17,377 +5% |
| 2014 | $1,353 | $16,550 +5% |
| 2013 | $1,353 | $15,761 -4.2% |
| 2012 | $1,353 -4.6% | $16,451 +2.1% |
| 2011 | $1,418 -4.2% | $16,108 -2.3% |
| 2010 | $1,480 +2.9% | $16,481 -4.4% |
| 2009 | $1,439 +33.3% | $17,231 +34% |
| 2008 | $1,080 +18.7% | $12,862 +17% |
| 2007 | $909 | $10,990 |
Find assessor info on the county website
Monthly payment
Est. payment
Payment breakdown
Explore the cost of this home by adjusting the details. Changes won't be saved.Climate risks
Neighborhood: 73533
Nearby schools
Schools provided by the listing agent
- Elementary: Duncan
- Middle: Duncan
- High: Duncan
- District: Duncan - Sch Dist (DU4)
Source: MLS Technology, Inc.. This data may not be complete. We recommend contacting the local school district to confirm school assignments for this home.
Similar homes
- $239,5003 bd2 ba1.6k sqft798 W Camelback Rd, Duncan, OK 73533For Sale
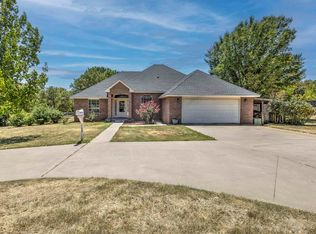 MLS ID #40375, Ron Mulkey. Duncan AOR
- $249,0004 bd3 ba2.1k sqft1906 Windsor Dr, Duncan, OK 73533For Sale
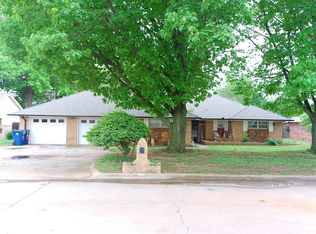 MLS ID #40101, Keith C Perkins. Duncan AOR
- $299,0004 bd3 ba2.4k sqft2913 Springdale Ln, Duncan, OK 73533For Sale
 MLS ID #2634772, Dawn Allred, G3 Land & Home, LLC.. MLS Technology, Inc.
- $269,9004 bd3 ba2.5k sqft1014 Oakview Dr, Duncan, OK 73533For Sale
 MLS ID #40429, Rhonda L Roberts. Duncan AOR
