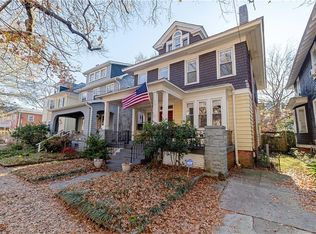
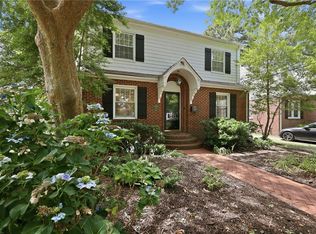
Experience timeless Ghent charm, classic architectural details, and thoughtful updates in this lovely home. The spacious entry into the living and dining area welcomes you to an inviting space with two decorative fireplaces and an impressive wall bookshelf. The renovated kitchen features custom maple cabinets designed to provide ample storage, quartz counters, and a breakfast area filled with natural light. A first-floor bedroom and full bathroom provide accessibility and functionality rarely found in homes of this age. The second floor includes two bedrooms, an updated bathroom that retains the beauty of the original historic tile, and a unique studio with the added convenience of a second-floor washer, dryer, and refrigerator. The third floor is a huge primary suite, large enough to include room for relaxing as well as room for an office, nursery, or workout area. It even has a balcony! The large en-suite bathroom offers double sinks and a large soaking tub, as well as its own water heater. Enjoy relaxing on the amazing front porch, in the private backyard, or in the salt-water hot tub! All of this is just moments from Ghent's renowned restaurants, coffee shops, EVMS, Sentara, CHKD, ODU, downtown Norfolk, and the Elizabeth River Trail. This home also includes an enviable driveway for ample off-street parking. This is a rare opportunity to own a home that balances historic character, modern comfort, and an exceptional location in one of Norfolk's most desirable neighborhoods.
Under contract
Price cut: $10K (8/3)
$539,000
729 W Princess Anne Rd, Norfolk, VA 23517
4beds
2,367sqft
Single Family Residence
Built in 1913
3,920 Square Feet Lot
$535,600 Zestimate®
$228/sqft
$-- HOA
What's special
First-floor bedroomUnique studioQuartz countersSalt-water hot tubPrivate backyardInviting spaceClassic architectural details
- 79 days
- 539
- 32
Zillow last checked:
Listing updated:
Listed by:
Julia Shea,
Keller Williams Coastal VA Norfolk 757-269-9878,
Tyler Marcum,
Keller Williams Coastal VA Norfolk
Source: REIN Inc.,MLS#: 10643868
Facts & features
Interior
Bedrooms & bathrooms
- Bedrooms: 4
- Bathrooms: 3
- Full bathrooms: 3
Rooms
- Room types: 1st Floor BR, Breakfast Area, PBR with Bath, Office/Study, Utility Room
Heating
- Forced Air, Natural Gas, Other, Zoned
Cooling
- Central Air, Other, Zoned
Appliances
- Included: Dishwasher, Disposal, Dryer, Microwave, Gas Range, Refrigerator, Washer, Gas Water Heater
Features
- Dual Entry Bath (Br & Hall), Primary Sink-Double, Ceiling Fan(s)
- Flooring: Ceramic Tile, Wood
- Doors: Storm Door(s)
- Windows: Window Treatments
- Basement: Crawl Space
- Number of fireplaces: 2
- Fireplace features: Decorative
- Common walls with other units/homes: No Common Walls
Interior area
- Total interior livable area: 2,367 sqft
Video & virtual tour
Property
Parking
- Total spaces: 4
- Parking features: 4 Space, Off Street, Driveway
- Has uncovered spaces: Yes
Features
- Levels: Three Or More
- Stories: 3
- Patio & porch: Deck
- Pool features: None
- Has spa: Yes
- Spa features: Hot Tub
- Fencing: Back Yard,Privacy,Wood,Fenced
- Has view: Yes
- View description: City
- Waterfront features: Not Waterfront
- Frontage length: 37'
Lot
- Size: 3,920 Square Feet
- Dimensions: 37 x 102
Details
- Parcel number: 43099160
- Zoning: HC-G2
- Other equipment: Sump Pump
Construction
Type & style
- Home type: SingleFamily
- Architectural style: Cottage,Traditional
- Property subtype: Single Family Residence
Materials
- Shingle Siding, Wood Siding
- Foundation: Basement
- Roof: Asphalt Shingle
Condition
- New construction: No
- Year built: 1913
Utilities & green energy
- Sewer: City/County
- Water: City/County
- Utilities for property: Cable Hookup
Community & HOA
Community
- Subdivision: Ghent
HOA
- Has HOA: No
Location
- Region: Norfolk
Financial & listing details
- Price per square foot: $228/sqft
- Tax assessed value: $466,600
- Annual tax amount: $5,739
- Date on market: 7/11/2026
Estimated market value
$535,600
$509,000 - $562,000
$3,668/mo
Price history
Price history is unavailable.
Public tax history
| Year | Property taxes | Tax assessment |
|---|---|---|
| 2025 | $5,739 +7.7% | $466,600 +7.7% |
| 2024 | $5,327 -0.6% | $433,100 +1% |
| 2023 | $5,358 +10.2% | $428,600 +10.2% |
| 2022 | $4,863 +4.7% | $389,000 +4.7% |
| 2021 | $4,645 +1.9% | $371,600 +1.9% |
| 2020 | $4,558 -2% | $364,600 -2% |
| 2019 | $4,651 +3.4% | $372,100 +3.4% |
| 2018 | $4,498 +11.5% | $359,800 +0.9% |
| 2017 | $4,033 | $356,700 +1.8% |
| 2016 | $4,033 +0.8% | $350,400 |
| 2015 | $4,001 | $350,400 |
| 2014 | $4,001 | $350,400 |
| 2013 | -- | $350,400 |
| 2012 | -- | $350,400 |
| 2011 | -- | $350,400 -7% |
| 2010 | -- | $376,900 -1.8% |
| 2009 | -- | $383,900 -0.2% |
| 2008 | -- | $384,500 |
| 2007 | -- | $384,500 +16.9% |
| 2006 | -- | $328,800 +30.1% |
| 2005 | -- | $252,800 +25.6% |
| 2004 | -- | $201,200 +7.2% |
| 2003 | -- | $187,600 +15% |
| 2002 | -- | $163,100 +12.1% |
| 2001 | -- | $145,500 +3.7% |
| 2000 | -- | $140,370 |
Find assessor info on the county website
Monthly payment
Est. payment
Payment breakdown
Explore the cost of this home by adjusting the details. Changes won't be saved.Climate risks
Neighborhood: Ghent
Nearby schools
Schools provided by the listing agent
- Elementary: Walter Herron Taylor Elementary
- Middle: Blair Middle
- High: Maury
Source: REIN Inc.. This data may not be complete. We recommend contacting the local school district to confirm school assignments for this home.

Similar homes
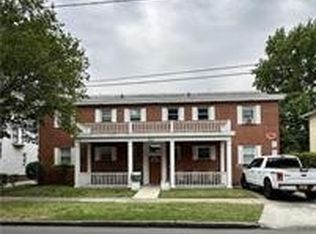
- $499,0004 bd3 ba1.9k sqft935 Shirley Ave, Norfolk, VA 23507For Sale
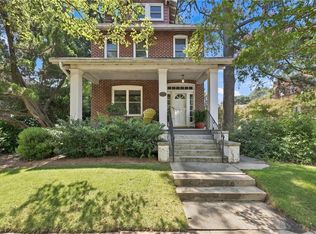 MLS ID #10650386, Alan Psimas. REIN Inc.
 - $544,9003 bd4 ba2.1k sqft305 Shirley Ave, Norfolk, VA 23517For Sale
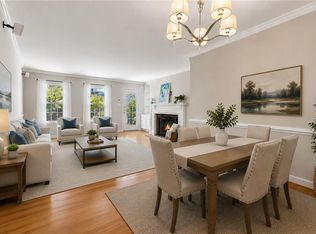 MLS ID #10647850, Sue DeValdes. REIN Inc.
 - $550,0004 bd3 ba2.5k sqft533 New Hampshire Ave, Norfolk, VA 23508For Sale
 MLS ID #10652204, Katie Howlett. REIN Inc.
 - $585,0004 bd2 ba2.7k sqft5215 Argall Ave, Norfolk, VA 23508For Sale
 MLS ID #10655164, Dossie Shea. REIN Inc.
