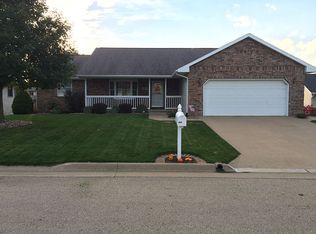
Welcome home to this beautifully maintained brick and vinyl ranch, perfectly positioned on a sweeping, level lot in a desirable Peosta neighborhood. Offering an impressive 1,980 square feet of main-floor living, the heart of the home features an abundance of cabinetry in the eat-in kitchen, seamlessly transitioning into an adjoining sunroom that opens directly to the back deck. The main level is rounded out by a grandly scaled family room, three comfortable bedrooms, two and a half bathrooms, and a main floor laundry room for ultimate convenience. Downstairs, the finished walk-out lower level serves as an exceptional secondary living space, featuring a large family room with a warm fireplace, a private fourth bedroom, a full bathroom, and massive storage capacity. Complete with an attached two-car garage and a specialized basement garden garage for your outdoor tools, this residence offers an unparalleled blend of space, storage, and functionality. Contact your Realtor today for an exclusive presentation.
Pending
$415,000
729 Walnut Rdg, Peosta, IA 52068
4beds
2,980sqft
Single Family Residence
Built in 2001
0.28 Acres Lot
$416,700 Zestimate®
$139/sqft
$-- HOA
What's special
Finished walk-out lower levelMassive storage capacityPrivate fourth bedroomAttached two-car garageSweeping level lotGrandly scaled family roomThree comfortable bedrooms
- 14 days
- 552
- 52
Zillow last checked:
Listing updated:
Listed by:
Jane O'Neill 563-590-4194,
American Realty of Dubuque, Inc.
Source: East Central Iowa AOR as distributed by MLS GRID,MLS#: 155795
Facts & features
Interior
Bedrooms & bathrooms
- Bedrooms: 4
- Bathrooms: 4
- Full bathrooms: 3
- 1/2 bathrooms: 1
- Main level bathrooms: 2
- Main level bedrooms: 3
Bedroom 1
- Level: First
- Area: 210 Square Feet
- Dimensions: 15x14
Bedroom 2
- Level: First
- Area: 160 Square Feet
- Dimensions: 16x10
Bedroom 3
- Level: First
- Area: 121 Square Feet
- Dimensions: 11x11
Bedroom 4
- Level: Lower
- Area: 121 Square Feet
- Dimensions: 11x11
Family room
- Level: Lower
- Area: 425 Square Feet
- Dimensions: 25x17
Kitchen
- Level: First
- Area: 280 Square Feet
- Dimensions: 20x14
Living room
- Level: First
- Area: 288 Square Feet
- Dimensions: 18x16
Heating
- Forced Air
Cooling
- Central Air
Appliances
- Included: Refrigerator, Range, Dishwasher, Washer, Dryer
- Laundry: Main Level
Features
- Windows: Window Treatments
- Basement: Full
- Has fireplace: Yes
- Fireplace features: Family Room
Interior area
- Total interior livable area: 2,980 sqft
- Finished area above ground: 1,980
Property
Parking
- Total spaces: 2
- Parking features: Attached
- Has attached garage: Yes
- Details: Electricity, Floor Drain, Remote Garage Door Opener
Features
- Levels: One
- Stories: 1
- Exterior features: Walkout
Lot
- Size: 0.28 Acres
- Dimensions: 87 x 149
Details
- Parcel number: 1410153010
- Zoning: Res
Construction
Type & style
- Home type: SingleFamily
- Property subtype: Single Family Residence
Materials
- Brick
- Foundation: Concrete Perimeter
Condition
- New construction: No
- Year built: 2001
Utilities & green energy
- Sewer: Public Sewer
- Water: Public
Community & HOA
Community
- Subdivision: Lot 11 Block 8 Peosta Acres Sub 2
Location
- Region: Peosta
Financial & listing details
- Price per square foot: $139/sqft
- Annual tax amount: $5,281
- Date on market: 9/23/2026
- Cumulative days on market: 15 days
- Listing terms: Cash
Estimated market value
$416,700
$396,000 - $438,000
$3,338/mo
Price history
| Date | Event | Price |
|---|---|---|
| 9/24/2026 | Pending sale | $415,000$139/sqft |
Source:  East Central Iowa AOR as distributed by MLS GRID #155795 Report a problem East Central Iowa AOR as distributed by MLS GRID #155795 Report a problem | ||
| 9/23/2026 | Listed for sale | $415,000$139/sqft |
Source: East Central Iowa AOR as distributed by MLS GRID #155795 Report a problem | ||
Public tax history
Tax history is unavailable.
Monthly payment
Est. payment
Payment breakdown
Explore the cost of this home by adjusting the details. Changes won't be saved.Climate risks
Neighborhood: 52068
Nearby schools
Schools provided by the listing agent
- Elementary: Peosta of W.D.
- Middle: Drexler-Farley of W.D.
- High: Western Dubuque-Epworth
Source: East Central Iowa AOR as distributed by MLS GRID. This data may not be complete. We recommend contacting the local school district to confirm school assignments for this home.
Similar homes
- $420,0004 bd3 ba3.2k sqft625 Birch Rdg S, Peosta, IA 52068For Sale

 MLS ID #155682, Brianna Bresnahan, Remax Advantage. East Central Iowa AOR as distributed by MLS GRID
 - $339,0004 bd2 ba2.1k sqft738 Walnut Ridge St, Peosta, IA 52068For Sale
 MLS ID #154838, Brenda Fangmann, Red Tree Realty/REAL Broker, LLC. East Central Iowa AOR as distributed by MLS GRID
 - $382,0004 bd3 ba2.3k sqft208 Oak Forest Dr, Epworth, IA 52045For Sale
 MLS ID #155869, Rob Hess, EXIT Unlimited. East Central Iowa AOR as distributed by MLS GRID
 - $469,9003 bd4 ba2.5k sqft215 Solomia Ct, Peosta, IA 52068For Sale
 MLS ID #154468, Angela Mozena, Mozena Realty Group. East Central Iowa AOR as distributed by MLS GRID
 - $519,9004 bd3 ba2.5k sqft1106 Ione Dr, Peosta, IA 52068New ConstructionMLS ID #154186, Devon Sindt, Brissey Realty LLC. East Central Iowa AOR as distributed by MLS GRID
- $395,0004 bd2 ba2.3k sqft8800 Melissa Ct, Dubuque, IA 52003For SaleMLS ID #155850, Marcus Anderson, Equity Real Estate Group LLC. East Central Iowa AOR as distributed by MLS GRID
- $430,0004 bd3 ba2.4k sqft6183 Forest Hills Dr, Dubuque, IA 52002For SaleMLS ID #155356, Sandra Kirkendall, Century 21 Signature Real Estate. East Central Iowa AOR as distributed by MLS GRID
- $479,0004 bd3 ba2.3k sqft15153 Lore Oaks Ct, Dubuque, IA 52002For SaleMLS ID #155860, Dianne Granger, KW Elite powered by KW 1Advantage. East Central Iowa AOR as distributed by MLS GRID
- $469,0003 bd3 ba2.1k sqft257 Gavin Cir, Peosta, IA 52068New ConstructionMLS ID #155873, Ulyana Stebelska, American Realty of Dubuque, Inc.. East Central Iowa AOR as distributed by MLS GRID
- $469,0003 bd3 ba2.1k sqft265 Gavin Cir, Peosta, IA 52068New ConstructionMLS ID #155874, Ulyana Stebelska, American Realty of Dubuque, Inc.. East Central Iowa AOR as distributed by MLS GRID
- $425,0004 bd4 ba3k sqft864 Carriage Hill Dr, Dubuque, IA 52003For SaleMLS ID #155094, Dianne Granger, KW Elite powered by KW 1Advantage. East Central Iowa AOR as distributed by MLS GRID
- $530,0005 bd3 ba4.3k sqft13235 W Clay Dr, Dubuque, IA 52002For SaleMLS ID #155808, Scherr Real Estate Team, Ruhl & Ruhl Realtors. East Central Iowa AOR as distributed by MLS GRID
- $449,5003 bd3 ba3.3k sqft2305 Buckskin Cir, Dubuque, IA 52001For SaleMLS ID #155863, Kimberly Roush, Keller Williams Legacy Group. East Central Iowa AOR as distributed by MLS GRID
- $529,0003 bd3 ba2.7k sqft16936 Thunder Ridge Dr, Peosta, IA 52068For SaleMLS ID #155663, Aaron Healey, Ruhl & Ruhl Realtors. East Central Iowa AOR as distributed by MLS GRID
- $440,0005 bd3 ba2.6k sqft6305 Kiowa Ct, Dubuque, IA 52002For SaleMLS ID #155593, Ashley Hoffman, eXp Realty, LLC. East Central Iowa AOR as distributed by MLS GRID
- $530,0004 bd3 ba2.2k sqft288 Gavin Cir, Peosta, IA 52068New ConstructionMLS ID #155298, Ulyana Stebelska, American Realty of Dubuque, Inc.. East Central Iowa AOR as distributed by MLS GRID
- $390,0003 bd3 ba2k sqft2168 Comanche Dr, Asbury, IA 52002For SaleMLS ID #155805, Dianne Granger, KW Elite powered by KW 1Advantage. East Central Iowa AOR as distributed by MLS GRID
