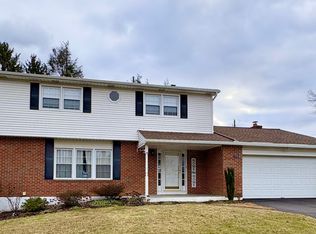
Welcome to 7290 Heather Road! This beautifully maintained, move-in ready all-brick ranch is located on a desirable corner lot in the sought after Ancient Oaks community within the East Penn School District. Offering 3 bedrooms and 1 full bath, this home combines timeless charm with thoughtful updates. The spacious kitchen and dining area open directly into a stunning four-season room added in 2023, complete with heating and cooling, making it the perfect space to relax, entertain, and enjoy year round. The partially finished basement provides additional living space with a comfortable family room, while still offering plenty of room for laundry, storage, and utilities. Recent improvements include a new roof in 2021. Outside, you'll find a fenced backyard ideal for pets, play, or outdoor gatherings. Lovingly cared for and exceptionally well maintained, this home is ready for its next owner. Conveniently located near shopping, dining, parks, and major routes, this is one you won't want to miss! Seller’s are already set to close on their new home and are very motivated to sell!
Sold for $420,000
Zillow last checked:
Listing updated:
Bought with:
Mellisa Bach, RS346186
Coldwell Banker Hearthside
Source: GLVR,MLS#: 779294 Originating MLS: Lehigh Valley MLS
Originating MLS: Lehigh Valley MLSPrice history
| Date | Event | Price |
|---|---|---|
| 8/17/2026 | Sold | $420,000-2.3%$246/sqft |
Source:  GLVR #779294 Report a problem GLVR #779294 Report a problem | ||
| 7/18/2026 | Pending sale | $429,999$252/sqft |
Source: GLVR #779294 Report a problem | ||
| 7/5/2026 | Price change | $429,999-4.4%$252/sqft |
Source: GLVR #779294 Report a problem | ||
| 6/27/2026 | Listed for sale | $450,000+45.2%$264/sqft |
Source: GLVR #779294 Report a problem | ||
| 5/27/2021 | Sold | $310,000+12.8%$182/sqft |
Source: Public Record Report a problem | ||
| 4/28/2021 | Pending sale | $274,900$161/sqft |
Source:  Bright MLS #PALH116254 Report a problem Bright MLS #PALH116254 Report a problem | ||
| 4/28/2021 | Listed for sale | $274,900$161/sqft |
Source: Bright MLS #PALH116254 Report a problem | ||
| 3/30/2021 | Pending sale | $274,900$161/sqft |
Source: Bright MLS #PALH116254 Report a problem | ||
| 3/27/2021 | Listed for sale | $274,900+22.2%$161/sqft |
Source: Bright MLS #PALH116254 Report a problem | ||
| 7/17/2018 | Sold | $225,000+2.3%$132/sqft |
Source: GLVR #581005 Report a problem | ||
| 5/25/2018 | Listed for sale | $219,900+30.1%$129/sqft |
Source: Grace Realty Co Inc. #581005 Report a problem | ||
| 11/20/2012 | Sold | $169,000-6.1%$99/sqft |
Source: GLVR #438489 Report a problem | ||
| 9/28/2012 | Listed for sale | $179,900$106/sqft |
Source: Wesley Works Real Estate #438489 Report a problem | ||
Get a cash offer in 3 minutes
Find out how much your home could sell for in as little as 3 minutes with a no-obligation cash offer.
Estimated market value
$420,200
