Nestled in the charming Emerald Ridge community, this stunning Colonial home offers a perfect blend of comfort and style. With 2,350 square feet of thoughtfully designed living space, this residence features four spacious bedrooms and two and a half bathrooms, ensuring ample room for relaxation and entertaining. Step inside to discover a warm and inviting atmosphere, highlighted by solid hardwood floors and brand new plush carpeting. The heart of the home is the eat-in kitchen, complete with upgraded Quartz countertops, an island for casual dining, and a pantry for all your culinary needs. The kitchen flows seamlessly into the family room, where a cozy stone gas fireplace with glass doors creates a perfect gathering spot. Natural light pours in through skylights, enhancing the home's airy feel. The formal dining room is ideal for hosting dinner parties, while the main floor laundry adds convenience to your daily routine. Retreat to the primary suite, featuring a massive walk-in closet and a luxurious bathroom with a walk-in shower. The unfinished basement offers endless possibilities for customization, whether you envision a home gym, playroom, or additional storage. Outside, enjoy the expansive 0.78-acre lot with a large deck and patio with fire pit, perfect for outdoor activities or simply unwinding in nature. With an attached two-car garage and additional driveway parking, this home combines practicality with elegance. Updates to the home include a brand new front door, HVAC & windows replaced in 2018, driveway replaced in 2019 (last resealed in August 2026), roof replaced in 2021, new deck and patio, and brand new carpeting just installed throughout the home. The kitchen and all bathrooms were renovated in 2018. Experience the comfort and charm of this Emerald Ridge gem-your dream home awaits! Listing agent has a financial interest in this property.
Coming soon 09/13
$599,900
6 Winchester Ct, Bear, DE 19701
4beds
2,350sqft
Single Family Residence
Built in 1994
0.78 Acres Lot
$515,600 Zestimate®
$255/sqft
$13/mo HOA
What's special
- 16 hours
- 120
- 19
Zillow last checked:
Listing updated:
Listed by:
Alexis Shupe 302-547-8064,
BHHS Fox & Roach - Hockessin (302) 999-9999
Source: Bright MLS,MLS#: DENC2110718
Facts & features
Interior
Bedrooms & bathrooms
- Bedrooms: 4
- Bathrooms: 3
- Full bathrooms: 2
- 1/2 bathrooms: 1
- Main level bathrooms: 1
Basement
- Area: 0
Heating
- Forced Air, Natural Gas
Cooling
- Central Air, Electric
Appliances
- Included: Dishwasher, Disposal, Dryer, Microwave, Oven/Range - Gas, Refrigerator, Washer, Electric Water Heater
- Laundry: Main Level
Features
- Attic, Bathroom - Walk-In Shower, Ceiling Fan(s), Family Room Off Kitchen, Formal/Separate Dining Room, Eat-in Kitchen, Kitchen Island, Pantry, Recessed Lighting, Upgraded Countertops, Walk-In Closet(s), 9'+ Ceilings
- Flooring: Carpet, Hardwood, Ceramic Tile, Wood
- Windows: Skylight(s)
- Basement: Unfinished,Sump Pump,Windows,Concrete
- Number of fireplaces: 1
- Fireplace features: Glass Doors, Gas/Propane
Interior area
- Total structure area: 2,350
- Total interior livable area: 2,350 sqft
- Finished area above ground: 2,350
- Finished area below ground: 0
Property
Parking
- Total spaces: 6
- Parking features: Garage Faces Front, Attached, Driveway
- Attached garage spaces: 2
- Uncovered spaces: 4
Accessibility
- Accessibility features: None
Features
- Levels: Two
- Stories: 2
- Pool features: None
Lot
- Size: 0.78 Acres
Details
- Additional structures: Above Grade, Below Grade
- Parcel number: 12002.30035
- Zoning: NC21
- Special conditions: Standard
Construction
Type & style
- Home type: SingleFamily
- Architectural style: Colonial
- Property subtype: Single Family Residence
Materials
- Brick Front, Shingle Siding
- Foundation: Concrete Perimeter
- Roof: Shingle
Condition
- New construction: No
- Year built: 1994
Utilities & green energy
- Sewer: Public Sewer
- Water: Public
Community & HOA
Community
- Subdivision: Emerald Ridge
HOA
- Has HOA: Yes
- Services included: Common Area Maintenance, Snow Removal
- HOA fee: $150 annually
Location
- Region: Bear
Financial & listing details
- Price per square foot: $255/sqft
- Tax assessed value: $520,100
- Annual tax amount: $4,098
- Date on market: 9/13/2026
- Listing agreement: Exclusive Right To Sell
- Listing terms: Cash,Conventional,FHA,VA Loan
- Inclusions: Appliances In As-is Condition, Tv Wall Mounts
- Exclusions: Basement Shelving, Tv's
- Ownership: Fee Simple
Estimated market value
$515,600
$480,000 - $552,000
$3,309/mo
Price history
| Date | Event | Price |
|---|---|---|
| 1/23/2018 | Sold | $265,000+6%$113/sqft |
Source: Agent Provided Report a problem | ||
| 11/7/2017 | Listed for sale | $250,000$106/sqft |
Source: RE/MAX Premier Properties #7046383 Report a problem | ||
| 11/7/2017 | Pending sale | $250,000$106/sqft |
Source: RE/MAX Premier Properties #7046383 Report a problem | ||
| 9/1/2017 | Listed for sale | $250,000$106/sqft |
Source: RE/MAX Premier Properties #7046383 Report a problem | ||
Public tax history
| Year | Property taxes | Tax assessment |
|---|---|---|
| 2025 | -- | $520,100 +411.9% |
| 2024 | $3,533 +9.4% | $101,600 |
| 2023 | $3,230 -4% | $101,600 |
| 2022 | $3,363 +0% | $101,600 |
| 2021 | $3,362 -0.6% | $101,600 |
| 2020 | $3,383 +1.6% | $101,600 |
| 2019 | $3,330 +8.3% | $101,600 +1.4% |
| 2017 | $3,076 -30.1% | $100,200 |
| 2016 | $4,401 | $100,200 |
| 2015 | $4,401 +60.5% | $100,200 |
| 2014 | $2,741 | $100,200 |
| 2013 | -- | $100,200 |
| 2012 | -- | $100,200 |
| 2011 | -- | $100,200 |
| 2010 | -- | $100,200 |
| 2009 | -- | $100,200 |
| 2008 | -- | $100,200 |
| 2007 | -- | $100,200 |
| 2006 | -- | $100,200 |
| 2005 | -- | $100,200 |
| 2004 | -- | $100,200 |
| 2003 | -- | $100,200 |
| 2002 | -- | $100,200 |
| 2001 | -- | $100,200 |
Find assessor info on the county website
Monthly payment
Est. payment
Payment breakdown
Explore the cost of this home by adjusting the details. Changes won't be saved.Climate risks
Neighborhood: 19701
Nearby schools
Schools provided by the listing agent
- District: Colonial
Source: Bright MLS. This data may not be complete. We recommend contacting the local school district to confirm school assignments for this home.
Similar homes
- $599,0004 bd6 ba2.4k sqft39 Pegasus Pl, Bear, DE 19701For Sale
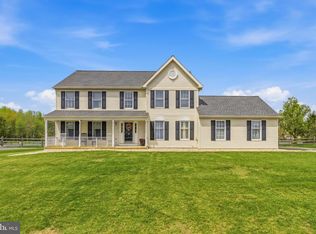
 MLS ID #DENC2109610, Jason Gizzi, KW Empower. Bright MLS
 - $634,0004 bd3 ba2.5k sqft10 Steffie Dr, Bear, DE 19701For Sale
 MLS ID #DENC2108784, William Sladek, Redfin Corporation. Bright MLS
 - $--3 bd3 ba2.5k sqft42 Blue Spruce Dr, Bear, DE 19701Auction
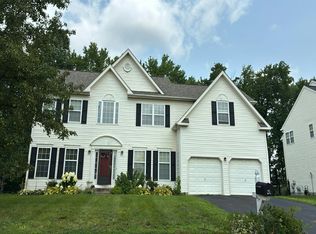 Auction.com 2
 - $650,0004 bd4 ba3.1k sqft3810 Kirkwood Street Georges Rd, Bear, DE 19701For Sale
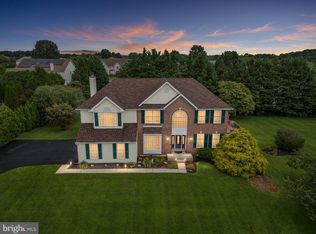 MLS ID #DENC2109712, Suzann Arms. Long & Foster Broker Feed
 - $650,0004 bd4 ba3.1k sqft3810 Kirkwood Saint Georges Rd, Bear, DE 19701For SaleMLS ID #DENC2109712, Suzann Ruggerio Arms, Long & Foster Real Estate, Inc.. Bright MLS
- $604,9005 bd4 ba2.9k sqft603 Taurus Ave, Bear, DE 19701For SaleMLS ID #DENC2103708, Jim Rice, Real of Pennsylvania. Bright MLS
- $515,0004 bd3 ba2.8k sqft12 Kimmie Ct, Bear, DE 19701For SaleMLS ID #DENC2100446, Tracy Surguy, Burns & Ellis Realtors. Bright MLS
- $625,9993 bd4 ba2.7k sqft332 Sun Blvd, Bear, DE 19701For SaleMLS ID #DENC2106730, Ross Weiner, RE/MAX Associates-Wilmington. Bright MLS
- $639,9003 bd2 ba2k sqft3211 Wrangle Hill Rd, Bear, DE 19701New ConstructionMLS ID #DENC2067066, Jake Lipton, Coldwell Banker Realty. Bright MLS
- $699,9004 bd3 ba2.6k sqft3209 Wrangle Hill Rd, Bear, DE 19701New ConstructionMLS ID #DENC2067070, Jake Lipton, Coldwell Banker Realty. Bright MLS
- $589,9003 bd2 ba2.6k sqft1010 Red Lion Rd, New Castle, DE 19720For SaleMLS ID #DENC2103682, Monica Hill, RE/MAX Associates-Wilmington. Bright MLS
- $380,0003 bd2 ba2.6k sqftNone Available, Bear, DE 19701For SaleMLS ID #DENC2109676, Terry Mulkins, Patterson-Schwartz-Newark. Bright MLS
- $525,0003 bd2 ba1.4k sqft2174 Porter Rd, Bear, DE 19701For SaleMLS ID #DENC2108778, Lisa Marie, RE/MAX Advantage Realty. Bright MLS
- $413,2504 bd3 ba2.3k sqft128 Willamette Dr, Bear, DE 19701For SaleMLS ID #DENC2107510, Stephanie Lehane, RE/MAX Eagle Realty. Bright MLS
- $490,0003 bd3 ba2k sqft314 Carya Ct, Bear, DE 19701For SaleMLS ID #DENC2099686, Kim Simpson, Thyme Real Estate Co LLC. Bright MLS
- $509,9004 bd3 ba1.9k sqft21 Orchid Dr, Bear, DE 19701For SaleMLS ID #DENC2109802, S Walton Simpson, Walt Simpson Realty. Bright MLS
- $749,0004 bd3 ba3.2k sqft1443 Olmsted Dr, Bear, DE 19701For SaleMLS ID #DENC2107898, Christopher Glenn, Coldwell Banker Rowley Realtors. Bright MLS
