Welcome home to this beautiful single-story, 3 bed, 2 bath home perfectly situated on a corner lot! Inside, you'll find spacious living areas, vaulted ceilings and hardwood floors throughout (2021). Step outside to your own backyard retreat, offering a fiberglass in-ground pool, covered porch and gazebo. Gas line has been stubbed out on the backside of the fireplace if new owner desires a gas grill. Seller wishes to sell as-is.
Pending
$249,000
7291 Barnstable Rd, Memphis, TN 38125
3beds
1,661sqft
Single Family Residence
Built in 1983
0.29 Acres Lot
$250,000 Zestimate®
$150/sqft
$-- HOA
What's special
Covered porchBackyard retreatFiberglass in-ground poolVaulted ceilingsBeautiful single-storyCorner lotHardwood floors throughout
- 18 days
- 1,114
- 95
Likely to sell faster than
Zillow last checked:
Listing updated:
Listed by:
Kate Duke Echols,
The Firm 901-459-8922
Source: MAAR,MLS#: 10228735
Facts & features
Interior
Bedrooms & bathrooms
- Bedrooms: 3
- Bathrooms: 2
- Full bathrooms: 2
Primary bedroom
- Features: Walk-In Closet(s), Vaulted/Coffered Ceiling, Hardwood Floor
- Level: First
- Area: 210
- Dimensions: 14 x 15
Bedroom 2
- Features: Vaulted/Coffered Ceilings, Hardwood Floor
- Level: First
- Area: 154
- Dimensions: 11 x 14
Bedroom 3
- Features: Hardwood Floor
- Level: First
- Area: 120
- Dimensions: 12 x 10
Primary bathroom
- Features: Double Vanity, Whirlpool Tub, Separate Shower, Full Bath
Dining room
- Dimensions: 0 x 0
Kitchen
- Features: Eat-in Kitchen, Pantry, Kitchen Island, Washer/Dryer Connections
- Area: 180
- Dimensions: 12 x 15
Living room
- Features: Separate Den
- Dimensions: 0 x 0
Den
- Area: 285
- Dimensions: 15 x 19
Heating
- Central, Natural Gas
Cooling
- Central Air, Ceiling Fan(s)
Appliances
- Included: Range/Oven, Cooktop, Disposal, Dishwasher, Refrigerator
- Laundry: Laundry Room
Features
- All Bedrooms Down, 1 or More BR Down, Primary Down, Vaulted/Coffered Primary, Luxury Primary Bath, Double Vanity Bath, Separate Tub & Shower, Full Bath Down, Vaulted/Coff/Tray Ceiling, Cable Wired, Den/Great Room, Kitchen, Primary Bedroom, 2nd Bedroom, 3rd Bedroom, 1 Bath, 2 or More Baths, Laundry Room, Square Feet Source: AutoFill (MAARdata) or Public Records (Cnty Assessor Site)
- Flooring: Hardwood
- Number of fireplaces: 1
- Fireplace features: Vented Gas Fireplace, Gas Log
Interior area
- Total interior livable area: 1,661 sqft
Property
Parking
- Total spaces: 2
- Parking features: Garage Door Opener, Garage Faces Front
- Has garage: Yes
- Covered spaces: 2
Features
- Stories: 1
- Patio & porch: Covered Patio, Deck
- Has private pool: Yes
- Pool features: In Ground
- Has spa: Yes
- Spa features: Bath
- Fencing: Wood
Lot
- Size: 0.29 Acres
- Dimensions: 100 x 130
- Features: Corner Lot, Landscaped
Details
- Additional structures: Gazebo
- Parcel number: 093507 B00051
Construction
Type & style
- Home type: SingleFamily
- Architectural style: Ranch
- Property subtype: Single Family Residence
Materials
- Brick Veneer
- Foundation: Slab
- Roof: Composition Shingles
Condition
- New construction: No
- Year built: 1983
Utilities & green energy
- Utilities for property: Cable Available
Community & HOA
Community
- Security: Burglar Alarm, Fire Alarm, Smoke Detector(s), Dead Bolt Lock(s)
- Subdivision: Tiptree Park Sec A
Location
- Region: Memphis
Financial & listing details
- Price per square foot: $150/sqft
- Tax assessed value: $241,800
- Annual tax amount: $3,186
- Price range: $249K - $249K
- Date on market: 8/20/2026
- Cumulative days on market: 19 days
Estimated market value
$250,000
$238,000 - $263,000
$2,229/mo
Price history
| Date | Event | Price |
|---|---|---|
| 8/23/2026 | Pending sale | $249,000$150/sqft |
Source:  MAAR #10228735 Report a problem MAAR #10228735 Report a problem | ||
| 8/20/2026 | Listed for sale | $249,000$150/sqft |
Source: MAAR #10228735 Report a problem | ||
Public tax history
| Year | Property taxes | Tax assessment |
|---|---|---|
| 2025 | $3,186 +10.1% | $60,450 +37.6% |
| 2024 | $2,893 +8.1% | $43,925 |
| 2023 | $2,676 | $43,925 |
| 2022 | -- | $43,925 |
| 2021 | -- | $43,925 +32.7% |
| 2020 | $1,058 | $33,100 |
| 2019 | $1,058 -21.1% | $33,100 |
| 2018 | $1,341 -45.1% | $33,100 |
| 2017 | $2,443 +156.4% | $33,100 +18.1% |
| 2016 | $953 -10.3% | $28,025 |
| 2014 | $1,063 | $28,025 |
| 2013 | -- | $28,025 -15.9% |
| 2012 | -- | $33,325 |
| 2011 | -- | $33,325 |
| 2010 | -- | $33,325 |
| 2009 | -- | $33,325 -1.3% |
| 2008 | -- | $33,750 |
| 2007 | -- | $33,750 |
| 2006 | -- | $33,750 |
| 2005 | -- | $33,750 +7.2% |
| 2004 | -- | $31,475 |
| 2003 | -- | $31,475 |
| 2002 | -- | $31,475 |
| 2001 | -- | $31,475 +12.4% |
| 2000 | -- | $28,000 |
Find assessor info on the county website
Monthly payment
Est. payment
Payment breakdown
Explore the cost of this home by adjusting the details. Changes won't be saved.Climate risks
Neighborhood: Hickory Ridge-South Riverdale
Similar homes
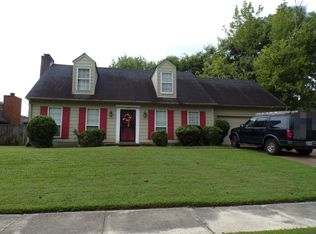
- $--3 bd2 ba1.5k sqft4316 Breeds Hill Dr, Memphis, TN 38125Auction
 ServiceLink Auction
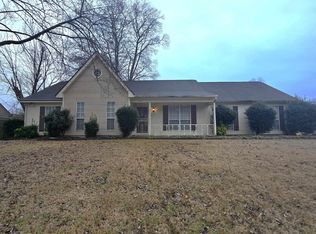
 - $--3 bd2 ba1.9k sqft7393 Highland Oaks Cv, Memphis, TN 38125Auction
 Auction.com 2
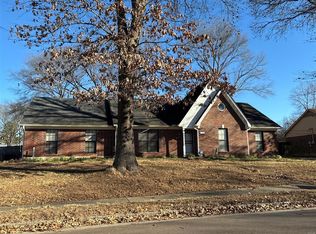
 - $272,0004 bd3 ba2.4k sqft7241 Germanshire Ln, Memphis, TN 38125For Sale
 MLS ID #10227996, Terrance A Hill, eXp Realty, LLC. MAAR
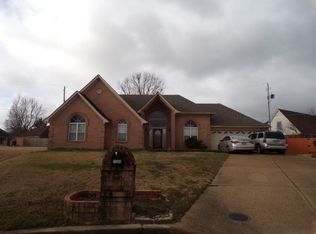
 - $--3 bd2 ba1.7k sqft3810 Misty Oak Dr, Memphis, TN 38125Auction
 Auction.com 1
