This premium 3 level Home is situated on a rare cul-de-sac homesite backing to the vast open space of the Meadows of Wilton Park. The Home features numerous upgrades throughout starting with the remodeled eat in kitchen with upgraded cabinets, granite countertops w/ undermount sink, all upgraded "LG" stainless steel appliances(ceramic top range , microwave & dishwasher) a step saving pantry and a pass-through to the vast Living/Dining room combination, this area features upgraded carpet, crown molding, recessed lighting and a sliding glass door to a custom-built maintenance free deck with stairs to grade and a fantastic view. Conveniently located on the main level is a remodeled powder room bath. Upstairs on the bedroom level you will find the primary and secondary bedroom both of which are very well sized with new carpet, crown moldings, ceiling fans plus a remodeled full bath. The entry level offers convenience and flexibility with access to a flex room with laundry area with a sink, full sized washer & dryer, a tile entry foyer and convenient 1 car garage w/ updated garage door & opener. System upgrades include Lennox high "E" HVAC System, updated hot water heater, dimensional shake roof and a virtually maintenance free exterior. There is a fenced rear yard with a storage shed. This home has unmatched value in a fabulous setting and the convenience to a multitude of throughways, and local & regional shopping.
For sale
$275,000
4 Evlon Ct, New Castle, DE 19720
2beds
1,769sqft
Townhouse
Built in 1989
2,200 Square Feet Lot
$244,500 Zestimate®
$155/sqft
$-- HOA
What's special
Remodeled eat in kitchenNew carpetVirtually maintenance free exteriorDimensional shake roofRecessed lightingCrown moldingFantastic view
- 2 days |
- 192 |
- 17 |
Zillow last checked:
Listing updated:
Listed by:
Joseph Berchock 302-530-5515,
RE/MAX Associates - Newark (302) 453-3200
Source: Bright MLS,MLS#: DENC2108592
Facts & features
Interior
Bedrooms & bathrooms
- Bedrooms: 2
- Bathrooms: 2
- Full bathrooms: 1
- 1/2 bathrooms: 1
- Main level bathrooms: 1
Rooms
- Room types: Living Room, Primary Bedroom, Bedroom 2, Kitchen
Primary bedroom
- Features: Ceiling Fan(s), Crown Molding, Flooring - Carpet
- Level: Upper
- Area: 204 Square Feet
- Dimensions: 12 X 17
Bedroom 2
- Features: Ceiling Fan(s), Crown Molding, Walk-In Closet(s)
- Level: Upper
- Area: 160 Square Feet
- Dimensions: 10 X 16
Kitchen
- Features: Granite Counters, Flooring - Vinyl, Eat-in Kitchen, Kitchen - Electric Cooking, Pantry, Ceiling Fan(s)
- Level: Main
- Area: 132 Square Feet
- Dimensions: 11 X 12
Living room
- Features: Ceiling Fan(s), Crown Molding, Flooring - Carpet, Dining Area, Recessed Lighting
- Level: Main
- Area: 342 Square Feet
- Dimensions: 19 X 18
Heating
- ENERGY STAR Qualified Equipment, Forced Air, Natural Gas
Cooling
- Central Air, Electric
Appliances
- Included: Dishwasher, Disposal, Dryer, Microwave, Oven/Range - Electric, Stainless Steel Appliance(s), Washer, Electric Water Heater
- Laundry: Lower Level, Dryer In Unit, Washer In Unit
Features
- Basement: Drainage System,Full
- Has fireplace: No
Interior area
- Total structure area: 1,769
- Total interior livable area: 1,769 sqft
- Finished area above ground: 1,325
- Finished area below ground: 444
Property
Parking
- Total spaces: 1
- Parking features: Built In, Garage Faces Front, Garage Door Opener, Inside Entrance, Asphalt, Lighted, Paved, Private, Driveway, Attached
- Attached garage spaces: 1
- Has uncovered spaces: Yes
Accessibility
- Accessibility features: None
Features
- Levels: Three
- Stories: 3
- Patio & porch: Deck
- Exterior features: Lighting, Rain Gutters, Street Lights, Other
- Pool features: None
- Fencing: Chain Link,Back Yard
- Has view: Yes
- View description: Panoramic, Scenic Vista
Lot
- Size: 2,200 Square Feet
- Features: Adjoins - Open Space, Backs - Open Common Area, Backs - Parkland, Cul-De-Sac, No Thru Street, Year Round Access, Private, Premium
Details
- Additional structures: Above Grade, Below Grade
- Parcel number: 10034.10091
- Zoning: RESIDENTIAL
- Special conditions: Standard
Construction
Type & style
- Home type: Townhouse
- Architectural style: Other
- Property subtype: Townhouse
Materials
- Brick Veneer, Stucco, Vinyl Siding
- Foundation: Block
- Roof: Architectural Shingle
Condition
- Excellent
- New construction: No
- Year built: 1989
Utilities & green energy
- Electric: Circuit Breakers
- Sewer: Public Sewer
- Water: Public
- Utilities for property: Cable Connected, Natural Gas Available, Sewer Available, Water Available
Community & HOA
Community
- Subdivision: Meadows Of Wilton
HOA
- Has HOA: No
Location
- Region: New Castle
Financial & listing details
- Price per square foot: $155/sqft
- Tax assessed value: $256,700
- Annual tax amount: $610
- Date on market: 8/13/2026
- Listing agreement: Exclusive Right To Sell
- Listing terms: Conventional,VA Loan,FHA 203(b)
- Ownership: Fee Simple
Estimated market value
$244,500
$230,000 - $259,000
$1,947/mo
Price history
| Date | Event | Price |
|---|---|---|
| 8/13/2026 | Listed for sale | $275,000+10%$155/sqft |
Source:  Bright MLS #DENC2108592 Report a problem Bright MLS #DENC2108592 Report a problem | ||
| 1/19/2024 | Sold | $250,000$141/sqft |
Source: Bright MLS #DENC2053546 Report a problem | ||
| 12/13/2023 | Pending sale | $250,000$141/sqft |
Source: Bright MLS #DENC2053546 Report a problem | ||
| 12/6/2023 | Listed for sale | $250,000+138.1%$141/sqft |
Source: Bright MLS #DENC2053546 Report a problem | ||
| 6/14/2002 | Sold | $105,000$59/sqft |
Source: Public Record Report a problem | ||
Public tax history
| Year | Property taxes | Tax assessment |
|---|---|---|
| 2025 | -- | $256,700 +383.4% |
| 2024 | $1,843 +9.8% | $53,100 |
| 2023 | $1,679 -3.9% | $53,100 |
| 2022 | $1,746 +0.1% | $53,100 |
| 2021 | $1,744 -0.4% | $53,100 |
| 2020 | $1,751 +0.2% | $53,100 |
| 2019 | $1,747 +8.4% | $53,100 |
| 2017 | $1,612 +12.1% | $53,100 |
| 2016 | $1,438 | $53,100 |
| 2015 | $1,438 -0.1% | $53,100 |
| 2014 | $1,439 | $53,100 |
| 2013 | -- | $53,100 |
| 2012 | -- | $53,100 |
| 2011 | -- | $53,100 |
| 2010 | -- | $53,100 |
| 2009 | -- | $53,100 |
| 2008 | -- | $53,100 |
| 2007 | -- | $53,100 |
| 2006 | -- | $53,100 |
| 2005 | -- | $53,100 |
| 2004 | -- | $53,100 |
| 2003 | -- | $53,100 |
| 2002 | -- | $53,100 |
| 2001 | -- | $53,100 |
Find assessor info on the county website
Monthly payment
Est. payment
Payment breakdown
Explore the cost of this home by adjusting the details. Changes won't be saved.Climate risks
Neighborhood: 19720
Nearby schools
GreatSchools rating
- 5/10Wilbur (Kathleen H.) ElementaryGrades: K-5Distance: 5.1 mi
- 3/10Bedford (Gunning) Middle SchoolGrades: 6-8Distance: 6.1 mi
- 2/10Penn (William) High SchoolGrades: 9-12Distance: 2.9 mi
Schools provided by the listing agent
- High: William Penn
- District: Colonial
Source: Bright MLS. This data may not be complete. We recommend contacting the local school district to confirm school assignments for this home.
- $278,5002 bd3 ba1.3k sqft6 Evlon Ct, New Castle, DE 19720Sold

- $243,9002 bd3 ba1.3k sqft8 Evlon Ct, New Castle, DE 19720Off Market
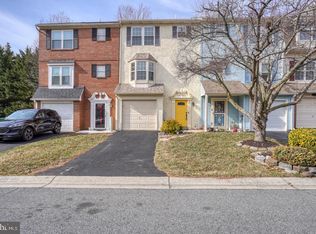
- $230,0003 bd3 ba1.4k sqft2 Evlon Ct, New Castle, DE 19720Sold
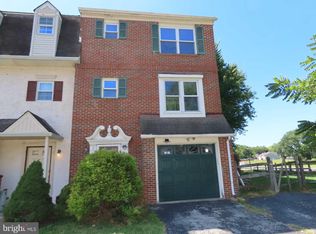
- $240,0003 bd3 ba1.4k sqft10 Evlon Ct, New Castle, DE 19720Off Market
- $199,1002 bd1 ba1.2k sqft3 Evlon Ct, New Castle, DE 19720Off Market
- $254,5003 bd2 ba1.3k sqft1 Evlon Ct, New Castle, DE 19720Off Market
- $211,5002 bd2 ba1.2k sqft5 Evlon Ct, New Castle, DE 19720Off Market
- $200,6002 bd1 ba1.2k sqft7 Evlon Ct, New Castle, DE 19720Off Market
A local agent can set up tours, give advice and negotiate with sellers.
Similar homes
- $269,9003 bd2 ba1.8k sqft1049 Old Forge Rd, New Castle, DE 19720For Sale

 MLS ID #DENC2103232, Sandra Lamprecht Huffman, Coldwell Banker Realty. Bright MLS
 - $310,0003 bd4 ba1.6k sqft13 Freedom Ct, New Castle, DE 19720For Sale
 MLS ID #DENC2108636, Dennis Ezeogu, Deneze Realty LLC. Bright MLS
 - $299,9002 bd4 ba1.8k sqft144 Gladstone Way, Newark, DE 19702For Sale
 MLS ID #DENC2108172, Lynn Williams, KW Empower. Bright MLS
 - $319,9003 bd2 ba1.4k sqft21 S Cedar Creek Ct, Bear, DE 19701For Sale
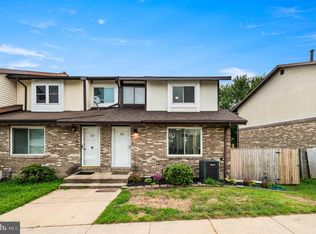 MLS ID #DENC2109058, Blakely Minton, Crown Homes Real Estate. Bright MLS
 - $304,9004 bd4 ba1.7k sqft313 Goldsmith Ln, Newark, DE 19702For SaleMLS ID #DENC2106166, Jodi Quinn, LPT Realty, LLC. Bright MLS
- $299,9992 bd3 ba1.6k sqft967 Rue Madora, Bear, DE 19701For SaleMLS ID #DENC2108970, Mary Teoli, Compass. Bright MLS
- $239,9993 bd2 ba1.3k sqft6 Lanford Rd, New Castle, DE 19720For SaleMLS ID #DENC2108754, Kenneth Jester, Coldwell Banker Realty. Bright MLS
- $279,9002 bd2 ba1.5k sqft6 Cartwright Ct #95, Wilmington, DE 19804For SaleMLS ID #DENC2108862, Sherri Hill, Redfin Corporation. Bright MLS
- $265,0002 bd2 ba1.2k sqft133 E Green Valley Cir, Newark, DE 19711For SaleMLS ID #DENC2109044, Megan Aitken, Keller Williams Realty. Bright MLS
- $189,0002 bd2 ba1k sqft101 Stone Hurst Ct #101, New Castle, DE 19720For SaleMLS ID #DENC2108866, David Vetri, Red Brick Realty, LLC. Bright MLS
- $324,9002 bd2 ba1.5k sqft626 Kendall Dr, Bear, DE 19701For SaleMLS ID #DENC2108876, Rick Brown, Crown Homes Real Estate. Bright MLS
- $285,0002 bd2 ba1.4k sqft12 Caxton Dr, New Castle, DE 19720For SaleMLS ID #DENC2108112, Dan Stein, Coldwell Banker Realty. Bright MLS
- $345,0003 bd3 ba1.7k sqftNone Available, Bear, DE 19701For SaleMLS ID #DENC2109290, Rhonda Smith, Patterson-Schwartz-Hockessin. Bright MLS
- $299,9993 bd1 ba1k sqft304 Frazer Pl, New Castle, DE 19720For SaleMLS ID #DENC2109156, Steven King, EXP Realty, LLC. Bright MLS
- $245,0003 bd1 ba900 sqft52 Morris Rd, New Castle, DE 19720For SaleMLS ID #DENC2109172, Octavia Williams, Century 21 Gold Key Realty. Bright MLS
- $269,0003 bd2 ba1.3k sqft1402 Flanders Way, Newark, DE 19702For SaleMLS ID #DENC2107746, Michael Mulski, Crown Homes Real Estate. Bright MLS
- $339,9003 bd1 ba1.5k sqft5 Dorsey Ln, Bear, DE 19701For SaleMLS ID #DENC2107956, Lisa Alexandre, Century 21 Gold Key Realty. Bright MLS
- $265,0003 bd3 ba1.4k sqft2245 Dickens Ter, Newark, DE 19702For SaleMLS ID #DENC2106990, Ken Milgrom, Honest Real Estate. Bright MLS
- $269,9003 bd2 ba1.1k sqftNone Available, Bear, DE 19701For SaleMLS ID #DENC2101844, Michael Smith, Patterson-Schwartz-Middletown. Bright MLS
- $270,0002 bd1 ba900 sqft102 Lincoln Ave, Wilmington, DE 19804For SaleMLS ID #DENC2107026, Richard Mazzone, RE/MAX Chesapeake. Bright MLS
