Discover the perfect blend of comfort and convenience in this delightful townhome that is now ready for its new owner! As you step inside, the warmth of the eat-in kitchen invites you in, setting the stage for memorable meals and gatherings. The journey continues as you move into the living area, where natural light dances across beautiful floors, enhancing the ambiance and leading you towards the fenced in backyard space through an elegant slider door. This outdoor haven is perfect for relaxing afternoons or entertaining. The upper level features a spacious primary suite, offering a peaceful retreat at the end of each day. A second bedroom and well-appointed bathroom complete the upstairs, providing ample space for family, guests, or a home office. The thoughtful layout continues to impress as you discover a third bedroom on the lower level, along with convenient laundry facilities, ensuring that every inch of this home is maximized for your comfort and ease. Conveniently located within walking distance of Bear Library, Governor's square shopping center and short drive to Christiana Mall, Christiana Hospital with easy access to Route 40, Route 1 & I-95.
Under contract
$300,000
127 Buckson Ct, Bear, DE 19701
3beds
1,425sqft
:
Get pre-qualified$1,914/mo
Townhouse
Built in 1991
2,178 Square Feet Lot
$-- Zestimate®
$211/sqft
$21/mo HOA
What's special
Convenient laundry facilitiesFenced in backyard spaceWell-appointed bathroomElegant slider doorEat-in kitchen
- 18 days |
- 750 |
- 95 |
Likely to sell faster than
Zillow last checked:
Listing updated:
Listed by:
John Lyons 302-824-3246,
Crown Homes Real Estate (302) 504-6147
Source: Bright MLS,MLS#: DENC2106794
Facts & features
Interior
Bedrooms & bathrooms
- Bedrooms: 3
- Bathrooms: 3
- Full bathrooms: 2
- 1/2 bathrooms: 1
- Main level bathrooms: 1
Basement
- Area: 0
Heating
- Heat Pump, Electric
Cooling
- Central Air, Electric
Appliances
- Included: Electric Water Heater
Features
- Basement: Finished
- Number of fireplaces: 1
Interior area
- Total structure area: 1,425
- Total interior livable area: 1,425 sqft
- Finished area above ground: 1,425
- Finished area below ground: 0
Property
Parking
- Total spaces: 2
- Parking features: Driveway
- Uncovered spaces: 2
Accessibility
- Accessibility features: None
Features
- Levels: Two
- Stories: 2
- Pool features: None
Lot
- Size: 2,178 Square Feet
- Dimensions: 18.00 x 120.00
Details
- Additional structures: Above Grade, Below Grade
- Parcel number: 10039.10464
- Zoning: NCTH
- Special conditions: Standard
Construction
Type & style
- Home type: Townhouse
- Architectural style: Traditional
- Property subtype: Townhouse
Materials
- Vinyl Siding, Aluminum Siding
- Foundation: Other
Condition
- New construction: No
- Year built: 1991
Utilities & green energy
- Sewer: Public Sewer
- Water: Public
Community & HOA
Community
- Subdivision: Governors Square
HOA
- Has HOA: Yes
- HOA fee: $250 annually
Location
- Region: Bear
Financial & listing details
- Price per square foot: $211/sqft
- Tax assessed value: $258,400
- Annual tax amount: $2,675
- Date on market: 7/10/2026
- Listing agreement: Exclusive Right To Sell
- Listing terms: Cash,Conventional,FHA,VA Loan
- Ownership: Fee Simple
Estimated market value
Not available
Estimated sales range
Not available
$2,347/mo
Price history
| Date | Event | Price |
|---|---|---|
| 7/15/2026 | Contingent | $300,000$211/sqft |
Source:  Bright MLS #DENC2106794 Report a problem Bright MLS #DENC2106794 Report a problem | ||
| 7/10/2026 | Listed for sale | $300,000+62.2%$211/sqft |
Source: Bright MLS #DENC2106794 Report a problem | ||
| 5/3/2024 | Listing removed | -- |
Source: Bright MLS #DENC2060004 Report a problem | ||
| 4/23/2024 | Listed for rent | $1,950+77.3%$1/sqft |
Source: Bright MLS #DENC2060004 Report a problem | ||
| 4/3/2015 | Listing removed | $1,100$1/sqft |
Source: RE/MAX Sunvest Realty-Kirkwood Hwy #6543847 Report a problem | ||
| 4/1/2015 | Listed for rent | $1,100-4.3%$1/sqft |
Source: RE/MAX Sunvest Realty-Kirkwood Hwy #6543847 Report a problem | ||
| 3/3/2012 | Listing removed | $1,150$1/sqft |
Source: RE/MAX SUNVEST REALTY #5982521 Report a problem | ||
| 1/26/2012 | Price change | $1,150-8%$1/sqft |
Source: RE/MAX SUNVEST REALTY #5982521 Report a problem | ||
| 12/15/2011 | Listed for rent | $1,250$1/sqft |
Source: Re/Max Sunvest Realty #5982521 Report a problem | ||
| 5/7/2007 | Sold | $185,000$130/sqft |
Source: Public Record Report a problem | ||
Public tax history
| Year | Property taxes | Tax assessment |
|---|---|---|
| 2025 | -- | $258,400 +397.9% |
| 2024 | $2,284 +2.4% | $51,900 |
| 2023 | $2,230 +0.6% | $51,900 |
| 2022 | $2,217 +2.1% | $51,900 |
| 2021 | $2,171 +2.6% | $51,900 |
| 2020 | $2,116 +12.7% | $51,900 |
| 2019 | $1,878 +5.8% | $51,900 |
| 2017 | $1,775 +0.9% | $51,900 |
| 2016 | $1,758 | $51,900 |
| 2015 | $1,758 +9.4% | $51,900 |
| 2014 | $1,607 | $51,900 |
| 2013 | -- | $51,900 |
| 2012 | -- | $51,900 |
| 2011 | -- | $51,900 |
| 2010 | -- | $51,900 |
| 2009 | -- | $51,900 |
| 2008 | -- | $51,900 |
| 2007 | -- | $51,900 |
| 2006 | -- | $51,900 |
| 2005 | -- | $51,900 |
| 2004 | -- | $51,900 |
| 2003 | -- | $51,900 |
| 2002 | -- | $51,900 |
| 2001 | -- | $51,900 |
Find assessor info on the county website
Monthly payment
Est. payment
Payment breakdown
Explore the cost of this home by adjusting the details. Changes won't be saved.Climate risks
Neighborhood: 19701
Nearby schools
GreatSchools rating
- 3/10Leasure (May B.) Elementary SchoolGrades: K-5Distance: 1.5 mi
- 6/10Christiana High SchoolGrades: 6-12Distance: 2.7 mi
- 3/10Kirk (George V.) Middle SchoolGrades: 6-8Distance: 3.6 mi
Schools provided by the listing agent
- District: Christina
Source: Bright MLS. This data may not be complete. We recommend contacting the local school district to confirm school assignments for this home.
- $216,3002 bd2 ba1.4k sqft125 Buckson Ct #1, Bear, DE 19701Off Market
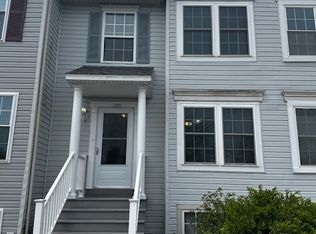
- $248,9002 bd2 ba1.4k sqft125 Buckson Ct, Bear, DE 19701Off Market

- $254,0002 bd2 ba1.4k sqft129 Buckson Ct, Bear, DE 19701Off Market

- $235,8002 bd2 ba1.4k sqft123 Buckson Ct, Bear, DE 19701Off Market
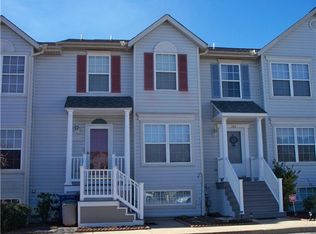
- $273,6002 bd2 ba1.4k sqft121 Buckson Ct, Bear, DE 19701Off Market
- $261,0002 bd2 ba1.4k sqft119 Buckson Ct, Bear, DE 19701Off Market
- $285,5002 bd3 ba1.4k sqft131 Buckson Ct, Bear, DE 19701Off Market
- $243,8002 bd2 ba1.4k sqft133 Buckson Ct, Bear, DE 19701Off Market
A local agent can set up tours, give advice and negotiate with sellers.
A local lender can help you make sure your offer is ready when you are.
Similar homes
- $295,0003 bd2 ba1.3k sqft1402 Flanders Way, Newark, DE 19702For Sale
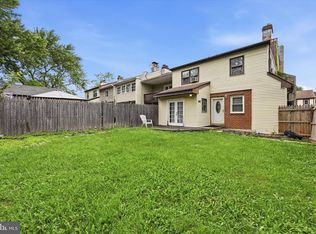
 MLS ID #DENC2107746, Michael Mulski, Crown Homes Real Estate. Bright MLS
 - $295,0004 bd2 ba1.8k sqft12 Heron Ct, Newark, DE 19702For Sale
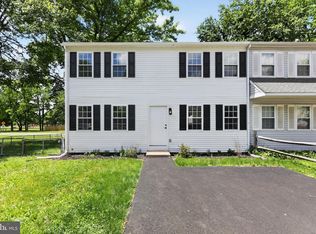 MLS ID #DENC2105790, Ralph Harvey, ListWithFreedom.com. Bright MLS
 - $415,0003 bd3 ba1.6k sqft6 Ashen Sky Ct, Bear, DE 19701For Sale
 MLS ID #DENC2105354, Dot Donovan, Keller Williams Realty Wilmington. Bright MLS
 - $305,0003 bd3 ba1.8k sqft4 Versailles Ct, Newark, DE 19702For Sale
 MLS ID #DENC2106296, Rob Bunis, Foraker Realty Co.. Bright MLS
 - $334,9004 bd2 ba1.4k sqft13 Deer Run Dr, Newark, DE 19702For SaleMLS ID #DENC2106672, Jon Edler, Empower Real Estate, LLC. Bright MLS
- $289,9003 bd2 ba1.4k sqft217 W Edgewater Way, Newark, DE 19702For SaleMLS ID #DENC2102864, Shane Pezick, RE/MAX Associates-Wilmington. Bright MLS
- $330,0003 bd2 ba1.7k sqft404 Tamara Cir, Newark, DE 19711For SaleMLS ID #DENC2107714, Danielle Benson, Century 21 Gold Key Realty. Bright MLS
- $397,0003 bd2 ba1.8k sqft24 Country Ln W, Newark, DE 19702For SaleMLS ID #DENC2107476, Andrea Harrington, Compass. Bright MLS
- $359,9003 bd3 ba1.7k sqft8 O'Rourke Ct, Newark, DE 19702For SaleMLS ID #DENC2100526, Doreen Sawchak, RE/MAX Associates-Hockessin. Bright MLS
- $352,9003 bd3 ba1.7k sqft3 Penncross Cir, Newark, DE 19702For SaleMLS ID #DENC2106294, Rob Bunis, Foraker Realty Co.. Bright MLS
- $335,0004 bd2 ba1.5k sqft5406 Doral Dr, Wilmington, DE 19808For SaleMLS ID #DENC2107618, Octavia Williams, Century 21 Gold Key Realty. Bright MLS
- $314,8003 bd3 ba1.8k sqftNone Available, Delaware City, DE 19706For SaleMLS ID #DENC2107768, Barb Fenimore, Patterson-Schwartz - Greenville. Bright MLS
- $260,0002 bd1 ba775 sqft20 Opus Dr, Newark, DE 19702For SaleMLS ID #DENC2105496, Kate McMasters, Crown Homes Real Estate. Bright MLS
- $349,9003 bd2 ba1.7k sqft19 Helios Ct, Newark, DE 19711For SaleMLS ID #DENC2106204, Shane Pezick, RE/MAX Associates-Wilmington. Bright MLS
- $285,0004 bd2 ba1.1k sqft921 Gray St, New Castle, DE 19720For SaleMLS ID #DENC2106058, Charna Parlér-Porter, RE/MAX Associates - Newark. Bright MLS
- $349,9003 bd1 ba1.6k sqft1 Noble Ln, Newark, DE 19713For SaleMLS ID #DENC2106528, Supreme Maxwell, Crown Homes Real Estate. Bright MLS
- $260,0003 bd3 ba1.5k sqft309 8th Ave, Wilmington, DE 19805For SaleMLS ID #DENC2107244, Donielle Haughton, Century 21 Gold Key Realty. Bright MLS
- $406,0004 bd2 ba1.9k sqft177 Rhythm Ct, Newark, DE 19713For SaleMLS ID #DENC2107642, Grace Casella, Crown Homes Real Estate. Bright MLS
- $339,9003 bd3 ba1.8k sqft10 Helios Ct, Newark, DE 19711For SaleMLS ID #DENC2103528, James Day, Century 21 Gold Key Realty. Bright MLS
- $275,0003 bd3 ba1.5k sqft3417 Hillock Ln, Wilmington, DE 19808For SaleMLS ID #DENC2105664, Joe Kreisher, RE/MAX Associates. Bright MLS
