Welcome to 130 Garwood Drive located in Bear! You are welcomed into the home with low maintenance landscaping and a quaint front entry area. The main level offers a bright living room with LVP flooring, neutral paint and a nicely appointed kitchen with lots of storage. There are three spacious bedrooms on this level and two full bathrooms as well. The lower level has a second living room with a fireplace and an oversized sunroom, ideal for the warmer months. The basement has been partially finished for more living space as well as having additional rooms for an office, storage, etc. Outside, the half acre lot is ideal for summer fun and hobbies. This property is centrally located close to Rt. 40, Rt.1, shopping, dining and more. Schedule your tour today!
For sale
$439,000
130 Garwood Dr, Bear, DE 19701
3beds
2,031sqft
Single Family Residence
Built in 1975
0.5 Acres Lot
$408,800 Zestimate®
$216/sqft
$-- HOA
What's special
Low maintenance landscapingNeutral paintLvp flooringQuaint front entry areaThree spacious bedrooms
- 2 days |
- 491 |
- 38 |
Zillow last checked:
Listing updated:
Listed by:
Corey Harris 302-729-2881,
Crown Homes Real Estate (302) 504-6147
Source: Bright MLS,MLS#: DENC2108690
Facts & features
Interior
Bedrooms & bathrooms
- Bedrooms: 3
- Bathrooms: 3
- Full bathrooms: 2
- 1/2 bathrooms: 1
- Main level bathrooms: 1
- Main level bedrooms: 3
Rooms
- Room types: Living Room, Dining Room, Primary Bedroom, Bedroom 2, Kitchen, Family Room, Bedroom 1, Other, Attic
Primary bedroom
- Level: Main
- Area: 180 Square Feet
- Dimensions: 12 X 15
Primary bedroom
- Level: Unspecified
Bedroom 1
- Level: Main
- Area: 144 Square Feet
- Dimensions: 12 X 12
Bedroom 2
- Level: Main
- Area: 110 Square Feet
- Dimensions: 10 X 11
Other
- Features: Attic - Access Panel
- Level: Unspecified
Dining room
- Level: Main
- Area: 140 Square Feet
- Dimensions: 10 X 14
Family room
- Level: Lower
- Area: 252 Square Feet
- Dimensions: 12 X 21
Kitchen
- Features: Kitchen - Electric Cooking
- Level: Main
- Area: 168 Square Feet
- Dimensions: 12 X 14
Living room
- Level: Main
- Area: 350 Square Feet
- Dimensions: 14 X 25
Other
- Description: SUNPORCH
- Level: Lower
- Area: 378 Square Feet
- Dimensions: 18 X 21
Heating
- Forced Air, Oil
Cooling
- Central Air, Electric
Appliances
- Included: Electric Water Heater
- Laundry: In Basement
Features
- Eat-in Kitchen
- Basement: Full,Unfinished
- Number of fireplaces: 1
- Fireplace features: Gas/Propane
Interior area
- Total structure area: 2,031
- Total interior livable area: 2,031 sqft
- Finished area above ground: 2,031
Property
Parking
- Parking features: Other
Accessibility
- Accessibility features: None
Features
- Levels: Bi-Level,One and One Half
- Stories: 1.5
- Pool features: None
Lot
- Size: 0.5 Acres
- Features: Level
Details
- Additional structures: Above Grade
- Parcel number: 10049.00097
- Zoning: RES
- Special conditions: Standard
Construction
Type & style
- Home type: SingleFamily
- Property subtype: Single Family Residence
Materials
- Stucco, Stone
- Foundation: Brick/Mortar
- Roof: Shingle
Condition
- New construction: No
- Year built: 1975
Utilities & green energy
- Sewer: On Site Septic
- Water: Public
Community & HOA
Community
- Subdivision: Garwood Estates
HOA
- Has HOA: No
Location
- Region: Bear
Financial & listing details
- Price per square foot: $216/sqft
- Tax assessed value: $68,900
- Annual tax amount: $3,354
- Date on market: 8/13/2026
- Listing agreement: Exclusive Right To Sell
- Ownership: Fee Simple
Estimated market value
$408,800
$356,000 - $462,000
$2,816/mo
Price history
| Date | Event | Price |
|---|---|---|
| 8/13/2026 | Listed for sale | $439,000+186.9%$216/sqft |
Source:  Bright MLS #DENC2108690 Report a problem Bright MLS #DENC2108690 Report a problem | ||
| 11/22/2000 | Sold | $153,000$75/sqft |
Source: Agent Provided Report a problem | ||
Public tax history
| Year | Property taxes | Tax assessment |
|---|---|---|
| 2025 | -- | $443,200 +508% |
| 2024 | $2,431 +10.3% | $72,900 |
| 2023 | $2,204 -4.6% | $72,900 |
| 2022 | $2,311 0% | $72,900 |
| 2021 | $2,311 -0.7% | $72,900 |
| 2020 | $2,327 +0.2% | $72,900 |
| 2019 | $2,322 +9.1% | $72,900 |
| 2017 | $2,128 +11.9% | $72,900 |
| 2016 | $1,902 | $72,900 |
| 2015 | $1,902 0% | $72,900 |
| 2014 | $1,903 | $72,900 |
| 2013 | -- | $72,900 +5.8% |
| 2012 | -- | $68,900 |
| 2011 | -- | $68,900 |
| 2010 | -- | $68,900 |
| 2009 | -- | $68,900 |
| 2008 | -- | $68,900 |
| 2007 | -- | $68,900 |
| 2006 | -- | $68,900 |
| 2005 | -- | $68,900 |
| 2004 | -- | $68,900 |
| 2003 | -- | $68,900 |
| 2002 | -- | $68,900 |
| 2001 | -- | $68,900 |
Find assessor info on the county website
Monthly payment
Est. payment
Payment breakdown
Explore the cost of this home by adjusting the details. Changes won't be saved.Climate risks
Neighborhood: 19701
Nearby schools
GreatSchools rating
- 5/10Wilbur (Kathleen H.) ElementaryGrades: K-5Distance: 2.1 mi
- 3/10Bedford (Gunning) Middle SchoolGrades: 6-8Distance: 3.7 mi
- 2/10Penn (William) High SchoolGrades: 9-12Distance: 5.5 mi
Schools provided by the listing agent
- Middle: Gunning Bedford
- High: William Penn
- District: Colonial
Source: Bright MLS. This data may not be complete. We recommend contacting the local school district to confirm school assignments for this home.
- $357,3003 bd1 ba2k sqft132 Garwood Dr, Bear, DE 19701Off Market
- $322,7003 bd1 ba1.9k sqft128 Garwood Dr, Bear, DE 19701Off Market
- $547,1004 bd2 ba7k sqft134 Garwood Dr, Bear, DE 19701Off Market
- $394,3003 bd2 ba2k sqft126 Garwood Dr, Bear, DE 19701Off Market
- $399,1004 bd1 ba2k sqft136 Garwood Dr, Bear, DE 19701Off Market
- $400,0004 bd2 ba2.9k sqft124 Garwood Dr, Bear, DE 19701Sold
- $432,3003 bd2 ba3.1k sqft122 Garwood Dr, Bear, DE 19701Off Market
- $329,4003 bd1 ba1.9k sqft138 Garwood Dr, Bear, DE 19701Off Market
A local agent can set up tours, give advice and negotiate with sellers.
A local lender can help you make sure your offer is ready when you are.
Similar homes
- $419,0004 bd3 ba2.1k sqftNone Available, Bear, DE 19701For Sale
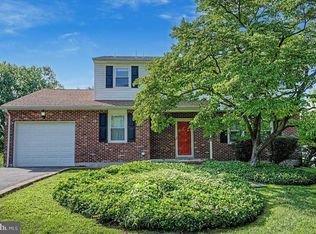
 MLS ID #DENC2108596, Kate Bianchino, Patterson-Schwartz - Greenville. Bright MLS
 - $424,5003 bd3 ba1.7k sqft117 Moors Ct, Bear, DE 19701For Sale
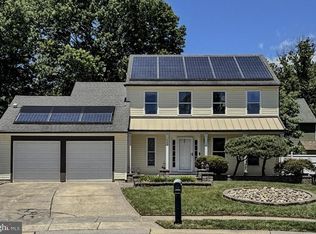 MLS ID #DENC2104692, Kevin Hobbs, Coldwell Banker Realty. Bright MLS
 - $525,0003 bd2 ba1.4k sqft2174 Porter Rd, Bear, DE 19701For Sale
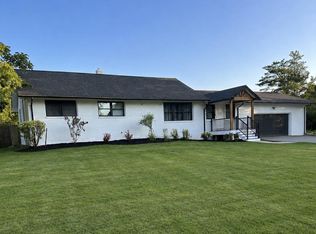 MLS ID #DENC2108778, Lisa Marie, RE/MAX Advantage Realty. Bright MLS
 - $394,9003 bd3 ba1.6k sqft6 Ashen Sky Ct, Bear, DE 19701For Sale
 MLS ID #DENC2105354, Dot Donovan, Keller Williams Realty Wilmington. Bright MLS
 - $339,9003 bd1 ba1.5k sqft5 Dorsey Ln, Bear, DE 19701For SaleMLS ID #DENC2107956, Lisa Alexandre, Century 21 Gold Key Realty. Bright MLS
- $446,6004 bd3 ba2k sqft351 Greybull Dr, Bear, DE 19701For SaleMLS ID #DENC2107648, Steven King, EXP Realty, LLC. Bright MLS
- $420,0004 bd3 ba2.3k sqft128 Willamette Dr, Bear, DE 19701For SaleMLS ID #DENC2107510, Stephanie Lehane, RE/MAX Eagle Realty. Bright MLS
- $414,9003 bd1 ba1.3k sqft2030 Porter Rd, Bear, DE 19701For SaleMLS ID #DENC2107804, Adam Costa, Coldwell Banker Realty. Bright MLS
- $385,0004 bd3 ba2.2k sqft22 Broadleaf Dr, Newark, DE 19702For SaleMLS ID #DENC2108398, Charzell Poole, RE/MAX Associates - Newark. Bright MLS
- $444,0003 bd2 ba2.1k sqft154 Sugarberry Dr, New Castle, DE 19720For SaleMLS ID #DENC2107100, Vincent Cyr, Real Broker LLC. Bright MLS
- $394,0004 bd2 ba2.8k sqft1 Pebble Pl, Newark, DE 19702For SaleMLS ID #DENC2109266, Roo Parag, Iron Valley Real Estate Premier. Bright MLS
- $490,0003 bd3 ba2k sqft314 Carya Ct, Bear, DE 19701For SaleMLS ID #DENC2099686, Kim Simpson, Thyme Real Estate Co LLC. Bright MLS
- $439,9003 bd4 ba2.2k sqft136 Hedgewick Dr, Newark, DE 19702For SaleMLS ID #DENC2107708, Mike Mora, Compass. Bright MLS
- $--3 bd3 ba2.9k sqft217 Altair Way, Bear, DE 19701AuctionXome
- $469,5004 bd3 ba1.9k sqftNone Available, Bear, DE 19701For SaleMLS ID #DENC2107110, Lisa Magobet, Keller Williams Real Estate - Media. Bright MLS
- $345,0003 bd3 ba1.7k sqftNone Available, Bear, DE 19701For SaleMLS ID #DENC2109290, Rhonda Smith, Patterson-Schwartz-Hockessin. Bright MLS
- $419,9003 bd2 ba1.9k sqft1806 Old Coochs Bridge Rd, Newark, DE 19702For SaleMLS ID #DENC2107442, Erin Doyle-Facciolo, BHHS Fox & Roach - Hockessin. Bright MLS
- $465,0004 bd2 ba2.1k sqft2 Gina Dr, Middletown, DE 19709For SaleMLS ID #DENC2107924, Bob Hamour, Realty Mark Associates-Newark. Bright MLS
- $634,0004 bd3 ba2.5k sqft10 Steffie Dr, Bear, DE 19701For SaleMLS ID #DENC2108784, William Sladek, Redfin Corporation. Bright MLS
- $450,0004 bd3 ba1.8k sqft805 Cornstalk Dr, New Castle, DE 19720For SaleMLS ID #DENC2106828, Rakan Abu-Zahra, Keller Williams Realty Wilmington. Bright MLS
