Investor property
For sale
$150,000
38 Oakmont Dr, New Castle, DE 19720
4beds
1,325sqft
Townhouse
Built in 1961
1,742 Square Feet Lot
$-- Zestimate®
$113/sqft
$-- HOA
What's special
- 2 days |
- 275 |
- 11 |
Zillow last checked:
Listing updated:
Listed by:
Marc Pollak 302-464-8880,
Empower Real Estate, LLC 3027382300
Source: Bright MLS,MLS#: DENC2109224
Facts & features
Interior
Bedrooms & bathrooms
- Bedrooms: 4
- Bathrooms: 2
- Full bathrooms: 2
Rooms
- Room types: Living Room, Dining Room, Primary Bedroom, Bedroom 2, Bedroom 3, Kitchen, Family Room, Bedroom 1, Other
Primary bedroom
- Level: Upper
- Area: 180 Square Feet
- Dimensions: 12 X 15
Primary bedroom
- Level: Unspecified
Bedroom 1
- Level: Upper
- Area: 112 Square Feet
- Dimensions: 8 X 14
Bedroom 2
- Level: Upper
- Area: 135 Square Feet
- Dimensions: 9 X 15
Bedroom 3
- Level: Lower
- Area: 120 Square Feet
- Dimensions: 10 X 12
Dining room
- Level: Main
- Area: 204 Square Feet
- Dimensions: 12 X 17
Family room
- Level: Lower
- Area: 255 Square Feet
- Dimensions: 15 X 17
Kitchen
- Features: Kitchen - Gas Cooking
- Level: Main
- Area: 100 Square Feet
- Dimensions: 10 X 10
Living room
- Level: Main
- Area: 204 Square Feet
- Dimensions: 12 X 17
Other
- Description: LAUNDRY
- Level: Lower
- Area: 102 Square Feet
- Dimensions: 6 X 17
Other
- Description: BATH
- Level: Upper
- Area: 35 Square Feet
- Dimensions: 5 X 7
Other
- Description: BATH
- Level: Lower
- Area: 28 Square Feet
- Dimensions: 4 X 7
Heating
- Other, Natural Gas
Cooling
- Central Air, Electric
Appliances
- Included: Built-In Range, Dishwasher, Gas Water Heater
- Laundry: Lower Level
Features
- Ceiling Fan(s)
- Flooring: Wood, Carpet
- Has basement: No
- Has fireplace: No
Interior area
- Total structure area: 1,325
- Total interior livable area: 1,325 sqft
- Finished area above ground: 1,325
Property
Parking
- Parking features: None
Accessibility
- Accessibility features: None
Features
- Levels: Two
- Stories: 2
- Patio & porch: Deck
- Exterior features: Sidewalks, Lighting
- Pool features: None
Lot
- Size: 1,742 Square Feet
- Features: Front Yard, Rear Yard
Details
- Additional structures: Above Grade
- Parcel number: 10005.40311
- Zoning: NCTH
- Special conditions: Standard
Construction
Type & style
- Home type: Townhouse
- Architectural style: Other
- Property subtype: Townhouse
Materials
- Vinyl Siding
- Foundation: Concrete Perimeter
Condition
- New construction: No
- Year built: 1961
Utilities & green energy
- Electric: Circuit Breakers
- Sewer: Public Sewer
- Water: Public
- Utilities for property: Cable Available, Electricity Available, Natural Gas Available, Phone Available
Community & HOA
Community
- Security: Security System
- Subdivision: Oakmont
HOA
- Has HOA: No
Location
- Region: New Castle
Financial & listing details
- Price per square foot: $113/sqft
- Tax assessed value: $27,900
- Annual tax amount: $438
- Date on market: 8/13/2026
- Listing agreement: Exclusive Right To Sell
- Ownership: Fee Simple
Estimated market value
Not available
Estimated sales range
Not available
Not available
Price history
| Date | Event | Price |
|---|---|---|
| 8/13/2026 | Listed for sale | $150,000+81.8%$113/sqft |
Source:  Bright MLS #DENC2109224 Report a problem Bright MLS #DENC2109224 Report a problem | ||
| 4/8/2002 | Sold | $82,500$62/sqft |
Source: Public Record Report a problem | ||
Public tax history
| Year | Property taxes | Tax assessment |
|---|---|---|
| 2025 | -- | $232,700 +734.1% |
| 2024 | $979 +9.7% | $27,900 |
| 2023 | $892 -3.3% | $27,900 |
| 2022 | $923 +0.1% | $27,900 |
| 2021 | $922 -0.6% | $27,900 |
| 2020 | $928 +0.3% | $27,900 |
| 2019 | $925 +8.6% | $27,900 |
| 2017 | $852 +11.3% | $27,900 |
| 2016 | $766 | $27,900 |
| 2015 | $766 +1% | $27,900 |
| 2014 | $758 | $27,900 |
| 2013 | -- | $27,900 |
| 2012 | -- | $27,900 |
| 2011 | -- | $27,900 |
| 2010 | -- | $27,900 |
| 2009 | -- | $27,900 |
| 2008 | -- | $27,900 |
| 2007 | -- | $27,900 |
| 2006 | -- | $27,900 |
| 2005 | -- | $27,900 |
| 2004 | -- | $27,900 |
| 2003 | -- | $27,900 |
| 2002 | -- | $27,900 |
| 2001 | -- | $27,900 |
Find assessor info on the county website
Monthly payment
Est. payment
Payment breakdown
Explore the cost of this home by adjusting the details. Changes won't be saved.Climate risks
Neighborhood: 19720
Nearby schools
GreatSchools rating
- 7/10Eisenberg (Harry O.) Elementary SchoolGrades: K-5Distance: 1.5 mi
- 1/10McCullough (Calvin R. ) Middle SchoolGrades: 6-8Distance: 1.1 mi
- 2/10Penn (William) High SchoolGrades: 9-12Distance: 3.5 mi
Schools provided by the listing agent
- District: Colonial
Source: Bright MLS. This data may not be complete. We recommend contacting the local school district to confirm school assignments for this home.
- $214,4004 bd2 ba1.3k sqft36 Oakmont Dr, New Castle, DE 19720Off Market
- $204,2004 bd2 ba1.3k sqft40 Oakmont Dr, New Castle, DE 19720Off Market
- $202,1004 bd2 ba1.3k sqft34 Oakmont Dr, New Castle, DE 19720Off Market
- $215,0004 bd2 ba1.3k sqft42 Oakmont Dr, New Castle, DE 19720Sold

- $201,1004 bd2 ba1.3k sqft32 Oakmont Dr, New Castle, DE 19720Off Market
- $224,4004 bd2 ba1.3k sqft44 Oakmont Dr, New Castle, DE 19720Off Market
- $204,7004 bd2 ba1.3k sqft30 Oakmont Dr, New Castle, DE 19720Off Market
- $208,9003 bd2 ba1.3k sqft46 Oakmont Dr, New Castle, DE 19720Off Market
A local agent can set up tours, give advice and negotiate with sellers.
Similar homes
- $150,0003 bd1 ba1.3k sqft833 N Lombard St, Wilmington, DE 19801For Sale

 MLS ID #DENC2109194, Geoff Townsend, Crown Homes Real Estate. Bright MLS
 - $169,9003 bd2 ba1.1k sqft1300 W 5th St, Wilmington, DE 19805For Sale
 MLS ID #DENC2109106, Ryan Haas, RE/MAX Edge. Bright MLS
 - $149,9003 bd1 ba1.1k sqft1 E 25th St, Wilmington, DE 19802For Sale
 MLS ID #DENC2109028, Ryan Haas, RE/MAX Edge. Bright MLS
 - $145,0002 bd2 ba950 sqft1230 Chestnut St, Wilmington, DE 19805For Sale
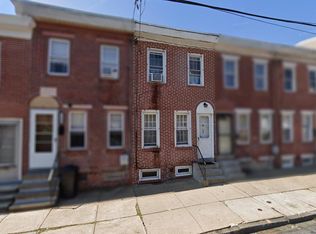 MLS ID #DENC2109086, Teresa Davis, First Coast Realty LLC. Bright MLS
 - $129,9003 bd1 ba1.2k sqft2404 Lamotte St, Wilmington, DE 19802For SaleMLS ID #DENC2109034, Wendell Moore, Brokers Realty Group, LLC. Bright MLS
- $180,0003 bd2 ba1.2k sqftNone Available, Wilmington, DE 19801For SaleMLS ID #DENC2109292, Holly Henderson-Smith, Patterson-Schwartz - Greenville. Bright MLS
- $100,0003 bd2 ba1.2k sqft600 Wildel Ave Trailer 81, New Castle, DE 19720For SaleMLS ID #DENC2108396, John Maxwell, Keller Williams Realty Central-Delaware. Bright MLS
- $195,0003 bd3 ba1.1k sqft1626 E Latimer Pl, Wilmington, DE 19805For SaleMLS ID #DENC2109288, Maggie Colman, Long & Foster Real Estate, Inc.. Bright MLS
- $155,0003 bd2 ba1.4k sqft311 N Van Buren St, Wilmington, DE 19805For SaleMLS ID #DENC2107802, Steve W Han, Keller Williams Realty Wilmington. Bright MLS
- $165,0004 bd1 ba1.3k sqft110 N Van Buren St, Wilmington, DE 19805For SaleMLS ID #DENC2108978, Frank Del Guercio, Compass. Bright MLS
- $150,0004 bd1 ba1.3k sqft2220 N Tatnall St, Wilmington, DE 19802For SaleMLS ID #DENC2105348, Jemimah Chuks, EXP Realty, LLC. Bright MLS
- $140,0002 bd1 ba1k sqft805 Anchorage St, Wilmington, DE 19805For SaleMLS ID #DENC2108514, Peter Meyer, Meyer & Meyer Realty. Bright MLS
- $149,9993 bd1 ba1.1k sqft2407 Lamotte St, Wilmington, DE 19802For SaleMLS ID #DENC2107598, NIKESHA WHYE, EXP Realty, LLC. Bright MLS
- $100,0003 bd1 ba1.1k sqft6 E 25th St, Wilmington, DE 19802For SaleMLS ID #DENC2109114, Lakeisha Cunningham, EXP Realty, LLC. Bright MLS
- $124,0002 bd1 ba1.2k sqft1218 N Walnut St, Wilmington, DE 19801For SaleMLS ID #DENC2108798, Megan Toll, KW Empower. Bright MLS
- $125,0002 bd1 ba1.1k sqft714 E 22nd St, Wilmington, DE 19802For SaleMLS ID #DENC2108954, Frank Del Guercio, Compass. Bright MLS
- $215,0003 bd2 ba1.5k sqft118 W 26th St, Wilmington, DE 19802For SaleMLS ID #DENC2108762, Joseph P Hurley III, Pantano Real Estate Inc. Bright MLS
- $184,9004 bd2 ba1.6k sqft225 N Rodney St, Wilmington, DE 19805For SaleMLS ID #DENC2108656, Peter Meyer, Meyer & Meyer Realty. Bright MLS
- $135,0004 bd1 ba1.5k sqft726 N Madison St, Wilmington, DE 19801For SaleMLS ID #DENC2101356, Cole Ciber, Compass. Bright MLS
- $219,9003 bd1 ba1k sqft2802 W 3rd St, Wilmington, DE 19805For SaleMLS ID #DENC2109186, Pam Meissler, Compass. Bright MLS
