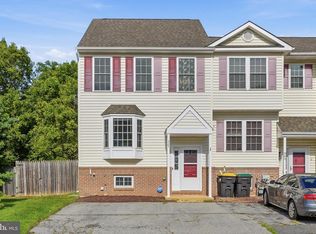
PROFESSIONAL PHOTOS & SHOWINGS ARE COMING SOON! Home goes ACTIVE on Monday August 17th. Welcome to this beautifully updated 2-bedroom, 2.5-bathroom townhouse ideally located in the heart of Middletown within the desirable Appoquinimink School District. Enjoy a convenient, walkable location with easy access to shopping, dining, and everyday amenities, along with two designated parking spaces located directly out front. Step inside to a welcoming living room featuring brand-new luxury vinyl plank flooring that continues throughout the home. Just beyond, the spacious eat-in kitchen offers a dedicated dining area and has been completely renovated with durable Quartz countertops, stainless steel appliances, and a stylish tile backsplash. Sliding glass doors lead from the kitchen to the deck overlooking the fully fenced backyard, creating a great space for relaxing or entertaining. A convenient powder room completes the main level. Upstairs, you'll find two primary suite setups, with both bedrooms featuring their own en-suite full bathrooms, while one bedroom also offers a walk-in closet. The basement provides tons of potential and could easily be finished for additional living space, a home office, recreation room, or used for storage. The laundry is also conveniently located in the basement. Additional highlights include fresh paint throughout, brand-new flooring throughout, a brand-new kitchen, newly renovated full bathrooms, and a roof and HVAC system that are only two years old. All appliances and a Ring Doorbell are included, for added peace of mind and convenience. With thoughtful updates throughout, flexible living space, a private fenced backyard, two designated parking spaces, and an ideal Middletown location, this move-in-ready townhouse is a must-see. Be sure to schedule your tour today!
Coming soon 08/18
$309,900
120 Rosie Dr, Middletown, DE 19709
2beds
1,150sqft
Townhouse
Built in 2002
2,178 Square Feet Lot
$286,400 Zestimate®
$269/sqft
$-- HOA
What's special
- 3 days |
- 104 |
- 2 |
Zillow last checked:
Listing updated:
Listed by:
Andrea Harrington 302-383-8360,
Compass 3022029855,
Listing Team: Andrea Harrington & Associates
Source: Bright MLS,MLS#: DENC2109128
Facts & features
Interior
Bedrooms & bathrooms
- Bedrooms: 2
- Bathrooms: 3
- Full bathrooms: 2
- 1/2 bathrooms: 1
- Main level bathrooms: 1
Rooms
- Room types: Living Room, Dining Room, Primary Bedroom, Bedroom 2, Kitchen, Laundry, Storage Room
Primary bedroom
- Features: Walk-In Closet(s), Attached Bathroom
- Level: Upper
- Area: 204 Square Feet
- Dimensions: 12 X 17
Bedroom 2
- Features: Attached Bathroom
- Level: Upper
- Area: 180 Square Feet
- Dimensions: 12 X 15
Dining room
- Features: Flooring - Luxury Vinyl Plank
- Level: Main
- Area: 110 Square Feet
- Dimensions: 10 X 11
Kitchen
- Features: Kitchen - Electric Cooking, Countertop(s) - Quartz, Flooring - Luxury Vinyl Plank
- Level: Main
- Area: 132 Square Feet
- Dimensions: 11 X 12
Laundry
- Features: Basement - Unfinished
- Level: Lower
Living room
- Features: Flooring - Luxury Vinyl Plank
- Level: Main
- Area: 260 Square Feet
- Dimensions: 13 X 20
Storage room
- Features: Basement - Unfinished
- Level: Lower
Heating
- Forced Air, Natural Gas
Cooling
- Central Air, Electric
Appliances
- Included: Stainless Steel Appliance(s), Electric Water Heater
- Laundry: In Basement, Laundry Room
Features
- Primary Bath(s), Eat-in Kitchen, Ceiling Fan(s), Combination Kitchen/Dining, Kitchen - Table Space, Upgraded Countertops, Walk-In Closet(s)
- Flooring: Luxury Vinyl
- Windows: Window Treatments
- Basement: Full,Unfinished
- Has fireplace: No
Interior area
- Total structure area: 1,150
- Total interior livable area: 1,150 sqft
- Finished area above ground: 1,150
- Finished area below ground: 0
Property
Parking
- Total spaces: 2
- Parking features: Asphalt, Off Street
- Has uncovered spaces: Yes
Accessibility
- Accessibility features: None
Features
- Levels: Two
- Stories: 2
- Patio & porch: Deck
- Exterior features: Sidewalks, Street Lights
- Pool features: None
- Fencing: Full
Lot
- Size: 2,178 Square Feet
- Features: Level, Open Lot, Front Yard, Rear Yard
Details
- Additional structures: Above Grade, Below Grade
- Parcel number: 23024.00258
- Zoning: 23R-3
- Special conditions: Standard
Construction
Type & style
- Home type: Townhouse
- Architectural style: Traditional
- Property subtype: Townhouse
Materials
- Brick, Vinyl Siding, Aluminum Siding
- Foundation: Concrete Perimeter
- Roof: Pitched,Shingle
Condition
- Very Good
- New construction: No
- Year built: 2002
Details
- Builder name: LENAPE BUILDERS
Utilities & green energy
- Sewer: Public Sewer
- Water: Public
Community & HOA
Community
- Subdivision: Middletown Village
HOA
- Has HOA: No
Location
- Region: Middletown
Financial & listing details
- Price per square foot: $269/sqft
- Tax assessed value: $266,400
- Annual tax amount: $2,767
- Date on market: 8/18/2026
- Listing agreement: Exclusive Right To Sell
- Inclusions: *see Uploaded Inclusions / Exclusions Sheet
- Exclusions: *see Uploaded Inclusions / Exclusions Sheet
- Ownership: Fee Simple
Estimated market value
$286,400
$266,000 - $306,000
$1,978/mo
Price history
| Date | Event | Price |
|---|---|---|
| 1/13/2026 | Sold | $230,000+58.6%$200/sqft |
Source: Public Record Report a problem | ||
| 10/13/2009 | Sold | $145,000+36.9%$126/sqft |
Source: Public Record Report a problem | ||
| 10/8/2002 | Sold | $105,935$92/sqft |
Source: Public Record Report a problem | ||
Public tax history
| Year | Property taxes | Tax assessment |
|---|---|---|
| 2025 | -- | $266,400 +559.4% |
| 2024 | $1,488 +19.6% | $40,400 |
| 2023 | $1,244 +0.2% | $40,400 |
| 2022 | $1,242 +2.2% | $40,400 |
| 2021 | $1,215 +1.2% | $40,400 |
| 2020 | $1,201 +7.9% | $40,400 |
| 2019 | $1,113 +8.5% | $40,400 |
| 2017 | $1,025 -1.6% | $40,400 |
| 2016 | $1,042 | $40,400 |
| 2015 | $1,042 +3% | $40,400 |
| 2014 | $1,012 | $40,400 |
| 2013 | -- | $40,400 |
| 2012 | -- | $40,400 |
| 2011 | -- | $40,400 |
| 2010 | -- | $40,400 |
| 2009 | -- | $40,400 |
| 2008 | -- | $40,400 |
| 2007 | -- | $40,400 |
| 2006 | -- | $40,400 |
| 2005 | -- | $40,400 |
| 2004 | -- | $40,400 |
| 2003 | -- | $40,400 +1656.5% |
| 2002 | -- | $2,300 |
| 2001 | -- | $2,300 |
Find assessor info on the county website
Monthly payment
Est. payment
Payment breakdown
Explore the cost of this home by adjusting the details. Changes won't be saved.Climate risks
Neighborhood: 19709
Nearby schools
GreatSchools rating
- 7/10Bunker Hill Elementary SchoolGrades: 1-5Distance: 0.7 mi
- 5/10Meredith (Everett) Middle SchoolGrades: 6-8Distance: 1.2 mi
- NAAppoquinimink High SchoolGrades: 9-12Distance: 1 mi
Schools provided by the listing agent
- High: Middletown
- District: Appoquinimink
Source: Bright MLS. This data may not be complete. We recommend contacting the local school district to confirm school assignments for this home.
- $270,2003 bd2 ba1.1k sqft122 Rosie Dr, Middletown, DE 19709Off Market
- $265,0002 bd2 ba1.1k sqft118 Rosie Dr, Middletown, DE 19709Sold

- $282,5002 bd2 ba1.4k sqft124 Rosie Dr, Middletown, DE 19709Off Market
- $290,2003 bd2 ba1.1k sqft116 Rosie Dr, Middletown, DE 19709Off Market

- $195,0003 bd1 ba1.1k sqft126 Rosie Dr, Middletown, DE 19709Sold
- $298,3003 bd2 ba1.4k sqft128 Rosie Dr, Middletown, DE 19709Off Market
- $318,6003 bd2 ba1.4k sqft114 Rosie Dr, Middletown, DE 19709Off Market
- $304,9002 bd2 ba1.4k sqft130 Rosie Dr, Middletown, DE 19709Off Market
A local agent can set up tours, give advice and negotiate with sellers.
A local lender can help you make sure your offer is ready when you are.
Similar homes
- $228,0002 bd1 ba1.3k sqft129 E Main St, Middletown, DE 19709For Sale

 MLS ID #DENC2109176, Brooks Buckingham, Crown Homes Real Estate. Bright MLS
 - $229,9002 bd2 ba1.5k sqft104 E Main St, Middletown, DE 19709For Sale
 MLS ID #DENC2108964, Rob Hoesterey, Crown Homes Real Estate. Bright MLS
 - $299,9992 bd3 ba1.6k sqft967 Rue Madora, Bear, DE 19701For Sale
 MLS ID #DENC2108970, Mary Teoli, Compass. Bright MLS
 - $265,0002 bd2 ba1k sqftNone Available, Middletown, DE 19709For Sale
 MLS ID #DENC2108802, Lynne Holt, Patterson-Schwartz-Middletown. Bright MLS
 - $284,9002 bd2 ba1k sqftNone Available, Middletown, DE 19709For SaleMLS ID #DENC2100942, Sonny Reeves, Patterson-Schwartz - Greenville. Bright MLS
- $350,0003 bd3 ba1.3k sqft31 Versailles Ct, Newark, DE 19702For SaleMLS ID #DENC2109306, Chrissy Quinn, Empower Real Estate, LLC. Bright MLS
- $304,9004 bd4 ba1.7k sqft313 Goldsmith Ln, Newark, DE 19702For SaleMLS ID #DENC2106166, Jodi Quinn, LPT Realty, LLC. Bright MLS
- $325,0003 bd3 ba1.2k sqft153 Wye Oak Dr, Townsend, DE 19734For SaleMLS ID #DENC2106934, Zach Wolfe, Long & Foster Real Estate, Inc.. Bright MLS
- $269,9003 bd2 ba1.6k sqft945 Lansdowne Rd, Middletown, DE 19709For SaleMLS ID #DENC2090554, Masood Sadiq, Real Broker, LLC. Bright MLS
- $314,9003 bd3 ba1.2k sqft120 Erin Ct, Elkton, MD 21921For SaleMLS ID #MDCC2022716, Pete Thorpe, Epique Realty. Bright MLS
- $359,0003 bd3 ba1.7k sqft183 Wye Oak Dr, Townsend, DE 19734For SaleMLS ID #DENC2108902, Kristina Rice, Real Broker LLC. Bright MLS
- $300,0002 bd1 ba1k sqft144 Black Hill Rd, North East, MD 21901For SaleMLS ID #MDCC2022698, Melinda Wimer, Harlan C. Williams Co.. Bright MLS
- $324,9002 bd2 ba1.5k sqft626 Kendall Dr, Bear, DE 19701For SaleMLS ID #DENC2108876, Rick Brown, Crown Homes Real Estate. Bright MLS
- $--4 bd2 ba1.4k sqft6 Ashmed Ct, Elkton, MD 21921AuctionAuction.com 2
- $259,0003 bd3 ba1.3k sqft10 Hickory Ln, Elkton, MD 21921For SaleMLS ID #MDCC2022614, Malik Gatewood, Gregg Team Realty. Bright MLS
- $325,0003 bd2 ba1.2k sqftNone Available, Elkton, MD 21921For SaleMLS ID #MDCC2022680, Angela Allen, Patterson-Schwartz-Hockessin. Bright MLS
- $399,0003 bd2 ba1.1k sqft11 Bowfin Dr, Newark, DE 19702For SaleMLS ID #DENC2108890, Jamie Rogers, Realty Plus Associates. Bright MLS
- $369,9973 bd3 ba1.5k sqft1047 Wickersham Way, Middletown, DE 19709For SaleMLS ID #DENC2106882, Jason Morris, EXP Realty, LLC. Bright MLS
- $423,0002 bd2 ba1.2k sqft1428 Whispering Woods Rd, Middletown, DE 19709For SaleMLS ID #DENC2106260, Dustin Oldfather, Compass. Bright MLS
- $392,0003 bd3 ba1.7k sqft274 Mingo Way, Townsend, DE 19734For SaleMLS ID #DENC2107506, CHASSIDY INGLETON, Keller Williams Realty Central-Delaware. Bright MLS
