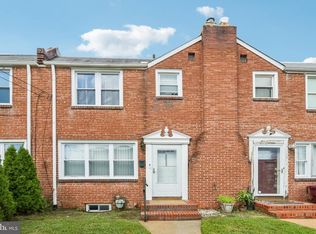
Welcome home to this charming brick townhome that perfectly blends timeless character with thoughtful updates in one of Wilmington's most convenient locations. A welcoming covered front porch and classic white picket fence create incredible curb appeal, while the fully fenced front and rear yards offer privacy, space for pets or gardening, and easy outdoor enjoyment. Inside, you'll immediately appreciate the beautiful original hardwood floors that flow throughout the home and the elegant arched doorway that adds warmth and architectural charm to the main living spaces. The spacious living room opens seamlessly into the dining room, where sliding glass doors fill the space with natural light and lead to a private rear deck—an ideal spot for morning coffee, outdoor dining, or relaxing with friends. The kitchen offers ample cabinet and counter space, while the updated bathroom features a beautifully tiled walk-in shower and modern finishes. Three comfortable bedrooms provide flexibility for guests, a home office, or growing households, and the full basement offers abundant storage and workspace. Outside, mature landscaping enhances both the front and backyard, creating peaceful outdoor spaces to enjoy throughout the seasons. Conveniently located with easy access to downtown Wilmington, Trolley Square, I-95, shopping, dining, parks, and major employers, this home offers the perfect combination of character, outdoor living, and everyday convenience.
For sale
$219,900
2802 W 3rd St, Wilmington, DE 19805
3beds
1,075sqft
:
Get pre-qualified$1,459/mo
Townhouse
Built in 1946
1,306 Square Feet Lot
$-- Zestimate®
$205/sqft
$-- HOA
What's special
Beautiful original hardwood floorsUpdated bathroomModern finishesPeaceful outdoor spacesElegant arched doorwaySliding glass doorsBeautifully tiled walk-in shower
- 2 days |
- 258 |
- 25 |
Zillow last checked:
Listing updated:
Listed by:
Pam Meissler 302-723-2052,
Compass 3022029855,
Co-Listing Agent: Mark Stape 302-202-9855,
Compass
Source: Bright MLS,MLS#: DENC2109186
Facts & features
Interior
Bedrooms & bathrooms
- Bedrooms: 3
- Bathrooms: 1
- Full bathrooms: 1
Rooms
- Room types: Living Room, Dining Room, Kitchen
Dining room
- Level: Main
Kitchen
- Level: Main
Living room
- Level: Main
Heating
- Forced Air, Oil
Cooling
- Central Air, Electric
Appliances
- Included: Gas Water Heater
- Laundry: In Basement
Features
- Bathroom - Walk-In Shower, Ceiling Fan(s), Dining Area
- Flooring: Hardwood, Wood
- Doors: Sliding Glass
- Basement: Full,Unfinished
- Has fireplace: No
Interior area
- Total structure area: 1,075
- Total interior livable area: 1,075 sqft
- Finished area above ground: 1,075
- Finished area below ground: 0
Property
Parking
- Parking features: On Street
- Has uncovered spaces: Yes
Accessibility
- Accessibility features: None
Features
- Levels: Two
- Stories: 2
- Pool features: None
Lot
- Size: 1,306 Square Feet
- Dimensions: 18 x 80
Details
- Additional structures: Above Grade, Below Grade
- Parcel number: 26018.40216
- Zoning: 26R-3
- Special conditions: Standard
Construction
Type & style
- Home type: Townhouse
- Architectural style: Colonial
- Property subtype: Townhouse
Materials
- Brick
- Foundation: Block
Condition
- New construction: No
- Year built: 1946
Utilities & green energy
- Sewer: Public Sewer
- Water: Public
Community & HOA
Community
- Subdivision: Wilm #07
HOA
- Has HOA: No
Location
- Region: Wilmington
Financial & listing details
- Price per square foot: $205/sqft
- Tax assessed value: $220,800
- Annual tax amount: $2,500
- Date on market: 8/13/2026
- Listing agreement: Exclusive Right To Sell
- Exclusions: All Personal Property
- Ownership: Fee Simple
Estimated market value
Not available
Estimated sales range
Not available
Not available
Price history
| Date | Event | Price |
|---|---|---|
| 8/13/2026 | Listed for sale | $219,900+99.9%$205/sqft |
Source:  Bright MLS #DENC2109186 Report a problem Bright MLS #DENC2109186 Report a problem | ||
| 2/14/2005 | Sold | $110,000+80.3%$102/sqft |
Source: Public Record Report a problem | ||
| 5/2/2003 | Sold | $61,000$57/sqft |
Source: Public Record Report a problem | ||
Public tax history
| Year | Property taxes | Tax assessment |
|---|---|---|
| 2025 | -- | $220,800 +700% |
| 2024 | $861 +15.1% | $27,600 |
| 2023 | $748 -0.5% | $27,600 |
| 2022 | $752 +0.2% | $27,600 |
| 2021 | $751 -0.6% | $27,600 |
| 2020 | $755 -0.5% | $27,600 |
| 2019 | $759 +1.2% | $27,600 |
| 2017 | $750 -38.7% | $27,600 |
| 2016 | $1,223 | $27,600 |
| 2015 | $1,223 +4.6% | $27,600 |
| 2014 | $1,170 | $27,600 |
| 2013 | -- | $27,600 |
| 2012 | -- | $27,600 |
| 2011 | -- | $27,600 |
| 2010 | -- | $27,600 |
| 2009 | -- | $27,600 |
| 2008 | -- | $27,600 |
| 2007 | -- | $27,600 |
| 2006 | -- | $27,600 |
| 2005 | -- | $27,600 |
| 2004 | -- | $27,600 |
| 2003 | -- | $27,600 |
| 2002 | -- | $27,600 |
| 2001 | -- | $27,600 |
Find assessor info on the county website
Monthly payment
Est. payment
Payment breakdown
Explore the cost of this home by adjusting the details. Changes won't be saved.Climate risks
Neighborhood: Greenhill
Nearby schools
GreatSchools rating
- 2/10Highlands Elementary SchoolGrades: K-5Distance: 1.1 mi
- 1/10duPont (Alexis I.) Middle SchoolGrades: 6-8Distance: 1.1 mi
- 4/10duPont (Alexis I.) High SchoolGrades: 9-12Distance: 2.1 mi
Schools provided by the listing agent
- District: Red Clay Consolidated
Source: Bright MLS. This data may not be complete. We recommend contacting the local school district to confirm school assignments for this home.
- $189,9003 bd1 ba1k sqft2804 W 3rd St, Wilmington, DE 19805Off Market
- $221,3003 bd1 ba1.4k sqft2800 W 3rd St, Wilmington, DE 19805Off Market
- $77,0003 bd1 ba1k sqft2806 W 3rd St, Wilmington, DE 19805Sold
- $188,5003 bd1 ba1k sqft2808 W 3rd St, Wilmington, DE 19805Off Market
- $217,7003 bd2 ba1.5k sqft227 N Ford Ave, Wilmington, DE 19805Off Market
- $196,7003 bd1 ba1k sqft2810 W 3rd St, Wilmington, DE 19805Off Market
- $229,1003 bd1 ba1.4k sqft225 N Ford Ave, Wilmington, DE 19805Off Market
- $199,6003 bd1 ba1k sqft2812 W 3rd St, Wilmington, DE 19805Off Market
A local agent can set up tours, give advice and negotiate with sellers.
Similar homes
- $240,0003 bd1 ba1.1k sqft3021 W 2nd St, Wilmington, DE 19805For Sale
 MLS ID #DENC2107800, Elmar Ashman, Redfin Corporation. Bright MLS
 - $195,0003 bd3 ba1.1k sqft1626 E Latimer Pl, Wilmington, DE 19805For Sale
 MLS ID #DENC2109288, Maggie Colman, Long & Foster Real Estate, Inc.. Bright MLS
 - $169,9003 bd2 ba1.1k sqft1300 W 5th St, Wilmington, DE 19805For Sale
 MLS ID #DENC2109106, Ryan Haas, RE/MAX Edge. Bright MLS
 - $275,0003 bd2 ba1k sqft1516 W Latimer Pl, Wilmington, DE 19805For Sale
 MLS ID #DENC2109094, Amanda Fales, Compass. Bright MLS
 - $219,9003 bd1 ba1.3k sqft515 N Scott St, Wilmington, DE 19805For SaleMLS ID #DENC2104668, Tysha Jenkins-Henry, United Real Estate. Bright MLS
- $289,9003 bd2 ba1.2k sqft2709 W 6th St, Wilmington, DE 19805For SaleMLS ID #DENC2108756, Constantin Livanov, Tesla Realty Group, LLC. Bright MLS
- $230,0003 bd2 ba1.4k sqft1526 W 4th St, Wilmington, DE 19805For SaleMLS ID #DENC2107366, Marc Pollak, Empower Real Estate, LLC. Bright MLS
- $200,0003 bd2 ba1.2k sqft1023 Coyne Pl, Wilmington, DE 19805For SaleMLS ID #DENC2103298, William Sladek, Redfin Corporation. Bright MLS
- $240,0003 bd1 ba975 sqft623 Geddes St, Wilmington, DE 19805For SaleMLS ID #DENC2104612, Lindsay Burns, BHHS Fox & Roach-Greenville. Bright MLS
- $180,0003 bd2 ba1.2k sqftNone Available, Wilmington, DE 19801For SaleMLS ID #DENC2109292, Holly Henderson-Smith, Patterson-Schwartz - Greenville. Bright MLS
- $184,9004 bd2 ba1.6k sqft225 N Rodney St, Wilmington, DE 19805For SaleMLS ID #DENC2108656, Peter Meyer, Meyer & Meyer Realty. Bright MLS
- $179,9003 bd3 ba1.2k sqft116 N Clayton St, Wilmington, DE 19805For SaleMLS ID #DENC2108294, Chemai Moore, Keller Williams Realty Central-Delaware. Bright MLS
- $253,0003 bd3 ba1.1k sqft1805 W 8th St, Wilmington, DE 19805For SaleMLS ID #DENC2106254, Anthony Sianni, BHHS Fox & Roach - Hockessin. Bright MLS
- $264,9003 bd2 ba1.3k sqft106 6th Ave, Wilmington, DE 19805For SaleMLS ID #DENC2108622, Mark Stape, Compass. Bright MLS
- $225,0004 bd1 ba1.4k sqft2408 W 2nd St, Wilmington, DE 19805For SaleMLS ID #DENC2106542, Shane Pezick, RE/MAX Associates-Wilmington. Bright MLS
- $201,5583 bd2 ba1.3k sqft203 N Dupont St, Wilmington, DE 19805SoldMLS ID #DENC2052800, VETA MCCARTHER, VRA Realty. Bright MLS
- $145,0002 bd2 ba950 sqft1230 Chestnut St, Wilmington, DE 19805For SaleMLS ID #DENC2109086, Teresa Davis, First Coast Realty LLC. Bright MLS
- $184,9004 bd2 ba1.3k sqftNone Available, Wilmington, DE 19805For SaleMLS ID #DENC2107880, KC DiAmbrosio, Patterson-Schwartz-Hockessin. Bright MLS
- $199,9003 bd2 ba1k sqft1317 Linden St, Wilmington, DE 19805For SaleMLS ID #DENC2104958, Mark Stape, Compass. Bright MLS
- $215,0003 bd2 ba1.2k sqft417 E 2nd St, Wilmington, DE 19801For SaleMLS ID #DENC2107496, Jemimah Chuks, EXP Realty, LLC. Bright MLS
