5.11 ACRES!!..... 5.11ACRES!!.....5.11ACRES!!.....Need space for your horses, your livestock, a place to grow your own garden or plant fruit trees? This charming ranch-style home, built in 1973, offers a perfect blend of comfort and functionality on a spacious 5.11-acre lot. The traditional floor plan features three well-sized bedrooms and an updated full bathroom, dining area and living room. The updated kitchen is equipped with essential appliances, including an electric oven/range and a dishwasher, making meal preparation and cleanup a breeze. The full basement presents an opportunity for additional storage or potential customization to suit your needs. The home offers multiple types of heat sources, New ac unit with a heat pump installed in 2025, wood stove, or you can use the propane furnace for back up heat, if you loose electricity home also has a back up generator. Exterior highlights include durable vinyl siding and an attached carport, ensuring convenience and protection from the elements. The roof is approximately 5 years old replaced in 2021. The shed on the property(added in spring 2026) offers extra storage for tools or outdoor equipment, enhancing the functionality of the space. Enjoy the tranquility of rural living while still being close to essential amenities, home is located minutes from Hancock MD, Berkley Springs WVA and I-70. Seller currently allows a farmer to plant corn and soybeans on a portion of the property. The farmer is aware home is on the market, however, this could be a great opportunity for future owner to make arrangement with farmer to continue to use the land for their crops! Don't miss your opportunity to call 7296 Thompson Rd yours!
For sale
Price cut: $5K (10/11)
$334,500
7296 Thompson Rd, Needmore, PA 17238
3beds
1,200sqft
Single Family Residence
Built in 1973
5.11 Acres Lot
$324,700 Zestimate®
$279/sqft
$-- HOA
What's special
Charming ranch-style homeAttached carportDurable vinyl sidingEquipped with essential appliancesBackup generatorThree well-sized bedroomsWood stove
- 107 days
- 1,729
- 29
Zillow last checked:
Listing updated:
Listed by:
Mellisa Wagaman 717-816-3895,
Iron Valley Real Estate of Chambersburg 7172105500
Source: Bright MLS,MLS#: PAFU2002120
Facts & features
Interior
Bedrooms & bathrooms
- Bedrooms: 3
- Bathrooms: 1
- Full bathrooms: 1
- Main level bathrooms: 1
- Main level bedrooms: 3
Rooms
- Room types: Living Room, Dining Room, Bedroom 2, Bedroom 3, Kitchen, Basement, Bedroom 1, Bathroom 1
Bedroom 1
- Level: Main
- Area: 143 Square Feet
- Dimensions: 13 X 11
Bedroom 2
- Level: Main
- Area: 99 Square Feet
- Dimensions: 9 X 11
Bedroom 3
- Level: Main
- Area: 110 Square Feet
- Dimensions: 10 X 11
Bathroom 1
- Level: Main
- Area: 56 Square Feet
- Dimensions: 7 X 8
Basement
- Level: Lower
- Area: 968 Square Feet
- Dimensions: 22 X 44
Dining room
- Level: Main
- Area: 121 Square Feet
- Dimensions: 11 X 11
Kitchen
- Level: Main
- Area: 104 Square Feet
- Dimensions: 13 X 8
Living room
- Level: Main
- Area: 209 Square Feet
- Dimensions: 11 X 19
Heating
- Forced Air, Wood Stove, Natural Gas
Cooling
- Central Air, Electric
Appliances
- Included: Dishwasher, Oven/Range - Electric, Electric Water Heater
- Laundry: In Basement
Features
- Floor Plan - Traditional
- Basement: Full
- Has fireplace: No
Interior area
- Total structure area: 2,400
- Total interior livable area: 1,200 sqft
- Finished area above ground: 1,200
Property
Parking
- Total spaces: 1
- Parking features: Attached Carport, Driveway
- Carport spaces: 1
- Has uncovered spaces: Yes
Accessibility
- Accessibility features: None
Features
- Levels: One
- Stories: 1
- Pool features: None
Lot
- Size: 5.11 Acres
Details
- Additional structures: Above Grade
- Parcel number: 0911030000
- Zoning: R
- Special conditions: Standard
Construction
Type & style
- Home type: SingleFamily
- Architectural style: Ranch/Rambler
- Property subtype: Single Family Residence
Materials
- Vinyl Siding
- Foundation: Block
Condition
- New construction: No
- Year built: 1973
Utilities & green energy
- Sewer: Private Sewer
- Water: Well
Community & HOA
Community
- Subdivision: None Available
HOA
- Has HOA: No
Location
- Region: Needmore
- Municipality: THOMPSON TWP
Financial & listing details
- Price per square foot: $279/sqft
- Tax assessed value: $40,300
- Annual tax amount: $1,775
- Date on market: 7/1/2026
- Listing agreement: Exclusive Right To Sell
- Exclusions: Kitchen Refrigerator
- Ownership: Fee Simple
Estimated market value
$324,700
$308,000 - $341,000
$1,380/mo
Price history
| Date | Event | Price |
|---|---|---|
| 10/11/2026 | Price change | $334,500-1.5%$279/sqft |
Source:  Bright MLS #PAFU2002120 Report a problem Bright MLS #PAFU2002120 Report a problem | ||
| 9/14/2026 | Price change | $339,500-0.1%$283/sqft |
Source: Bright MLS #PAFU2002120 Report a problem | ||
| 7/21/2026 | Price change | $340,000-2.9%$283/sqft |
Source: Bright MLS #PAFU2002120 Report a problem | ||
| 7/1/2026 | Listed for sale | $350,000$292/sqft |
Source: Bright MLS #PAFU2002120 Report a problem | ||
Public tax history
| Year | Property taxes | Tax assessment |
|---|---|---|
| 2025 | $1,488 +2.8% | $40,300 |
| 2024 | $1,448 -1.5% | $40,300 |
| 2023 | $1,470 -10.2% | $40,300 |
| 2022 | $1,636 | $40,300 |
| 2021 | $1,636 +15.1% | $40,300 |
| 2020 | $1,422 -8% | $40,300 |
| 2018 | $1,546 +1.1% | $40,300 |
| 2017 | $1,529 | $40,300 |
| 2016 | -- | $40,300 |
| 2015 | -- | $40,300 |
| 2014 | -- | $40,300 |
| 2013 | -- | $40,300 |
| 2012 | -- | $40,300 |
| 2011 | -- | $40,300 |
| 2010 | -- | $40,300 |
Find assessor info on the county website
Monthly payment
Est. payment
Payment breakdown
Explore the cost of this home by adjusting the details. Changes won't be saved.Climate risks
Neighborhood: 17238
Nearby schools
Similar homes
- $334,9003 bd2 ba1.1k sqft198 S Mountain Top Dr, Mc Connellsburg, PA 17233For Sale
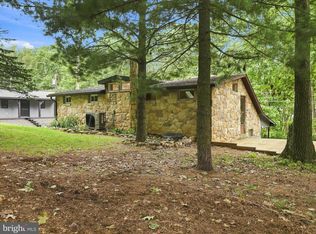
 MLS ID #PAFU2002214, Anthony D'Anna, Anthony Realty, LLC. Bright MLS
 - $285,0003 bd3 ba1.4k sqft1618 Buchanan Trl, Mc Connellsburg, PA 17233For Sale
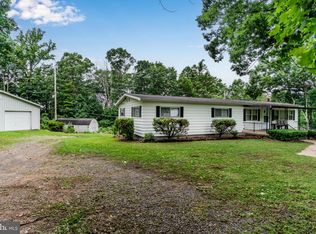 MLS ID #PAFU2002170, Mellisa Wagaman, Iron Valley Real Estate of Chambersburg. Bright MLS
 - $320,0003 bd1 ba960 sqft2061 Menchtown Rd, Everett, PA 15537For Sale
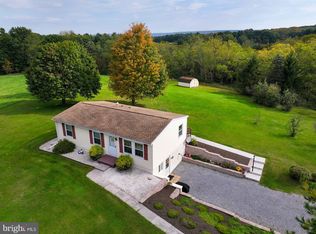 MLS ID #PABD2003540, Cody Smith, Juniata Realty. Bright MLS
 - $350,0004 bd2 ba1.7k sqft11121 High Germany Rd SE, Little Orleans, MD 21766For Sale
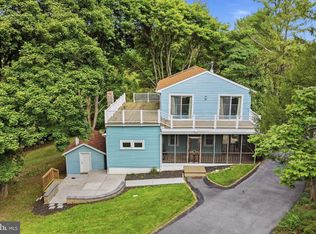 MLS ID #MDAL2016082, Laura Malec, EXP Realty, LLC. Bright MLS
 - $330,0003 bd2 ba1.4k sqft171 Southridge Dr, Berkeley Springs, WV 25411For SaleMLS ID #WVMO2008258, Vicki Clark, Berkshire Hathaway Homeservices Homesale Realty. Bright MLS
- $380,0003 bd3 ba1.5k sqft313 Mild Winter Rd, Hedgesville, WV 25427For SaleMLS ID #WVBE2055194, Rhonda Shade, ERA Oakcrest Realty, Inc.. Bright MLS
- $279,9004 bd2 ba1.4k sqft11125 Sylvan Dr, Mercersburg, PA 17236For SaleMLS ID #PAFL2035012, Ashley M Miller, CENTURY 21 New Millennium. Bright MLS
- $225,0003 bd1 ba1.1k sqft13944 Heavenly Acres Rdg, Hancock, MD 21750For SaleMLS ID #MDWA2040596, Mary Llewellyn, The KW Collective. Bright MLS
- $324,0002 bd3 ba1.6k sqft71 Foggy Bottom Ln, Berkeley Springs, WV 25411For SaleMLS ID #WVMO2008178, Tracy Johnson, Keller Williams Realty Advantage. Bright MLS
- $330,0004 bd2 ba1.4k sqft849 Stellar Way, Great Cacapon, WV 25422For SaleMLS ID #WVMO2008260, Ned Stock, Berkshire Hathaway HomeServices PenFed Realty. Bright MLS
- $289,9002 bd1 ba1.4k sqft598 Oak Ridge Dr, Mc Connellsburg, PA 17233For SaleMLS ID #PAFU2002208, Kim Heck, RE/MAX Realty Agency, Inc.. Bright MLS
- $325,0003 bd2 ba1.3k sqft114 Shawnee Trl, Hedgesville, WV 25427For SaleMLS ID #WVBE2054582, Linda Brawner, Brawner & Associates. Bright MLS
- $349,0003 bd2 ba1.3k sqft664 Tuckahoe Trl, Hedgesville, WV 25427For SaleMLS ID #WVBE2054160, Lorie Poole, Potomac Valley Properties, Inc.. Bright MLS
- $315,0003 bd2 ba1.5k sqft131 Pot Luck Rd, Hedgesville, WV 25427For SaleMLS ID #WVBE2052604, Kathy Shank, Samson Properties. Bright MLS
- $299,0003 bd2 ba1.2k sqft1911 Fairview Dr, Berkeley Springs, WV 25411For SaleMLS ID #WVMO2008200, Lynn Hall-Perry, Real Estate Innovations. Bright MLS
- $359,0002 bd2 ba1.4k sqft1027 The Woods Rd, Hedgesville, WV 25427For SaleMLS ID #WVBE2053974, Lorie Poole, Potomac Valley Properties, Inc.. Bright MLS
- $285,0003 bd1 ba1.2k sqft588 Earlston Rd, Everett, PA 15537For SaleMLS ID #PABD2003542, Cody Smith, Juniata Realty. Bright MLS
- $340,0003 bd2 ba1.3k sqft714 Tecumseh Trl, Hedgesville, WV 25427For SaleMLS ID #WVBE2054826, Teresa Strohmeyer, ERA Oakcrest Realty, Inc.. Bright MLS
- $332,5002 bd1 ba868 sqft319 Gokey Ln, Great Cacapon, WV 25422For SaleMLS ID #WVMO2007592, Alexa Sachs, CENTURY 21 New Millennium. Bright MLS
