Welcome to this bright and airy 3-bedroom, 2.5-bath home in Wilmington. The open eat-in kitchen features a center island, stainless steel appliances, and plenty of room to gather. Hardwood floors run throughout the home, adding warmth and easy upkeep. Downstairs, the partially finished basement offers flexible space for a family room, home office, or gym. Step outside to a large back patio—ideal for entertaining or relaxing—plus a small shed for extra storage. With comfortable living space inside and out, this home is ready to welcome its next owner.
For sale
$310,000
1811 Oak St, Wilmington, DE 19805
3beds
2,056sqft
Single Family Residence
Built in 1946
2,614 Square Feet Lot
$259,800 Zestimate®
$151/sqft
$-- HOA
What's special
Center islandStainless steel appliancesOpen eat-in kitchen
- 1 day |
- 502 |
- 46 |
Zillow last checked:
Listing updated:
Listed by:
Brian Foraker 302-501-5218,
Foraker Realty Co. (484) 406-3004,
Listing Team: The Brian Foraker Team
Source: Bright MLS,MLS#: DENC2109170
Facts & features
Interior
Bedrooms & bathrooms
- Bedrooms: 3
- Bathrooms: 3
- Full bathrooms: 2
- 1/2 bathrooms: 1
- Main level bathrooms: 1
Rooms
- Room types: Living Room, Dining Room, Primary Bedroom, Bedroom 2, Kitchen, Family Room, Bedroom 1, Laundry, Attic
Primary bedroom
- Level: Upper
- Area: 204 Square Feet
- Dimensions: 12 X 17
Primary bedroom
- Level: Unspecified
Bedroom 1
- Level: Upper
- Area: 156 Square Feet
- Dimensions: 12 X 13
Bedroom 2
- Level: Upper
- Area: 120 Square Feet
- Dimensions: 10 X 12
Other
- Features: Attic - Access Panel
- Level: Unspecified
Dining room
- Level: Main
- Area: 180 Square Feet
- Dimensions: 12 X 15
Family room
- Level: Lower
- Area: 195 Square Feet
- Dimensions: 13 X 15
Kitchen
- Level: Main
- Area: 170 Square Feet
- Dimensions: 10 X 17
Laundry
- Level: Lower
- Area: 150 Square Feet
- Dimensions: 10 X 15
Living room
- Level: Main
- Area: 221 Square Feet
- Dimensions: 13 X 17
Heating
- Hot Water, Baseboard, Natural Gas
Cooling
- Wall Unit(s), Ductless, Electric
Appliances
- Included: Gas Water Heater
- Laundry: In Basement, Laundry Room
Features
- Butlers Pantry, Ceiling Fan(s), Eat-in Kitchen
- Windows: Replacement
- Basement: Full,Partially Finished
- Has fireplace: No
Interior area
- Total structure area: 2,056
- Total interior livable area: 2,056 sqft
- Finished area above ground: 1,700
- Finished area below ground: 356
Property
Parking
- Parking features: On Street
- Has uncovered spaces: Yes
Accessibility
- Accessibility features: None
Features
- Levels: Two
- Stories: 2
- Pool features: None
Lot
- Size: 2,614 Square Feet
- Dimensions: 25.00 x 100.00
Details
- Additional structures: Above Grade, Below Grade
- Parcel number: 26033.30158
- Zoning: 26R-2
- Special conditions: Standard
Construction
Type & style
- Home type: SingleFamily
- Architectural style: Colonial
- Property subtype: Single Family Residence
- Attached to another structure: Yes
Materials
- Brick
- Foundation: Other
Condition
- New construction: No
- Year built: 1946
Utilities & green energy
- Electric: 200+ Amp Service
- Sewer: Public Sewer
- Water: Public
- Utilities for property: Cable Connected
Community & HOA
Community
- Subdivision: Wilm #25
HOA
- Has HOA: No
Location
- Region: Wilmington
Financial & listing details
- Price per square foot: $151/sqft
- Tax assessed value: $47,100
- Annual tax amount: $3,338
- Date on market: 8/14/2026
- Listing agreement: Exclusive Right To Sell
- Ownership: Fee Simple
Estimated market value
$259,800
$236,000 - $283,000
$2,603/mo
Price history
| Date | Event | Price |
|---|---|---|
| 8/14/2026 | Listed for sale | $310,000+84.5%$151/sqft |
Source:  Bright MLS #DENC2109170 Report a problem Bright MLS #DENC2109170 Report a problem | ||
| 1/27/2017 | Sold | $168,000-1.1%$82/sqft |
Source: Public Record Report a problem | ||
| 12/7/2016 | Pending sale | $169,900$83/sqft |
Source: Coldwell Banker Preferred - Delaware Office #6857699 Report a problem | ||
| 12/5/2016 | Price change | $169,900+3%$83/sqft |
Source: Coldwell Banker Preferred - Delaware Office #6857699 Report a problem | ||
| 10/18/2016 | Price change | $165,000-7.8%$80/sqft |
Source: Coldwell Banker Preferred - Delaware Office #6857699 Report a problem | ||
| 9/10/2016 | Listed for sale | $179,000$87/sqft |
Source: Coldwell Banker Preferred - Delaware Office #6857699 Report a problem | ||
Public tax history
| Year | Property taxes | Tax assessment |
|---|---|---|
| 2025 | -- | $265,000 +462.6% |
| 2024 | $1,736 +2.6% | $47,100 |
| 2023 | $1,693 +1% | $47,100 |
| 2022 | $1,675 +2.6% | $47,100 |
| 2021 | $1,632 +3% | $47,100 |
| 2020 | $1,585 +15% | $47,100 |
| 2019 | $1,379 +4.9% | $47,100 |
| 2017 | $1,314 -22% | $47,100 |
| 2016 | $1,684 | $47,100 |
| 2015 | $1,684 +92.7% | $47,100 |
| 2014 | $874 | $47,100 |
| 2013 | -- | $47,100 |
| 2012 | -- | $47,100 |
| 2011 | -- | $47,100 |
| 2010 | -- | $47,100 |
| 2009 | -- | $47,100 |
| 2008 | -- | $47,100 |
| 2007 | -- | $47,100 |
| 2006 | -- | $47,100 |
| 2005 | -- | $47,100 |
| 2004 | -- | $47,100 |
| 2003 | -- | $47,100 |
| 2002 | -- | $47,100 |
| 2001 | -- | $47,100 |
Find assessor info on the county website
Monthly payment
Est. payment
Payment breakdown
Explore the cost of this home by adjusting the details. Changes won't be saved.Climate risks
Neighborhood: Bayard Square
Nearby schools
GreatSchools rating
- 2/10The Bayard SchoolGrades: 1-8Distance: 0.3 mi
- 1/10Glasgow High SchoolGrades: 9-12Distance: 11.7 mi
- NAPulaski Early Education CenterGrades: PK-KDistance: 0.4 mi
Schools provided by the listing agent
- District: Christina
Source: Bright MLS. This data may not be complete. We recommend contacting the local school district to confirm school assignments for this home.
- $227,2003 bd1 ba1.4k sqft1813 Oak St, Wilmington, DE 19805Off Market
- $269,7003 bd2 ba1.7k sqft1809 Oak St, Wilmington, DE 19805Off Market
- $290,7003 bd2 ba1.7k sqft1815 Oak St, Wilmington, DE 19805Off Market
- $203,4003 bd1 ba1k sqft1807 Oak St, Wilmington, DE 19805Off Market
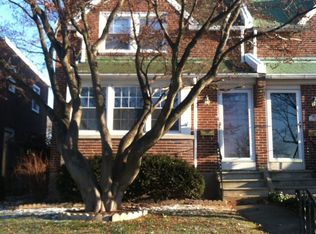
- $255,1003 bd2 ba1.7k sqft1805 Oak St, Wilmington, DE 19805Off Market
- $294,3003 bd2 ba1.7k sqft1803 Oak St, Wilmington, DE 19805Off Market
- $249,4003 bd2 ba1.3k sqft715 S Scott St, Wilmington, DE 19805Off Market
- $280,1003 bd2 ba1.3k sqft726 S Lincoln St, Wilmington, DE 19805Off Market
A local agent can set up tours, give advice and negotiate with sellers.
Similar homes
- $305,0004 bd2 ba1.8k sqft1502 Willis Pl, Wilmington, DE 19805For Sale

 MLS ID #DENC2108786, Jemimah Chuks, EXP Realty, LLC. Bright MLS
 - $284,9993 bd2 ba1.6k sqft1205 Oak St, Wilmington, DE 19805For Sale
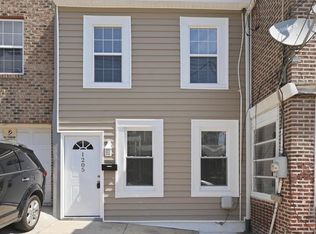 MLS ID #DENC2108872, G Pizarro, Crown Homes Real Estate. Bright MLS
 - $275,0003 bd2 ba1k sqft1516 W Latimer Pl, Wilmington, DE 19805For Sale
 MLS ID #DENC2109094, Amanda Fales, Compass. Bright MLS
 - $299,9003 bd2 ba1.2k sqft1813 Beech St, Wilmington, DE 19805For Sale
 MLS ID #DENC2107066, Michael Dunning, BHHS Fox & Roach - Hockessin. Bright MLS
 - $299,0004 bd2 ba1.4k sqft1014 N Adams St, Wilmington, DE 19801For SaleMLS ID #DENC2109202, Corey Harris, Crown Homes Real Estate. Bright MLS
- $310,0003 bd2 ba1.4k sqft102 Northern Ave, Wilmington, DE 19805For SaleMLS ID #DENC2107436, Melinda A Proctor, RE/MAX Associates-Hockessin. Bright MLS
- $322,0004 bd3 ba2k sqft617 N Van Buren St, Wilmington, DE 19805For SaleMLS ID #DENC2106358, Delisia Inge, BHHS Fox & Roach - Hockessin. Bright MLS
- $321,0003 bd2 ba1.7k sqft1811 W 5th St, Wilmington, DE 19805Off Market
- $195,0003 bd3 ba1.1k sqft1626 E Latimer Pl, Wilmington, DE 19805For SaleMLS ID #DENC2109288, Maggie Colman, Long & Foster Real Estate, Inc.. Bright MLS
- $289,9003 bd2 ba1.2k sqft2709 W 6th St, Wilmington, DE 19805For SaleMLS ID #DENC2108756, Constantin Livanov, Tesla Realty Group, LLC. Bright MLS
- $300,0002 bd3 ba1.8k sqft1007 Duncan St, Wilmington, DE 19805For SaleMLS ID #DENC2108812, Carolyn Brock, Tesla Realty Group, LLC. Bright MLS
- $300,0003 bd1 ba1.2k sqft324 Olga Rd, Wilmington, DE 19805For SaleMLS ID #DENC2106388, Ken Van Every, Keller Williams Realty Wilmington. Bright MLS
- $280,0003 bd2 ba1.3k sqft1552 Clayton Rd, Wilmington, DE 19805For SaleMLS ID #DENC2107972, Barbara Heilman, Delaware Homes Inc. Bright MLS
- $280,0003 bd1 ba1.2k sqft1492 Faulkland Rd, Wilmington, DE 19805For SaleMLS ID #DENC2106106, Peggy Cushing, Meyer & Meyer Realty. Bright MLS
- $375,9993 bd2 ba2.5k sqft3 Yale Rd, Wilmington, DE 19805For SaleMLS ID #DENC2106288, Daniel Demers, Sell Your Home Services. Bright MLS
- $329,9003 bd2 ba1.4k sqft1111 W 9th St, Wilmington, DE 19806For SaleMLS ID #DENC2108572, Rob Harrison, Harrison Properties, Ltd.. Bright MLS
- $397,0003 bd3 ba2k sqft301 Alice St, Wilmington, DE 19804For SaleMLS ID #DENC2108688, Ken Van Every, Keller Williams Realty Wilmington. Bright MLS
- $240,0003 bd1 ba1.1k sqft3021 W 2nd St, Wilmington, DE 19805For SaleMLS ID #DENC2107800, Elmar Ashman, Redfin Corporation. Bright MLS
- $219,9003 bd1 ba1k sqft2802 W 3rd St, Wilmington, DE 19805For SaleMLS ID #DENC2109186, Pam Meissler, Compass. Bright MLS
- $310,0002 bd2 ba1.4k sqft1025 Coleman St, Wilmington, DE 19805For SaleMLS ID #DENC2099168, David Crowder, Keller Williams Realty Wilmington. Bright MLS
