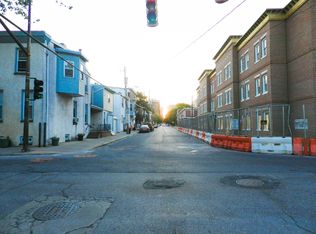
Fully Renovated & Priced to Sell to an owner occupant only! This is NOT an investor opportunity. Don’t miss this opportunity to own a completely renovated home at an incredible value! 918 N Spruce St has been rebuilt from the studs up — offering buyers a true “like-new” experience at just $165,000. This home features a spacious, new extended layout with all-new finishes throughout. The main level showcases a convenient half bath, hardwood flooring and a seamless flow, with hardwood continuing up the staircase. Upstairs, you’ll find three generously sized bedrooms with brand-new wall-to-wall carpet, along with a fully updated full bathroom. Every inch of this home has been upgraded — including a brand-new kitchen with new appliances, updated systems, and a basement with laundry hookup. Seller is offering up to $10,000 in assistance, making this an unbeatable opportunity for buyers looking to minimize out-of-pocket costs. Opportunities like this at this price point do not last — act fast before it’s gone.
For sale
$165,000
918 N Spruce St, Wilmington, DE 19801
3beds
850sqft
Townhouse
Built in 1900
1,307 Square Feet Lot
$-- Zestimate®
$194/sqft
$-- HOA
What's special
Seamless flowSpacious new extended layoutAll-new finishes throughoutBasement with laundry hookupConvenient half bathThree generously sized bedroomsBrand-new wall-to-wall carpet
- 16 hours
- 71
- 8
Zillow last checked:
Listing updated:
Listed by:
Candice Russell 302-285-9942,
EXP Realty, LLC 8885434829
Source: Bright MLS,MLS#: DENC2110714
Facts & features
Interior
Bedrooms & bathrooms
- Bedrooms: 3
- Bathrooms: 2
- Full bathrooms: 1
- 1/2 bathrooms: 1
- Main level bathrooms: 1
Rooms
- Room types: Living Room, Dining Room, Kitchen, Basement
Basement
- Features: Basement - Unfinished
- Level: Lower
Dining room
- Level: Main
Kitchen
- Level: Main
Living room
- Level: Main
Heating
- Forced Air, Electric, Natural Gas
Cooling
- Central Air, Electric
Appliances
- Included: Microwave, Cooktop, Gas Water Heater
- Laundry: In Basement, Hookup
Features
- Combination Dining/Living
- Flooring: Carpet, Luxury Vinyl
- Basement: Unfinished
- Has fireplace: No
Interior area
- Total structure area: 850
- Total interior livable area: 850 sqft
- Finished area above ground: 850
- Finished area below ground: 0
Property
Parking
- Parking features: On Street
- Has uncovered spaces: Yes
Accessibility
- Accessibility features: None
Features
- Levels: Two
- Stories: 2
- Pool features: None
Lot
- Size: 1,307 Square Feet
- Dimensions: 15.00 x 71.50
Details
- Additional structures: Above Grade, Below Grade
- Parcel number: 26036.30526
- Zoning: 26R-3
- Special conditions: Standard
Construction
Type & style
- Home type: Townhouse
- Architectural style: Straight Thru
- Property subtype: Townhouse
Materials
- Brick
- Foundation: Stone
Condition
- New construction: No
- Year built: 1900
- Major remodel year: 2026
Utilities & green energy
- Sewer: Public Sewer
- Water: Public
Community & HOA
Community
- Subdivision: Wilm #09
HOA
- Has HOA: No
Location
- Region: Wilmington
Financial & listing details
- Price per square foot: $194/sqft
- Tax assessed value: $55,800
- Annual tax amount: $703
- Date on market: 9/7/2026
- Listing agreement: Exclusive Right To Sell
- Listing terms: Cash,Conventional,FHA,VA Loan
- Ownership: Fee Simple
Estimated market value
Not available
Estimated sales range
Not available
$1,634/mo
Price history
| Date | Event | Price |
|---|---|---|
| 9/7/2026 | Listed for sale | $165,000+1275%$194/sqft |
Source:  Bright MLS #DENC2110714 Report a problem Bright MLS #DENC2110714 Report a problem | ||
| 7/3/2019 | Sold | $12,000+21.2%$14/sqft |
Source: Public Record Report a problem | ||
| 4/21/2012 | Listing removed | $9,900$12/sqft |
Source: Prudential Fox and Roach #6005793 Report a problem | ||
| 2/15/2012 | Listed for sale | $9,900$12/sqft |
Source: Prudential Fox and Roach #6005793 Report a problem | ||
| 7/11/2011 | Listing removed | $9,900$12/sqft |
Source: Prudential Fox and Roach #5886745 Report a problem | ||
| 6/1/2011 | Price change | $9,900-20.8%$12/sqft |
Source: Prudential Fox and Roach #5886745 Report a problem | ||
| 5/16/2011 | Listed for sale | $12,500$15/sqft |
Source: Prudential Fox and Roach #5886745 Report a problem | ||
Public tax history
| Year | Property taxes | Tax assessment |
|---|---|---|
| 2025 | -- | $55,800 +204.9% |
| 2024 | $675 | $18,300 |
| 2023 | -- | $18,300 |
| 2022 | -- | $18,300 |
| 2021 | -- | $18,300 |
| 2020 | -- | $18,300 |
| 2019 | -- | $18,300 |
| 2017 | $648 +90.9% | $18,300 |
| 2016 | $339 | $18,300 |
| 2015 | $339 | $18,300 |
| 2014 | $339 | $18,300 |
| 2013 | -- | $18,300 |
| 2012 | -- | $18,300 |
| 2011 | -- | $18,300 |
| 2010 | -- | $18,300 |
| 2009 | -- | $18,300 |
| 2008 | -- | $18,300 |
| 2007 | -- | $18,300 |
| 2006 | -- | $18,300 |
| 2005 | -- | $18,300 |
| 2004 | -- | $18,300 |
| 2003 | -- | $18,300 |
| 2002 | -- | $18,300 |
| 2001 | -- | $18,300 |
Find assessor info on the county website
Monthly payment
Est. payment
Payment breakdown
Explore the cost of this home by adjusting the details. Changes won't be saved.Climate risks
Neighborhood: East Side
Nearby schools
Schools provided by the listing agent
- District: Christina
Source: Bright MLS. This data may not be complete. We recommend contacting the local school district to confirm school assignments for this home.

Similar homes
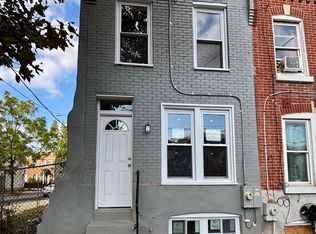
- $174,9003 bd1 ba850 sqft315 E 13th St, Wilmington, DE 19801For Sale
 MLS ID #DENC2107994, Ashley Moret, Coldwell Banker Realty. Bright MLS
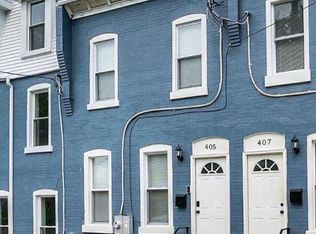
 - $180,0003 bd2 ba1.1k sqft405 N Rodney St, Wilmington, DE 19805For Sale
 MLS ID #DENC2110278, Chris Burgos, Keller Williams Realty Central-Delaware. Bright MLS
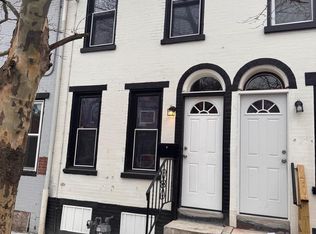
 - $157,5003 bd1 ba950 sqft1006 N Pine St, Wilmington, DE 19801For Sale
 MLS ID #DENC2099382, Ryan Haas, RE/MAX Edge. Bright MLS
 - $157,9002 bd1 ba840 sqft727 E 7th St, Wilmington, DE 19801For Sale
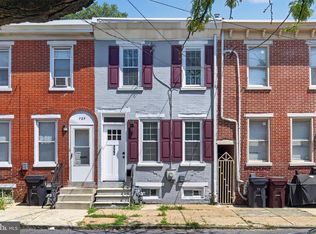 MLS ID #DENC2109158, Joseph P Hurley III, Pantano Real Estate Inc. Bright MLS
 - $164,9003 bd2 ba1k sqft902 Clifford Brown Walk, Wilmington, DE 19801For SaleMLS ID #DENC2108118, Hannady Morsi, Keller Williams Real Estate - West Chester. Bright MLS
- $229,9003 bd2 ba1.2k sqft809 E 7th St, Wilmington, DE 19801For SaleMLS ID #DENC2109902, Sharon Stewart, EXP Realty, LLC. Bright MLS
- $234,9003 bd2 ba1.2k sqft715 N Locust St, Wilmington, DE 19801For SaleMLS ID #DENC2109890, Sharon Stewart, EXP Realty, LLC. Bright MLS
- $119,9002 bd1 ba725 sqft846 N Spruce St, Wilmington, DE 19801For SaleMLS ID #DENC2110296, Jon Unrath, Keller Williams Real Estate - Media. Bright MLS
- $209,9003 bd2 ba1.1k sqft703 E 9th St, Wilmington, DE 19801For SaleMLS ID #DENC2103912, Jacob Ryan, RE/MAX Point Realty. Bright MLS
- $205,0003 bd2 ba1.2k sqft417 E 2nd St, Wilmington, DE 19801For SaleMLS ID #DENC2107496, Jemimah Chuks, EXP Realty, LLC. Bright MLS
- $130,0003 bd1 ba975 sqft936 N Spruce St, Wilmington, DE 19801For SaleMLS ID #DENC2095974, Sara Chan, Crown Homes Real Estate. Bright MLS
- $185,0003 bd2 ba1.1k sqft115 S Van Buren St, Wilmington, DE 19805For SaleMLS ID #DENC2109368, Kevin Melloy, Tesla Realty Group, LLC. Bright MLS
- $209,9002 bd3 ba1.1k sqft527 E 8th St, Wilmington, DE 19801For SaleMLS ID #DENC2106446, Sharon Stewart, EXP Realty, LLC. Bright MLS
- $209,9002 bd3 ba1.1k sqft531 E 8th St, Wilmington, DE 19801For SaleMLS ID #DENC2106462, Sharon Stewart, EXP Realty, LLC. Bright MLS
- $170,0003 bd1 ba870 sqft1616 W 5th St, Wilmington, DE 19805For SaleMLS ID #DENC2102184, Kevin Melloy, Tesla Realty Group, LLC. Bright MLS
- $165,0003 bd1 ba1.1k sqft2500 Jessup St, Wilmington, DE 19802For SaleMLS ID #DENC2100728, Bert Ferguson, Compass. Bright MLS
- $179,9003 bd3 ba1.2k sqft116 N Clayton St, Wilmington, DE 19805For SaleMLS ID #DENC2108294, Chemai Moore, Keller Williams Realty Central-Delaware. Bright MLS
- $124,9003 bd2 ba1.1k sqft411 N Rodney St, Wilmington, DE 19805For SaleMLS ID #DENC2109196, Laura Diaz, EXP Realty, LLC. Bright MLS
- $174,9003 bd1 ba1.2k sqft35 E 30th St, Wilmington, DE 19802For SaleMLS ID #DENC2102248, Josh Brenneman, Crown Homes Real Estate. Bright MLS
- $165,9002 bd1 ba1.1k sqftNone Available, Wilmington, DE 19802For SaleMLS ID #DENC2094496, Robert Methvin, Patterson-Schwartz-Hockessin. Bright MLS
