Skip main navigation
For sale
  • C$949,000

    7297 Frontier Rdg, Mississauga, ON L5N 7P7

    3beds
    3baths
    Single Family Residence
    Built in ----
    2,481 Square Feet Lot
    $-- Zestimate®
    C$--/sqft
    C$-- HOA

    What's special

    Hardwood flooringHardwood staircaseSpacious primary bedroom
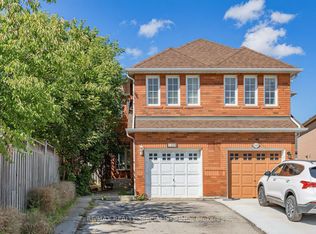
    Beautifully renovated semi-detached home. From the moment you arrive, you will notice the newly renovated driveway with parking for up to 4 small cars or 3 SUVs, plus additionaL parking in the garage, allowing for a total of 4 to 5 vehicles depending on size. The updated garage door and front door further enhances the home's curb appeal. As you enter the home, you are warmly welcomed by hardwood flooring and an open-concept layout connecting the living and dining areas, ideal for everyday living and entertaining.The kitchen features new granite countertops and direct access to the backyard, which offers a great size for enjoying time with family and friends. The entire main and second floor is enhanced with pot lights throughout. Leading to the second floor, the hardwood staircase takes you to the spacious primary bedroom featuring a beautifully renovated ensuite bathroom with double sinks, a glass shower door, and a generously sized closet. The other two bedrooms share a second fully renovated bathroom.This beautiful home is located in an area known for its natural beauty, close to the Credit Valley Conservation Lands, Credit River Valley, and Culham Trail - perfect for nature loversand outdoor enthusiasts. Conveniently located near highly rated schools, with easy access to Highways 401, 407, and 410, making commuting simple. Just minutes from Heartland Town Centre.The basement is a blank canvas, ready for you to finish and customize to your own taste and needs. It has a R/I bathroom From the moment you walk in, you will notice the love and care the owners have put into everydetail of this home.
    10 hours
    |
    9
    |
    0
    |

    Zillow last checked:

    Listing updated:

    Listed by:

    SUTTON GROUP - SUMMIT REALTY INC.

    Source: TRREB,MLS®#: W13217916MLS LogoOriginating MLS®#: Toronto Regional Real Estate Board

      Facts & features

      Interior

      Bedrooms & bathrooms
      • Bedrooms: 3
      • Bathrooms: 3
      Primary bedroom
      • Level: Second
      • Dimensions: 4.75 x 3.84
      Bedroom 2
      • Level: Second
      • Dimensions: 4.57 x 3.84
      Bedroom 3
      • Level: Second
      • Dimensions: 2.56 x 2.53
      Breakfast
      • Level: Main
      • Dimensions: 2.96 x 2.15
      Dining room
      • Level: Main
      • Dimensions: 3.96 x 3.23
      Kitchen
      • Level: Main
      • Dimensions: 3.96 x 2.15
      Living room
      • Level: Main
      • Dimensions: 3.96 x 3.23
      Heating
      • Forced Air, Gas
      Cooling
      • Central Air
      Features
      • Flooring: Carpet Free
      • Basement: Unfinished
      • Has fireplace: No
      Interior area
      • Living area range: 1100-1500 null

      Property

      Parking
      • Total spaces: 4
      • Parking features: Private Double
      • Has garage: Yes
      Features
      • Stories: 2
      • Pool features: None
      Lot
      • Size: 2,481 Square Feet
      • Features: Clear View, Fenced Yard, Greenbelt/Conservation, Park, Public Transit, Ravine
      Details
      • Additional structures: Fence - Full, Garden Shed
      • Parcel number: 140852281

      Construction

      Type & style
      • Home type: SingleFamily
      • Property subtype: Single Family Residence
      Materials
      • Brick
      • Foundation: Concrete
      • Roof: Asphalt Shingle

      Utilities & green energy

      • Sewer: Sewer

      Community & HOA

      Location
      • Region: Mississauga

      Financial & listing details

      • Annual tax amount: C$5,500
      • Date on market: 5/30/2026
      SUTTON GROUP - SUMMIT REALTY INC.

      SUTTON GROUP - SUMMIT REALTY INC.

      By pressing Contact Agent, you agree that the real estate professional identified above may call/text you about your search, which may involve use of automated means and pre-recorded/artificial voices. You don't need to consent as a condition of buying any property, goods, or services. Message/data rates may apply. You also agree to our Terms of Use. Zillow does not endorse any real estate professionals. We may share information about your recent and future site activity with your agent to help them understand what you're looking for in a home.

        Price history

        Price history is unavailable.

        Public tax history

        Tax history is unavailable.

        Climate risks

        Neighborhood: Meadowvale Village

        Getting around

        28 / 100
        Car-Dependent
        55 / 100
        Bikeable

        Nearby schools

        GreatSchools rating

        No schools nearby

        We couldn't find any schools near this home.

        Similar homes

        Skip to the end of the carouselSkip to the beginning of the carousel