Welcome to this vintage cottage bungalow with much of its original charm intact! Fantastic location just moments away from lush parks and the vibrant shops and restaurants of Hillsdale and Multnomah Village. Step inside to discover a warm and inviting living room adorned with beautiful hardwood floors, seamlessly flowing into a spacious dining room perfect for entertaining family and friends. In addition, the kitchen features a cozy nook, ideal for casual meals and morning coffee. The main level also includes a comfortable bedroom in addition to a full bathroom. Upstairs you will find a generous primary bedroom with hardwood floors, with plenty of room for a home office or sitting area. The full basement provides ample storage space and a designated laundry area, with potential to add an additional bedroom. A private backyard invites you to unwind and enjoy the tranquil surroundings, making it an ideal spot for gardening, play, or simply relaxing. Enjoy the convenience of easy access to freeways and public transportation, making your daily commute a breeze. Recent upgrades include new furnace in 2022, new gas hot water heater in 2024 and new 50 year roof in 2019 with 1 time transferable warranty to new owner. If you are looking for simple living in a wonderful neighborhood, this one is for you! [Home Energy Score = 4. HES Report at https://rpt.greenbuildingregistry.com/hes/OR10231082]
Sold
$495,000
7298 SW Capitol Hill Rd, Portland, OR 97219
2beds
1,914sqft
Residential, Single Family Residence
Built in 1924
7,405 Square Feet Lot
$495,500 Zestimate®
$259/sqft
$2,146 Estimated rent
Home value
$495,500
$456,000 - $540,000
$2,146/mo
Zestimate® history
Owner options
List your home for rent
$2,146/mo
Rent Zestimate®
Find your next renter with Zillow Rental Manager. Plus, with online applications, you can quickly screen prospective tenants – for free.
$2,146/mo
Rent Zestimate®
Refinance and save
$3,173/mo
Est. payment
Refinancing to a lower rate could help reduce your monthly payments and save thousands over the life of the loan.
$3,173/mo
Est. payment
Explore your selling options
Work with a Zillow partner agent
Leverage their expertise and Zillow's premium Showcase listings to get your home seen by more buyers.
Get startedList with your own agent
Get your home in front of millions of buyers by listing it on Zillow.
Learn how to do itSell it yourself
Take full control of how buyers see your home on Zillow by listing For Sale by Owner (FSBO).
List your homeWhat's special
Private backyardAmple storage spaceTranquil surroundingsGenerous primary bedroomBeautiful hardwood floorsDesignated laundry areaHardwood floors
Zillow last checked:
Listing updated:
Listed by:
Kathleen MacNaughton 503-781-1492,
Windermere Realty Trust,
Bradley Thurman 503-508-1024,
Windermere Realty Trust
Bought with:
Kelly Calabria, 200505161
Eleete Real Estate
Source: RMLS (OR),MLS#: 131031591
Facts & features
Interior
Bedrooms & bathrooms
- Bedrooms: 2
- Bathrooms: 1
- Full bathrooms: 1
- Main level bathrooms: 1
Rooms
- Room types: Nook, Storage, Bedroom 2, Dining Room, Family Room, Kitchen, Living Room, Primary Bedroom
Primary bedroom
- Features: Builtin Features, Hardwood Floors, Closet
- Level: Upper
- Area: 580
- Dimensions: 29 x 20
Bedroom 2
- Features: Closet, Wallto Wall Carpet
- Level: Main
- Area: 121
- Dimensions: 11 x 11
Dining room
- Features: Hardwood Floors
- Level: Main
- Area: 110
- Dimensions: 11 x 10
Kitchen
- Features: Builtin Features, Pantry, Free Standing Range, Free Standing Refrigerator
- Level: Main
- Area: 108
- Width: 9
Living room
- Features: Hardwood Floors, Living Room Dining Room Combo
- Level: Main
- Area: 204
- Dimensions: 17 x 12
Heating
- Forced Air
Cooling
- None
Appliances
- Included: Free-Standing Range, Free-Standing Refrigerator, Range Hood, Washer/Dryer, Gas Water Heater
- Laundry: Laundry Room
Features
- Soaking Tub, Eat-in Kitchen, Closet, Built-in Features, Pantry, Living Room Dining Room Combo
- Flooring: Hardwood, Tile, Wall to Wall Carpet
- Basement: Full,Unfinished
Interior area
- Total structure area: 1,914
- Total interior livable area: 1,914 sqft
Property
Parking
- Parking features: Driveway, Off Street
- Has uncovered spaces: Yes
Features
- Stories: 3
- Patio & porch: Patio, Porch
- Exterior features: Yard, Exterior Entry
- Has view: Yes
- View description: Trees/Woods
Lot
- Size: 7,405 Square Feet
- Dimensions: 7,400 SqFt
- Features: Level, Trees, SqFt 7000 to 9999
Details
- Parcel number: R330232
- Zoning: R7
Construction
Type & style
- Home type: SingleFamily
- Architectural style: Bungalow,Cottage
- Property subtype: Residential, Single Family Residence
Materials
- Wood Siding
- Foundation: Concrete Perimeter
- Roof: Composition
Condition
- Resale
- New construction: No
- Year built: 1924
Utilities & green energy
- Sewer: Public Sewer
- Water: Public
- Utilities for property: Cable Connected
Community & HOA
Community
- Subdivision: Hillsdale/Multnomah Village
HOA
- Has HOA: No
Location
- Region: Portland
Financial & listing details
- Price per square foot: $259/sqft
- Tax assessed value: $512,200
- Annual tax amount: $5,600
- Date on market: 1/31/2025
- Cumulative days on market: 25 days
- Listing terms: Cash,Conventional,FHA,VA Loan
- Road surface type: Paved
Price history
| Date | Event | Price |
|---|---|---|
| 3/27/2025 | Sold | $495,000$259/sqft |
Source:  RMLS (OR) #131031591 Report a problem RMLS (OR) #131031591 Report a problem | ||
| 2/25/2025 | Pending sale | $495,000$259/sqft |
Source: RMLS (OR) #131031591 Report a problem | ||
| 1/31/2025 | Listed for sale | $495,000+179.7%$259/sqft |
Source: RMLS (OR) #131031591 Report a problem | ||
| 4/18/2001 | Sold | $177,000$92/sqft |
Source: Public Record Report a problem | ||
Public tax history
| Year | Property taxes | Tax assessment |
|---|---|---|
| 2025 | $5,810 +3.7% | $215,810 +3% |
| 2024 | $5,601 +4% | $209,530 +3% |
| 2023 | $5,386 +2.2% | $203,430 +3% |
| 2022 | $5,269 +1.7% | $197,510 +3% |
| 2021 | $5,180 +9% | $191,760 +3% |
| 2020 | $4,752 +3.8% | $186,180 +3% |
| 2019 | $4,577 | $180,760 +3% |
| 2018 | $4,577 +3% | $175,500 +3% |
| 2017 | $4,442 +14% | $170,390 +3% |
| 2016 | $3,896 | $165,430 +3% |
| 2015 | $3,896 | $160,620 |
Find assessor info on the county website
Neighborhood: Multnomah
Nearby homes
- $600,8004 bd2 ba1.9k sqft7282 SW Capitol Hill Rd, Portland, OR 97219Off Market
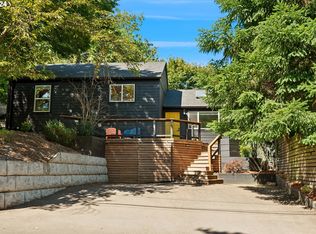
- $665,0004 bd3 ba1.8k sqft7301 SW Capitol Hill Rd, Portland, OR 97219Sold
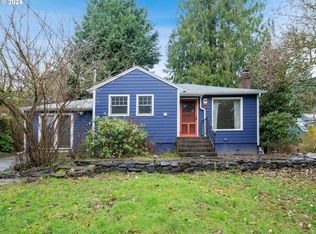
- $570,0003 bd2 ba1.6k sqft7295 SW Capitol Hill Rd, Portland, OR 97219Sold
- $--1 bd1 ba-- sqft7295 SW Capitol Hill Rd #1, Portland, OR 97219Off Market
- $643,4002 bd2 ba2.7k sqft7316 SW Capitol Hill Rd, Portland, OR 97219Off Market
- $546,3003 bd2 ba1.6k sqft7315 SW Capitol Hill Rd, Portland, OR 97219Off Market
- $641,6003 bd3 ba1.6k sqft7266 SW Capitol Hill Rd, Portland, OR 97219Off Market
- $475,4003 bd1 ba1k sqft7329 SW 19th Ave, Portland, OR 97219Off Market
Nearby schools
GreatSchools rating
- 10/10Rieke Elementary SchoolGrades: K-5Distance: 0.4 mi
- 8/10Gray Middle SchoolGrades: 6-8Distance: 0.8 mi
- 8/10Ida B. Wells-Barnett High SchoolGrades: 9-12Distance: 0.5 mi
Schools provided by the listing agent
- Elementary: Rieke
- Middle: Robert Gray
- High: Ida B Wells
Source: RMLS (OR). This data may not be complete. We recommend contacting the local school district to confirm school assignments for this home.
Get a cash offer in 3 minutes
Find out how much your home could sell for in as little as 3 minutes with a no-obligation cash offer.
Estimated market value
$495,500
Get a cash offer in 3 minutes
Find out how much your home could sell for in as little as 3 minutes with a no-obligation cash offer.
Estimated market value
$495,500
- Oregon
- Multnomah County
- Portland
- 97219
- Multnomah
- 7298 SW Capitol Hill Rd
