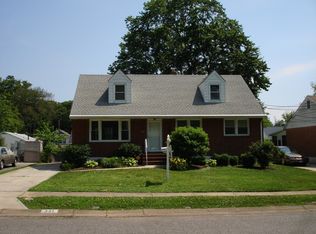
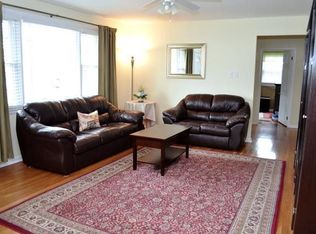
Welcome to this charming all-brick Claymont ranch! Spacious and filled with natural light, this home features warm hardwood floors, a bright living and dining area, and a functional kitchen with an abundance of cabinetry and pantry space. The main level hosts three comfortable bedrooms with generous closets and a full bath. Downstairs, the partially finished full basement offers versatile extra square footage—ideal for a home office, gym, or guest suite, alongside another bathroom and plenty of unfinished space for storage or a workshop. Step out into the light-filled sunroom, an ideal year-round spot to sip your morning coffee while overlooking a beautifully landscaped backyard built for gardening and entertaining. Only minutes from local shopping, dining, schools, and major commuter routes! With a newer roof and HVAC, this versatile property offers the perfect canvas to bring your family’s vision to life after it being the home to only one family since it’s been built. Schedule your tour today.
Pending
$325,000
319 Delaware Ave, Claymont, DE 19703
3beds
1,400sqft
Single Family Residence
Built in 1960
6,534 Square Feet Lot
$273,600 Zestimate®
$232/sqft
$-- HOA
What's special
All-brick claymont ranchNewer roofWarm hardwood floorsLight-filled sunroom
- 3 days |
- 636 |
- 35 |
Zillow last checked:
Listing updated:
Listed by:
Shane Pezick 302-354-7121,
RE/MAX Associates-Wilmington 3024773900
Source: Bright MLS,MLS#: DENC2109012
Facts & features
Interior
Bedrooms & bathrooms
- Bedrooms: 3
- Bathrooms: 2
- Full bathrooms: 2
- Main level bathrooms: 1
- Main level bedrooms: 3
Basement
- Area: 225
Heating
- Forced Air, Natural Gas
Cooling
- Central Air, Electric
Appliances
- Included: Gas Water Heater
Features
- Basement: Full,Partially Finished
- Has fireplace: No
Interior area
- Total structure area: 1,400
- Total interior livable area: 1,400 sqft
- Finished area above ground: 1,175
- Finished area below ground: 225
Property
Parking
- Total spaces: 3
- Parking features: Off Street, Driveway
- Uncovered spaces: 3
Accessibility
- Accessibility features: None
Features
- Levels: One
- Stories: 1
- Pool features: None
Lot
- Size: 6,534 Square Feet
- Dimensions: 60.00 x 105.00
Details
- Additional structures: Above Grade, Below Grade
- Parcel number: 06083.00376
- Zoning: NC6.5
- Special conditions: Standard
Construction
Type & style
- Home type: SingleFamily
- Architectural style: Ranch/Rambler
- Property subtype: Single Family Residence
Materials
- Mixed
- Foundation: Permanent
Condition
- New construction: No
- Year built: 1960
Utilities & green energy
- Sewer: Public Sewer
- Water: Public
Community & HOA
Community
- Subdivision: Claymont Addition
HOA
- Has HOA: No
Location
- Region: Claymont
Financial & listing details
- Price per square foot: $232/sqft
- Tax assessed value: $141,600
- Annual tax amount: $1,237
- Date on market: 8/12/2026
- Listing agreement: Exclusive Agency
- Listing terms: Cash,Conventional,FHA,VA Loan
- Ownership: Fee Simple
Estimated market value
$273,600
$238,000 - $306,000
$2,167/mo
Price history
| Date | Event | Price |
|---|---|---|
| 8/14/2026 | Pending sale | $325,000$232/sqft |
Source:  Bright MLS #DENC2109012 Report a problem Bright MLS #DENC2109012 Report a problem | ||
| 8/12/2026 | Listed for sale | $325,000$232/sqft |
Source: Bright MLS #DENC2109012 Report a problem | ||
Public tax history
| Year | Property taxes | Tax assessment |
|---|---|---|
| 2025 | -- | $314,600 +498.1% |
| 2024 | $356 +11.1% | $52,600 |
| 2023 | $321 -1% | $52,600 |
| 2022 | $324 +0.3% | $52,600 |
| 2021 | $323 -0.1% | $52,600 |
| 2020 | $323 +0% | $52,600 |
| 2019 | $323 +4.3% | $52,600 |
| 2017 | $310 +0.5% | $52,600 |
| 2016 | $308 | $52,600 |
| 2015 | $308 +9.3% | $52,600 |
| 2014 | $282 | $52,600 |
| 2013 | -- | $52,600 |
| 2012 | -- | $52,600 |
| 2011 | -- | $52,600 |
| 2010 | -- | $52,600 |
| 2009 | -- | $52,600 |
| 2008 | -- | $52,600 |
| 2007 | -- | $52,600 |
| 2006 | -- | $52,600 +2.5% |
| 2005 | -- | $51,300 |
| 2004 | -- | $51,300 |
| 2003 | -- | $51,300 |
| 2002 | -- | $51,300 |
| 2001 | -- | $51,300 |
Find assessor info on the county website
Monthly payment
Est. payment
Payment breakdown
Explore the cost of this home by adjusting the details. Changes won't be saved.Climate risks
Neighborhood: 19703
Nearby schools
GreatSchools rating
- 9/10Claymont Elementary SchoolGrades: K-5Distance: 0.5 mi
- 6/10Talley Middle SchoolGrades: 6-8,12Distance: 1.7 mi
- 9/10Brandywine High SchoolGrades: 9-12Distance: 2.6 mi
Schools provided by the listing agent
- District: Brandywine
Source: Bright MLS. This data may not be complete. We recommend contacting the local school district to confirm school assignments for this home.
- $353,8004 bd2 ba2.3k sqft321 Delaware Ave, Claymont, DE 19703Off Market
- $322,6003 bd2 ba1.1k sqft317 Delaware Ave, Claymont, DE 19703Off Market
- $321,2003 bd1 ba1.1k sqft318 New York Ave, Claymont, DE 19703Off Market
- $269,1003 bd1 ba1.1k sqft316 New York Ave, Claymont, DE 19703Off Market
- $320,3003 bd3 ba1 sqft323 Delaware Ave, Claymont, DE 19703Off Market
- $270,3003 bd1 ba1.2k sqft315 Delaware Ave, Claymont, DE 19703Off Market
- $292,9003 bd1 ba1.1k sqft320 New York Ave, Claymont, DE 19703Off Market
- $402,5003 bd2 ba2k sqft314 New York Ave, Claymont, DE 19703Sold
A local agent can set up tours, give advice and negotiate with sellers.
A local lender can help you make sure your offer is ready when you are.
Similar homes
- $295,0003 bd1 ba1.3k sqft2710 Washington Ave, Claymont, DE 19703For Sale
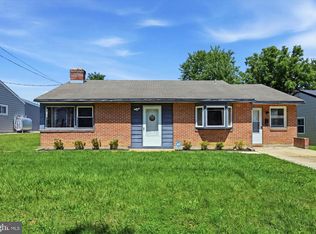
 MLS ID #DENC2108028, Eli Qarkaxhia, Compass RE. Bright MLS
 - $356,5003 bd1 ba1.1k sqft3630 Topaz Dr, Claymont, DE 19703For Sale
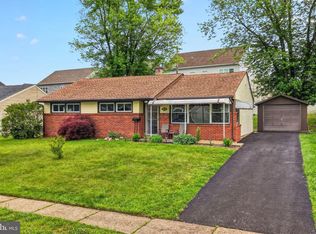 MLS ID #DENC2108724, Ned Bates, Foraker Realty Co.. Bright MLS
 - $340,0004 bd2 ba1.7k sqft711 Appletree Ct, Claymont, DE 19703For Sale
 MLS ID #DENC2107412, Frankie Atkinson, BHHS Fox & Roach-Christiana. Bright MLS
 - $285,0003 bd2 ba1.4k sqftNone Available, Wilmington, DE 19809For Sale
 MLS ID #DENC2109052, Nicholas Rybinski, Patterson-Schwartz - Greenville. Bright MLS
 - $220,0003 bd1 ba1.2k sqft3115 W Brandywine Ave, Claymont, DE 19703For SaleMLS ID #DENC2109074, Andrew White, Compass. Bright MLS
- $295,0004 bd3 ba1.3k sqft107 Wiltshire Rd, Claymont, DE 19703For SaleMLS ID #DENC2108232, Ashley Moret, Coldwell Banker Realty. Bright MLS
- $410,0003 bd2 ba2k sqft1405 Naamans Rd, Wilmington, DE 19810For SaleMLS ID #DENC2106752, Ken Van Every, Keller Williams Realty Wilmington. Bright MLS
- $325,0003 bd2 ba1.5k sqft1810 McCay Ave, Upper Chichester, PA 19061For SaleMLS ID #PADE2121206, Scott Kompa, EXP Realty, LLC. Bright MLS
- $324,9003 bd1 ba1.1k sqft8 Garrett Rd, Wilmington, DE 19809For SaleMLS ID #DENC2102794, Michael Wilson, BHHS Fox & Roach-Greenville. Bright MLS
- $350,0003 bd2 ba1.7k sqft1810 Meetinghouse Rd, Upper Chichester, PA 19061For SaleMLS ID #PADE2120460, Reeney Tenaglia, Foraker Realty Co.. Bright MLS
- $372,0003 bd2 ba1.9k sqft108 Wyoming Ave, Wilmington, DE 19809For SaleMLS ID #DENC2107984, Julia Capaldi, BHHS Fox & Roach-Greenville. Bright MLS
- $415,0003 bd1 ba1.4k sqft114 Alders Dr, Wilmington, DE 19803For SaleMLS ID #DENC2108938, Shannon Barisa, Concord Realty Group. Bright MLS
- $450,0003 bd3 ba1.7k sqft516 Lennox Rd, Wilmington, DE 19809For SaleMLS ID #DENC2109302, Megan Kerezsi, Keller Williams Real Estate - Media. Bright MLS
- $365,0003 bd2 ba1.8k sqft100 Maple Ave, Wilmington, DE 19809For SaleMLS ID #DENC2104290, Brittany Fox, RE/MAX Chesapeake. Bright MLS
- $165,0003 bd2 ba1.6k sqft76 Ruby Dr, Claymont, DE 19703AuctionXome
- $383,0003 bd1 ba1.1k sqft2137 Veale Rd, Wilmington, DE 19810For SaleMLS ID #DENC2105334, Carolyn Nguyen, Real Broker LLC. Bright MLS
- $290,0003 bd2 ba1.2k sqft192 Kugler Ave, Carneys Pt, NJ 08069For SaleMLS ID #NJSA2018418, Sue Ann Leighty, Keller Williams Hometown. Bright MLS
- $299,9993 bd3 ba1.1k sqft2614 Osborne St, Upper Chichester, PA 19061For SaleMLS ID #PADE2112534, Jacqueline Much, Keller Williams Real Estate - West Chester. Bright MLS
- $300,0002 bd1 ba1.2k sqft904 Marion Ave, Wilmington, DE 19809For SaleMLS ID #DENC2108076, Bob Blackhurst, Compass. Bright MLS
- $295,0004 bd2 ba1.1k sqft1628 Cherry St, Upper Chichester, PA 19061For SaleMLS ID #PADE2114222, Mrs. Krystyna Latsios, Keller Williams Real Estate - Media. Bright MLS
