Welcome to 103 Ridgeland Road, located in the highly desirable Lynnfield neighborhood of North Wilmington! This beautiful ranch home offers a comfortable and versatile layout with 3 bedrooms and 1.5 bathrooms, making it an excellent opportunity for a variety of buyers. Step inside and you'll appreciate the updated flooring throughout, abundant natural light, and updated paint in select areas of the home. The kitchen is conveniently situated next to the dining area and living room, creating a comfortable flow for everyday living and entertaining. Just off the kitchen, the spacious addition provides valuable extra living space that can be used as a family room, home office, playroom, or entertaining area. The addition also provides direct access to the fenced-in backyard, making it easy to enjoy indoor-outdoor living. The half bathroom is conveniently located off the kitchen and connects directly to one of the three bedrooms, offering added flexibility and convenience depending on your needs. The full unfinished basement provides plenty of storage space and tremendous potential for future finishing to suit your lifestyle. Outside, the fenced-in backyard offers a private space for outdoor activities, entertaining, gardening, or simply relaxing. Situated in the sought-after Lynnfield community, this home combines the convenience of North Wilmington with comfortable one-level living and plenty of opportunity to make it your own. Whether you're a first-time buyer, growing household, or someone looking to simplify into a ranch-style home, 103 Ridgeland Road is one you won't want to miss! Schedule your private showing today!
Coming soon 09/10
$399,900
103 Ridgeland Rd, Wilmington, DE 19803
3beds
1,225sqft
Single Family Residence
Built in 1953
8,712 Square Feet Lot
$363,600 Zestimate®
$326/sqft
$-- HOA
What's special
- 16 hours
- 150
- 15
Zillow last checked:
Listing updated:
Listed by:
Marc Hansen 302-593-9756,
Crown Homes Real Estate 302-295-9430
Source: Bright MLS,MLS#: DENC2110642
Facts & features
Interior
Bedrooms & bathrooms
- Bedrooms: 3
- Bathrooms: 2
- Full bathrooms: 1
- 1/2 bathrooms: 1
- Main level bathrooms: 2
- Main level bedrooms: 3
Basement
- Area: 0
Heating
- Forced Air, Natural Gas
Cooling
- Central Air, Electric
Appliances
- Included: Electric Water Heater
Features
- Basement: Unfinished
- Number of fireplaces: 1
Interior area
- Total structure area: 1,225
- Total interior livable area: 1,225 sqft
- Finished area above ground: 1,225
- Finished area below ground: 0
Property
Parking
- Total spaces: 3
- Parking features: Attached Carport, Driveway
- Carport spaces: 1
- Uncovered spaces: 2
Accessibility
- Accessibility features: None
Features
- Levels: One
- Stories: 1
- Pool features: None
Lot
- Size: 8,712 Square Feet
Details
- Additional structures: Above Grade, Below Grade
- Parcel number: 06092.00218
- Zoning: NC6.5
- Special conditions: Standard
Construction
Type & style
- Home type: SingleFamily
- Architectural style: Ranch/Rambler
- Property subtype: Single Family Residence
Materials
- Brick
- Foundation: Permanent
Condition
- New construction: No
- Year built: 1953
Utilities & green energy
- Sewer: Public Sewer
- Water: Public
Community & HOA
Community
- Subdivision: Lynnfield
HOA
- Has HOA: No
Location
- Region: Wilmington
Financial & listing details
- Price per square foot: $326/sqft
- Tax assessed value: $337,900
- Annual tax amount: $2,945
- Date on market: 9/10/2026
- Listing agreement: Exclusive Right To Sell
- Inclusions: Playset, But Is Negotiable.
- Exclusions: Personal Property
- Ownership: Fee Simple
Estimated market value
$363,600
$335,000 - $393,000
$2,448/mo
Price history
| Date | Event | Price |
|---|---|---|
| 10/14/2016 | Sold | $217,000-7.7%$177/sqft |
Source:  Long & Foster Broker Feed #1003955339_100 Report a problem Long & Foster Broker Feed #1003955339_100 Report a problem | ||
| 8/26/2016 | Pending sale | $235,000$192/sqft |
Source: Long & Foster - Greenville #6842911 Report a problem | ||
| 8/11/2016 | Listed for sale | $235,000-6%$192/sqft |
Source: Long & Foster - Greenville #6842911 Report a problem | ||
| 10/15/2007 | Sold | $250,000+13.7%$204/sqft |
Source: Public Record Report a problem | ||
| 11/18/2004 | Sold | $219,900+46.6%$180/sqft |
Source: Public Record Report a problem | ||
| 3/26/2002 | Sold | $150,000$122/sqft |
Source: Public Record Report a problem | ||
Public tax history
| Year | Property taxes | Tax assessment |
|---|---|---|
| 2025 | -- | $337,900 +475.6% |
| 2024 | $2,234 +9.4% | $58,700 |
| 2023 | $2,042 -1.7% | $58,700 |
| 2022 | $2,077 +0% | $58,700 |
| 2021 | $2,076 0% | $58,700 |
| 2020 | $2,077 +0.1% | $58,700 |
| 2019 | $2,074 +6.1% | $58,700 |
| 2017 | $1,954 +0.1% | $58,700 |
| 2016 | $1,953 | $58,700 |
| 2015 | $1,953 +8.7% | $58,700 |
| 2014 | $1,797 | $58,700 |
| 2013 | -- | $58,700 |
| 2012 | -- | $58,700 |
| 2011 | -- | $58,700 |
| 2010 | -- | $58,700 |
| 2009 | -- | $58,700 |
| 2008 | -- | $58,700 |
| 2007 | -- | $58,700 |
| 2006 | -- | $58,700 |
| 2005 | -- | $58,700 |
| 2004 | -- | $58,700 |
| 2003 | -- | $58,700 |
| 2002 | -- | $58,700 |
| 2001 | -- | $58,700 |
Find assessor info on the county website
Monthly payment
Est. payment
Payment breakdown
Explore the cost of this home by adjusting the details. Changes won't be saved.Climate risks
Neighborhood: 19803
Nearby schools
Schools provided by the listing agent
- District: Brandywine
Source: Bright MLS. This data may not be complete. We recommend contacting the local school district to confirm school assignments for this home.
Similar homes
- $395,0003 bd2 ba1.7k sqft1401 Lore Ave, Wilmington, DE 19809For Sale
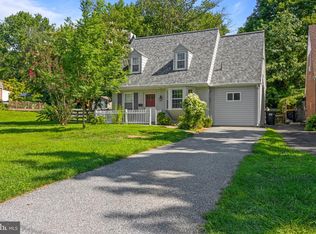
 MLS ID #DENC2110064, Rory Burkhart, EXP Realty, LLC. Bright MLS
 - $499,9003 bd3 ba1.8k sqft1258 Faun Rd, Wilmington, DE 19803For Sale
 MLS ID #DENC2109088, Scott Deputy, EXP Realty, LLC. Bright MLS
 - $459,9003 bd2 ba1.2k sqft6 Woodrow Ave, Wilmington, DE 19803For Sale
 MLS ID #DENC2104522, Tom Riccio, RE/MAX Point Realty. Bright MLS
 - $399,9003 bd1 ba1.6k sqft509 Marion Ave, Wilmington, DE 19809For Sale
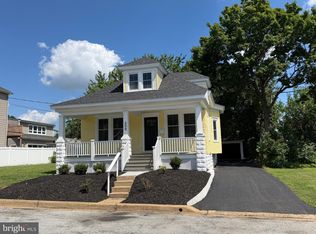 MLS ID #DENC2109638, Damian Davis, Right Coast Realty LLC. Bright MLS
 - $529,9004 bd2 ba1.7k sqft234 Duncan Ave, Wilmington, DE 19803For SaleMLS ID #DENC2109656, Jake Lipton, Coldwell Banker Realty. Bright MLS
- $425,0003 bd3 ba1.8k sqft183 Brandywine Blvd, Wilmington, DE 19809For SaleMLS ID #DENC2106182, Lynette Scott, Presto Realty Company. Bright MLS
- $383,0003 bd1 ba1.1k sqft2137 Veale Rd, Wilmington, DE 19810For SaleMLS ID #DENC2105334, Carolyn Nguyen, Real Broker LLC. Bright MLS
- $399,9005 bd3 ba1.7k sqft109 E 40th St, Wilmington, DE 19802For SaleMLS ID #DENC2107530, Daryl Huber, Realty Mark Cityscape. Bright MLS
- $345,0003 bd2 ba1.5k sqft2017 Delaware Ave, Wilmington, DE 19806For SaleMLS ID #DENC2110452, Jeff Downey, Tesla Realty Group, LLC. Bright MLS
- $375,0004 bd3 ba1.7k sqft617 W 9th St, Wilmington, DE 19801For SaleMLS ID #DENC2110476, Erik Bashford, EXP Realty, LLC. Bright MLS
- $250,0003 bd2 ba1.2k sqft3107 N Monroe St, Wilmington, DE 19802For SaleMLS ID #DENC2110488, Jemimah Chuks, EXP Realty, LLC. Bright MLS
- $356,5003 bd1 ba1.1k sqft3630 Topaz Dr, Claymont, DE 19703For SaleMLS ID #DENC2108724, Ned Bates, Foraker Realty Co.. Bright MLS
- $499,0003 bd2 ba1.7k sqftNone Available, Wilmington, DE 19810For SaleMLS ID #DENC2109192, Catherine Savastana, Patterson-Schwartz-Brandywine. Bright MLS
- $515,0005 bd2 ba1.8k sqft2701 Taney Ln, Wilmington, DE 19810For SaleMLS ID #DENC2110400, Patricia Gesswein, Houwzer LLC-Haddonfield. Bright MLS
- $310,0003 bd2 ba1.1k sqft3211 N Jefferson St, Wilmington, DE 19802For SaleMLS ID #DENC2109530, Delisia Inge, BHHS Fox & Roach - Hockessin. Bright MLS
- $525,0003 bd4 ba1.3k sqft1711 N Broom St, Wilmington, DE 19806For SaleMLS ID #DENC2110426, Judith Abramson, Concord Realty Group. Bright MLS
- $514,9003 bd3 ba1.5k sqft507 Calhoun Rd, Wilmington, DE 19809For SaleMLS ID #DENC2105768, Marc Hansen, Crown Homes Real Estate. Bright MLS
- $339,0003 bd2 ba1.6k sqft1722 Hancock St, Wilmington, DE 19806For SaleMLS ID #DENC2110206, Matt Lenza, Real Broker LLC. Bright MLS
- $329,9003 bd3 ba1.2k sqft825 N Lincoln St, Wilmington, DE 19805For SaleMLS ID #DENC2109606, Rachel Burroughs, Long & Foster Real Estate, Inc.. Bright MLS
