Warm & inviting this 1404SF, two-story home is filled with amenities & located in an incredibly convenient location near Wegmans, Aldi, I-390, public transportation, restaurants & more! This well-loved and meticulously maintained home features 3 spacious bedrooms, 1½ baths, a formal dining room, large living room,1st floor laundry, solid wood doors, wood ceilings, and abundant closet space throughout. Sliding glass doors lead to a spacious covered deck, for summer entertaining or kicking back on a summer night! overlooking a private, fully fenced, park-like backyard that is truly a nature lover's paradise. The beautifully established perennial gardens attract hummingbirds, blue jays, monarch butterflies, and other wildlife, creating a peaceful outdoor retreat. A newly built (2019) two-story storage shed provides exceptional space for lawn equipment, gardening tools, and additional storage. Additional highlights include an on-demand hot water system, generator hookup for the furnace, a full basement with spray foam insulation, vinyl siding, and numerous thoughtful updates throughout. Move-in ready and filled with warmth, character, and pride of ownership—this is a home you'll be proud to call your own! Immediate possession! delayed negotiations 8/20@11am- Hot tub can stay!!!!
Pending
$164,900
73 Ardella St, Rochester, NY 14606
3beds
1,404sqft
Single Family Residence
Built in 1930
9,583 Square Feet Lot
$-- Zestimate®
$117/sqft
$-- HOA
What's special
Beautifully established perennial gardensSpacious covered deckAbundant closet space throughoutVinyl sidingOn-demand hot water systemFormal dining roomSolid wood doors
- 23 days
- 1,844
- 264
Zillow last checked:
Listing updated:
Listed by:
Howard Hanna 585-227-4770,
Cathy Sarkis 585-227-4770
Source: NYSAMLSs,MLS#: R1706710 Originating MLS: Rochester
Originating MLS: RochesterFacts & features
Interior
Bedrooms & bathrooms
- Bedrooms: 3
- Bathrooms: 2
- Full bathrooms: 1
- 1/2 bathrooms: 1
- Main level bathrooms: 1
Heating
- Gas, Forced Air
Cooling
- Central Air
Appliances
- Included: Dryer, Dishwasher, Gas Oven, Gas Range, Gas Water Heater, Refrigerator, Tankless Water Heater, Washer
- Laundry: Main Level
Features
- Separate/Formal Dining Room, Entrance Foyer, Separate/Formal Living Room, Hot Tub/Spa, Pull Down Attic Stairs, Sliding Glass Door(s)
- Flooring: Hardwood, Luxury Vinyl, Varies
- Doors: Sliding Doors
- Basement: Full
- Attic: Pull Down Stairs
- Has fireplace: No
Interior area
- Total structure area: 1,404
- Total interior livable area: 1,404 sqft
Property
Parking
- Parking features: No Garage
Features
- Levels: Two
- Stories: 2
- Patio & porch: Deck
- Exterior features: Blacktop Driveway, Deck, Fully Fenced, Hot Tub/Spa, Private Yard, See Remarks
- Has spa: Yes
- Spa features: Hot Tub
- Fencing: Full
Lot
- Size: 9,583 Square Feet
- Dimensions: 60 x 160
- Features: Near Public Transit, Rectangular, Rectangular Lot, Residential Lot
Details
- Additional structures: Shed(s), Storage
- Parcel number: 2626001041800003012000
- Special conditions: Standard
Construction
Type & style
- Home type: SingleFamily
- Architectural style: Colonial
- Property subtype: Single Family Residence
Materials
- Blown-In Insulation, Vinyl Siding
- Foundation: Block
- Roof: Asphalt,Shingle
Condition
- Resale
- Year built: 1930
Utilities & green energy
- Electric: Circuit Breakers
- Sewer: Connected
- Water: Connected, Public
- Utilities for property: High Speed Internet Available, Sewer Connected, Water Connected
Community & HOA
Community
- Subdivision: Wittman Farm
Location
- Region: Rochester
Financial & listing details
- Price per square foot: $117/sqft
- Tax assessed value: $167,400
- Annual tax amount: $5,572
- Date on market: 8/15/2026
- Cumulative days on market: 21 days
- Listing terms: Cash,Conventional
Estimated market value
Not available
Estimated sales range
Not available
Not available
Price history
| Date | Event | Price |
|---|---|---|
| 8/22/2026 | Pending sale | $164,900$117/sqft |
Source:  NYSAMLSs #R1706710 Report a problem NYSAMLSs #R1706710 Report a problem | ||
| 8/16/2026 | Listed for sale | $164,900+126.2%$117/sqft |
Source: NYSAMLSs #R1706710 Report a problem | ||
| 7/30/1991 | Sold | $72,900$52/sqft |
Source: Agent Provided Report a problem | ||
Public tax history
| Year | Property taxes | Tax assessment |
|---|---|---|
| 2025 | -- | $167,400 +80.2% |
| 2024 | -- | $92,900 |
| 2023 | -- | $92,900 |
| 2022 | -- | $92,900 |
| 2021 | -- | $92,900 |
| 2020 | -- | $92,900 +15% |
| 2018 | -- | $80,800 |
| 2017 | $1,339 | $80,800 |
| 2016 | -- | $80,800 |
| 2015 | -- | $80,800 |
| 2014 | -- | $80,800 +4.9% |
| 2013 | -- | $77,000 |
| 2012 | -- | $77,000 |
| 2011 | -- | $77,000 |
| 2010 | -- | $77,000 |
| 2009 | -- | $77,000 |
| 2007 | -- | $77,000 |
| 2006 | -- | $77,000 |
| 2005 | -- | $77,000 |
| 2004 | -- | $77,000 +5% |
| 2003 | -- | $73,300 |
| 2002 | -- | $73,300 |
| 2001 | -- | $73,300 |
| 2000 | -- | $73,300 |
Find assessor info on the county website
Monthly payment
Climate risks
Neighborhood: Gates-North Gates
Nearby schools
Schools provided by the listing agent
- District: Gates Chili
Source: NYSAMLSs. This data may not be complete. We recommend contacting the local school district to confirm school assignments for this home.

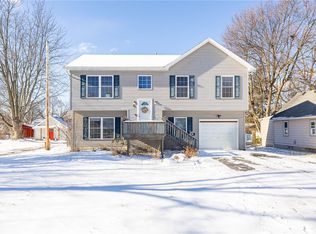
Similar homes
- $139,5003 bd2 ba1.4k sqft11 Santee St, Rochester, NY 14606For Sale
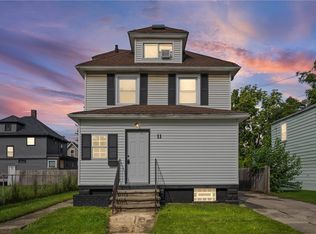
 MLS ID #R1711643, Erica Rockafellow, Listing by: Keller Williams Realty Greater Rochester. NYSAMLSs
 - $175,0003 bd2 ba1.3k sqft104 Garfield St, Rochester, NY 14611For Sale
 MLS ID #R1711380, Nichole Goff, Listing by: RE/MAX Realty Group. NYSAMLSs
 - $185,0003 bd2 ba1.3k sqft11 Morningstar Dr, Rochester, NY 14606For Sale
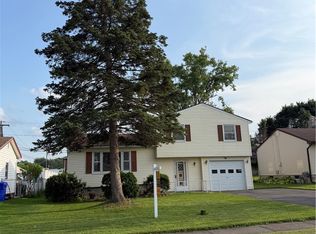 MLS ID #R1704707, DeQuan Drake, Listing by: Hunt Real Estate ERA/Columbus. NYSAMLSs
 - $169,9004 bd2 ba1.4k sqft191 Straub Rd, Rochester, NY 14626For Sale
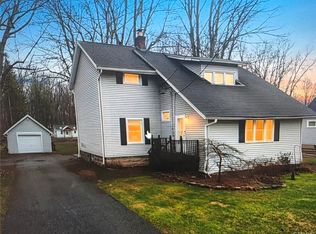 MLS ID #S1701338, Lee Baldwin, Listing by: Acropolis Realty Group LLC. NYSAMLSs
 - $179,9004 bd2 ba1.3k sqft79 Canton St, Rochester, NY 14606For SaleMLS ID #R1710033, Patrick W. Langworthy, Listing by: Oxford Clay Realty. NYSAMLSs
- $160,0005 bd2 ba1.8k sqft20 Home Pl, Rochester, NY 14611For SaleMLS ID #R1710473, Colin Dombek, Listing by: RE/MAX Plus. NYSAMLSs
- $238,0003 bd2 ba1.1k sqft9 Tarwood Dr, Rochester, NY 14606For SaleMLS ID #R1700850, Michael Liess, Listing by: Coldwell Banker Custom Realty. NYSAMLSs
- $149,9005 bd2 ba2k sqft6 Woodrow St, Rochester, NY 14606For SaleMLS ID #R1711160, Ryan Karker, Listing by: 31 North Realty Group. NYSAMLSs
- $199,9002 bd1 ba1k sqft983 Wegman Rd, Rochester, NY 14624For SaleMLS ID #R1710226, Nicole E. Frost, Listing by: Howard Hanna. NYSAMLSs
- $169,0003 bd2 ba1.1k sqft2495 Culver Rd, Rochester, NY 14609For SaleMLS ID #R1703748, Casandra Villanueva, Listing by: Howard Hanna. NYSAMLSs
- $175,0004 bd2 ba2k sqft125 Pierpont St, Rochester, NY 14613For SaleMLS ID #R1702089, Alan J. Wood, Listing by: RE/MAX Plus. NYSAMLSs
- $149,1003 bd2 ba1.3k sqft223 Clairmount St, Rochester, NY 14621For SaleMLS ID #R1705550, Nichole Blue, Listing by: NORCHAR, LLC. NYSAMLSs
- $224,9003 bd2 ba1.3k sqft168 Carmas Dr, Rochester, NY 14626For SaleMLS ID #R1709080, Chelsea Finnerty, Listing by: Howard Hanna. NYSAMLSs
- $189,9003 bd1 ba1.4k sqft625 Cedarwood Ter, Rochester, NY 14609For SaleMLS ID #R1709070, Chelsea Finnerty, Listing by: Howard Hanna. NYSAMLSs
- $89,9003 bd2 ba1.3k sqft64 Murray St, Rochester, NY 14606For SaleMLS ID #R1701116, Joseph Deleguardia, Listing by: RE/MAX Realty Group. NYSAMLSs
- $150,0003 bd2 ba1.5k sqft869 Genesee St, Rochester, NY 14611For SaleMLS ID #R1701681, Michele McGinnis, Listing by: RE/MAX Realty Group. NYSAMLSs
- $149,9003 bd1 ba1k sqft25 Lorimer St, Rochester, NY 14608For SaleMLS ID #R1690108, Cora Murphy, Listing by: One Eighty Realty LLC. NYSAMLSs
- $120,0004 bd2 ba1.6k sqft39-41 Campbell Park, Rochester, NY 14606For SaleMLS ID #R1704833, Robert K. Malone, Listing by: Keller Williams Realty Greater Rochester. NYSAMLSs
- $159,9006 bd3 ba1.2k sqft344 Mount Hope Ave, Rochester, NY 14620For SaleMLS ID #R1698409, Ahmed Mohamed, Listing by: NORCHAR, LLC. NYSAMLSs
