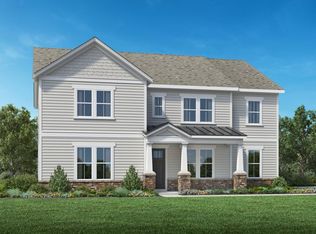
This is THE ONE, your dream home will be ready to move in before end of winter! The Claire, Hunter Quinn Homes most popular floor plan on almost an acre lot, No HOA, but still only 20 minutes from downtown Greenville and 30 minutes from downtown Anderson! Could a location get any better than this? The CLAIRE floorplan by Hunter Quinn Homes is a stunning craftsman style home that is a favorite for everyone. It has a split floor plan that offers 3 bedrooms on the main floor, with a luxurious master suite complete with a freestanding tub, large walk in shower, his and her vanity and linen closets, and a large walk in closet. Vaulted ceilings in the family room, an open floor plan, fireplace, oversized kitchen island make the perfect atmosphere for entertaining. The farmhouse sink and gourmet appliances are every chef's delight for the kitchen. Upstairs, you will find a beautiful flex room complete with full bath, perfect for guests. With its modern amenities and timeless farmhouse appeal, this home is a must see. Photos are of a home with the same floor plan but different interior selections. Interior selections for this home are on the slides showing selections. THIS HOME WILL BE COURTYARD GARAGE ENTRY, NOT SIDE LOAD.
Love this home and want to build in a different location, specifically designed for you? We have several lots in the upstate that we can build on OR we can build on a lot you already own!
For sale
$750,000
73 Carr Rd, Piedmont, SC 29673
4beds
3,040sqft
Farm, Single Family Residence
Built in ----
0.86 Acres Lot
$-- Zestimate®
$247/sqft
$-- HOA
What's special
Farmhouse sinkTimeless farmhouse appealGourmet appliancesCourtyard garage entryOversized kitchen islandModern amenitiesStunning craftsman style home
- 5 hours
- 26
- 4
Zillow last checked:
Listing updated:
Listed by:
Kristy Yates 864-634-1744,
HQ Real Estate, LLC
Source: WUMLS,MLS#: 20306679 Originating MLS: Western Upstate Association of Realtors
Facts & features
Interior
Bedrooms & bathrooms
- Bedrooms: 4
- Bathrooms: 4
- Full bathrooms: 3
- 1/2 bathrooms: 1
- Main level bathrooms: 2
- Main level bedrooms: 3
Rooms
- Room types: Bonus Room, Laundry, Office
Heating
- Forced Air
Cooling
- Central Air, Forced Air
Appliances
- Included: Built-In Oven, Dishwasher, Gas Cooktop, Disposal, Gas Oven, Gas Range, Microwave, Tankless Water Heater
- Laundry: Washer Hookup, Electric Dryer Hookup, Sink
Features
- Bookcases, Built-in Features, Bathtub, Tray Ceiling(s), Ceiling Fan(s), Cathedral Ceiling(s), Dual Sinks, French Door(s)/Atrium Door(s), High Ceilings, Bath in Primary Bedroom, Main Level Primary, Pull Down Attic Stairs, Quartz Counters, Smooth Ceilings, Separate Shower, Vaulted Ceiling(s), Walk-In Closet(s), Walk-In Shower
- Flooring: Carpet, Ceramic Tile, Laminate
- Doors: French Doors
- Windows: Tilt-In Windows, Vinyl
- Basement: None
- Fireplace features: Gas, Option
Interior area
- Total structure area: 3,040
- Total interior livable area: 3,040 sqft
Property
Parking
- Total spaces: 2
- Parking features: Attached, Garage, Driveway, Garage Door Opener
- Attached garage spaces: 2
Accessibility
- Accessibility features: Low Threshold Shower
Features
- Levels: One and One Half
- Stories: 1
- Patio & porch: Front Porch, Patio
- Exterior features: Porch, Patio
Lot
- Size: 0.86 Acres
- Features: Level, Not In Subdivision, Outside City Limits
Details
- Parcel number: 0593040103709
Construction
Type & style
- Home type: SingleFamily
- Architectural style: Craftsman,Farmhouse,Ranch
- Property subtype: Farm, Single Family Residence
Materials
- Cement Siding
- Foundation: Slab
- Roof: Architectural,Shingle
Condition
- Under Construction
Utilities & green energy
- Sewer: Septic Tank
- Water: Public
Community & HOA
Community
- Features: Short Term Rental Allowed
- Security: Smoke Detector(s)
HOA
- Has HOA: No
Location
- Region: Piedmont
Financial & listing details
- Price per square foot: $247/sqft
- Date on market: 10/28/2026
- Listing agreement: Exclusive Right To Sell
Estimated market value
Not available
Estimated sales range
Not available
Not available
Price history
| Date | Event | Price |
|---|---|---|
| 10/29/2026 | Listed for sale | $750,000$247/sqft |
Source:  WUMLS #20306679 Report a problem | ||
Public tax history
Tax history is unavailable.
Monthly payment
Est. payment
Payment breakdown
Explore the cost of this home by adjusting the details. Changes won't be saved.Climate risks
Neighborhood: 29673
Nearby schools
Schools provided by the listing agent
- Elementary: Robert E Cashion
- Middle: Woodmont
- High: Woodmont
Source: WUMLS. This data may not be complete. We recommend contacting the local school district to confirm school assignments for this home.

Similar homes
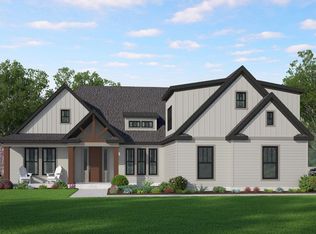
- $625,0005 bd4 ba3.1k sqft16 Big Survey Rd, Piedmont, SC 29673For Sale
 MLS ID #1607953, Sheratta Irby, Keller Williams DRIVE. Greater Greenville AOR
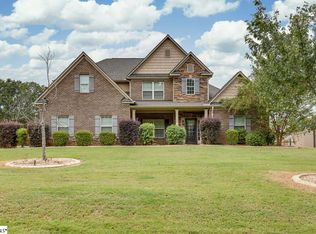
- $700,0005 bd5 ba3k sqft63 Carr Rd, Piedmont, SC 29673For Sale
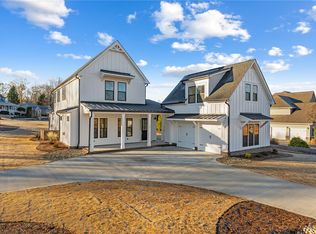 MLS ID #20300558, Kristy Yates, HQ Real Estate, LLC. WUMLS
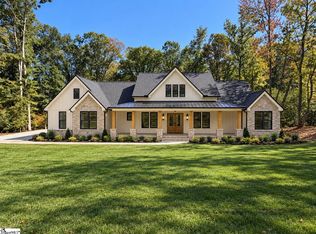
- $789,9004 bd4 ba2.5k sqftMill Creek Rd Lot 1, Piedmont, SC 29673New Construction
 MLS ID #1606717, Zach Brinson, Keller Williams Grv Upst. Greater Greenville AOR
- $749,0004 bd4 ba3.6k sqft130 Arabella Dr, Piedmont, SC 29673New Construction
 Toll Brothers Inc.
