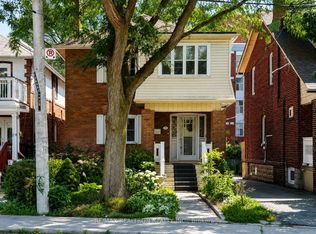
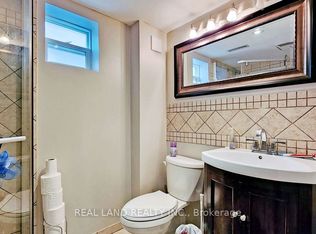
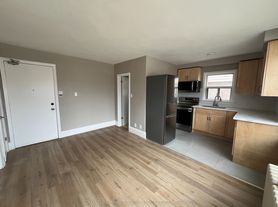
Bright, renovated and move-in ready, this sunny 3-bedroom, 1-bath upper-level home offers comfortable living in a quiet, family-friendly community surrounded by nature while remaining close to excellent transit. Conveniently located near Eglinton and Scarlett Road, the home features new flooring, an updated bathroom, three well-proportioned bedrooms, an eat-in kitchen, ensuite laundry, and a bright, airy layout filled with natural light. Step outside to enjoy the beautifully landscaped shared backyard complete with a BBQ, outdoor furniture, and an umbrella, creating the perfect space to relax or entertain while taking in the peaceful, tree-lined views. Two tandem parking spaces at the front of the home add everyday convenience. The main floor tenant is responsible for 60% of the utilities, which have averaged approximately $130 per month, plus a shared water bill every three months. The main floor unit entrance is the front door of the home. The basement is rented out separately and has two tenants who are happy there.
House for rent
C$2,700/mo
Fees may apply
73 Cynthia Rd, Toronto, ON M6N 2P8
3beds
Price may not include required fees and charges. Learn more|
Singlefamily
Available now
Central air
Ensuite laundry
2 Parking spaces parking
Natural gas, forced air
What's special
New flooringUpdated bathroomThree well-proportioned bedroomsEat-in kitchenEnsuite laundryBeautifully landscaped shared backyardOutdoor furniture
- 22 hours |
- -- |
- -- |
Zillow last checked:
Listing updated:
Travel times

Let’s turn your rent into credit progress
Build credit history with every on-time payment and get credit for the payment you’re already making.
Facts & features
Interior
Bedrooms & bathrooms
- Bedrooms: 3
- Bathrooms: 1
- Full bathrooms: 1
Heating
- Natural Gas, Forced Air
Cooling
- Central Air
Appliances
- Laundry: Ensuite
Property
Parking
- Total spaces: 2
- Details: Contact manager
Features
- Exterior features: Contact manager
- Pool features: Contact manager
Construction
Type & style
- Home type: SingleFamily
- Architectural style: Bungalow
- Property subtype: SingleFamily
Materials
- Roof: Shake Shingle
Community & HOA
Location
- Region: Toronto
Financial & listing details
- Lease term: Contact For Details


Price history
Price history is unavailable.
Neighborhood: Rockcliffe
Nearby schools
GreatSchools rating
No schools nearby
We couldn't find any schools near this home.