Investment opportunity in a quiet neighborhood of New Waterford. This is a solid 10-bedroom, 3-full bathrooms, 2-half baths, 3-storey home. The current use of the property is a CBU Student rental. The transit system stops just steps away providing transportation to and from CBU and throughout the CBRM. Large foyer welcomes you as you enter the main floor. Cast iron rads, high ceilings, solid wood doors, hardwood and laminate floors, lots of storage throughout and natural light. Large Private back deck to enjoy the sunsets. Large staircase leads you from the main floor to the 3rd floor. Main floor: large foyer, kitchen, 2 bedrooms and an ensuite with private 4 pc bath. 2nd floor: 4-bedrooms, 2-full baths and 2nd foyer. 3rd floor: large central landing, 3-bedrooms. Multiple opportunities with this home single family home, Bed & Breakfast or current use Student rental. Contact your REALTOR to schedule a viewing appointment. This home is a must to see!
For sale
C$399,000
73 Daley Rd, New Victoria, NS B1H 4Z7
10beds
3,400sqft
Single Family Residence
Built in 1940
5,675 Square Feet Lot
$-- Zestimate®
C$117/sqft
C$-- HOA
What's special
Quiet neighborhoodLarge foyerCast iron radsHigh ceilingsSolid wood doorsHardwood and laminate floorsLots of storage
- 421 days
- 34
- 1
Zillow last checked:
Listing updated:
Listed by:
Pamela Morrison,
Viewpoint Realty Services Inc. (Sydney) Brokerage
Source: NSAR,MLS®#: 202517213 Originating MLS®#: Nova Scotia Association of REALTORS®
Originating MLS®#: Nova Scotia Association of REALTORS®Facts & features
Interior
Bedrooms & bathrooms
- Bedrooms: 10
- Bathrooms: 5
- Full bathrooms: 3
- 1/2 bathrooms: 2
- Main level bathrooms: 2
- Main level bedrooms: 3
Bedroom
- Level: Main
- Area: 171.61
- Dimensions: 13.1 x 13.1
Bedroom 1
- Level: Main
- Area: 138.24
- Dimensions: 12.8 x 10.8
Bedroom 2
- Level: Second
- Area: 125.44
- Dimensions: 12.8 x 9.8
Bedroom 3
- Level: Second
- Area: 124.45
- Dimensions: 13.1 x 9.5
Bedroom 4
- Level: Second
- Area: 141.48
- Dimensions: 13.1 x 10.8
Bedroom 5
- Level: Second
- Area: 135
- Dimensions: 12.5 x 10.8
Bathroom
- Level: Main
- Area: 20
- Dimensions: 5 x 4
Bathroom 1
- Level: Main
- Area: 34.5
- Dimensions: 7.5 x 4.6
Bathroom 2
- Level: Second
- Area: 47.61
- Dimensions: 6.9 x 6.9
Bathroom 3
- Level: Second
- Area: 45.08
- Dimensions: 9.2 x 4.9
Bathroom 4
- Level: Third
- Area: 23.36
- Dimensions: 5.19 x 4.5
Kitchen
- Level: Main
- Area: 143.36
- Dimensions: 12.8 x 11.2
Heating
- Radiator
Appliances
- Included: Electric Range, Dishwasher, Dryer - Electric, Washer, Range Hood, Refrigerator
- Laundry: Laundry Room
Features
- Ensuite Bath, High Speed Internet, Master Downstairs
- Flooring: Hardwood, Laminate
- Basement: Full,Unfinished
Interior area
- Total structure area: 3,400
- Total interior livable area: 3,400 sqft
- Finished area above ground: 1,155
Property
Parking
- Parking features: No Garage, Gravel
- Has uncovered spaces: Yes
- Details: Parking Details(Single Driveway, Multiple Parking Spaces)
Features
- Levels: Three Or More
- Stories: 3
- Patio & porch: Deck, Patio, Porch
Lot
- Size: 5,675 Square Feet
- Features: Cleared, Partial Landscaped, Level, Under 0.5 Acres, Near Public Transit
Details
- Parcel number: 15264070
- Zoning: RR5
- Other equipment: No Rental Equipment
Construction
Type & style
- Home type: SingleFamily
- Property subtype: Single Family Residence
Materials
- Aluminum Siding
- Roof: Asphalt
Condition
- New construction: No
- Year built: 1940
Utilities & green energy
- Gas: Oil
- Sewer: Municipal
- Water: Municipal
- Utilities for property: Cable Connected, Electricity Connected, Phone Connected
Community & HOA
Community
- Features: Playground, School Bus Service, Shopping, Place of Worship, Beach
Location
- Region: New Victoria
Financial & listing details
- Price per square foot: C$117/sqft
- Tax assessed value: C$120,400
- Price range: C$399K - C$399K
- Date on market: 7/10/2025
- Inclusions: Fridge, Stove, Microwave Renage Hood Combo, Washer, Drye, Freezer
- Exclusions: Student Belongings
- Ownership: Freehold
- Electric utility on property: Yes
Price history
| Date | Event | Price |
|---|---|---|
| 7/10/2025 | Listed for sale | C$399,000-11.1%C$117/sqft |
Source:  NSAR #202517213 Report a problem NSAR #202517213 Report a problem | ||
| 9/19/2023 | Listing removed | -- |
Source:  Engel & Volkers Report a problem Engel & Volkers Report a problem | ||
| 8/8/2023 | Price change | C$449,000-5.5%C$132/sqft |
Source: Engel & Volkers #202314312 Report a problem | ||
| 7/28/2023 | Price change | C$475,000-4%C$140/sqft |
Source: Engel & Volkers #202314312 Report a problem | ||
| 7/12/2023 | Listed for sale | C$495,000+450%C$146/sqft |
Source: Engel & Volkers #202314312 Report a problem | ||
| 3/28/2013 | Sold | C$90,000C$26/sqft |
Source: Public Record Report a problem | ||
Public tax history
| Year | Property taxes | Tax assessment |
|---|---|---|
| 2019 | -- | C$120,400 |
Climate risks
Neighborhood: B1H
Nearby schools
GreatSchools rating
No schools nearby
We couldn't find any schools near this home.
- C$70,8002 bd1 ba782 sqft70 Daley Rd, New Victoria, NS B1H4Z6Off Market
- C$138,7008 bd5 ba4.4k sqft68 Daley Rd, New Victoria, NS B1H4Z6Off Market
- C$88,3004 bd1 ba1.1k sqft3790 New Waterford Hwy, New Victoria, NS B1H5B9Off Market
- C$12,000-- bd-- ba-- sqft3783 New Waterford Hwy, New Victoria, NS B1H5C1Off Market
Similar homes
- C$460,0007 bd3 ba3k sqft862 Shore Rd, Cape Breton, NS B1V 1A6For Sale
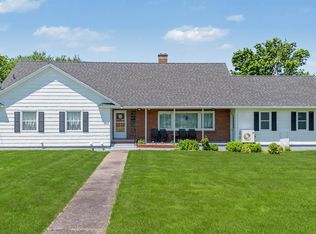 MLS ID #202616535, Dave Ivey, Royal Lepage Anchor Realty(North Sydney) Brokerage. NSAR
 - C$450,0009 bd4 ba2.4k sqft542 Upper Prince St, Sydney, NS B1P 5M2For Sale
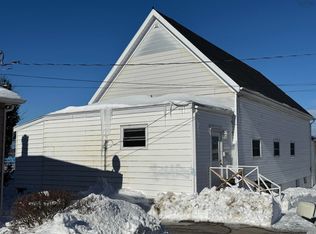 MLS ID #202605324, Sahil Sethi, Keller Williams Select Realty Brokerage. NSAR
 - C$475,00012 bd4 ba2.6k sqft37 Campbell St, Sydney, NS B1P 1E8For Sale
 MLS ID #202611578, Tony Rizzetto, Viewpoint Realty Services Inc. (Sydney) Brokerage. NSAR
 - C$232,0007 bd3 ba2.9k sqft188 Lingan Rd, Sydney, NS B1N 1V8For Sale
 MLS ID #202619032, Steven MacNeil, Century 21 Optimum Realty Brokerage. NSAR
