Check out this beautiful rare find! 5.62 acres, irrigated, tree lined driveway, Goose Creek right out your back door, wonderful home, large shop, horse set up, immaculate landscaping and all just waiting for it's new owner.
This lovely property has it all. The beautiful home features 3 bedrooms with 2.5 baths. Windows to enjoy the great views of our Big Horn mountains as well as your fantastic yard. The home also features an oversized, heated garage, on demand hot water, central vac system & new HVAC system.
Outside you'll find a 40x68 heated shop with gaming room, full bath & bedroom, along with a great patio area for wonderful entertaining. The property is set up for your horse/4H needs as well, with irrigation, great hay ground, round pen & paddock area.
For sale
Price cut: $251K (9/10)
$999,000
73 Decker Rd, Sheridan, WY 82801
3beds
3baths
2,379sqft
Stick Built, Residential
Built in 2007
5.62 Acres Lot
$976,000 Zestimate®
$420/sqft
$4/mo HOA
What's special
Wonderful homeOversized heated garageImmaculate landscapingLarge shopIrrigated tree lined drivewayCentral vac systemOn demand hot water
- 229 days
- 1,247
- 91
Zillow last checked:
Listing updated:
Listed by:
Lynette Cattaneo 307-672-5838,
CENTURY 21 BHJ Realty, Inc.
Source: Sheridan County BOR,MLS#: 26-197
Facts & features
Interior
Bedrooms & bathrooms
- Bedrooms: 3
- Bathrooms: 3
Bedroom 2
- Level: Upper
- Area: 140
- Dimensions: 14.00 x 10.00
Bedroom 3
- Level: Upper
- Area: 132
- Dimensions: 12.00 x 11.00
Primary bathroom
- Level: Upper
- Area: 255
- Dimensions: 17.00 x 15.00
Primary bathroom
- Description: jetted tub
- Level: Upper
- Area: 156
- Dimensions: 13.00 x 12.00
Half bathroom
- Level: Main
- Area: 24
- Dimensions: 8.00 x 3.00
Full bathroom
- Level: Upper
- Area: 70
- Dimensions: 10.00 x 7.00
Dining room
- Description: doors to patio
- Level: Main
- Area: 144
- Dimensions: 12.00 x 12.00
Foyer
- Level: Main
- Area: 91
- Dimensions: 13.00 x 7.00
Great room
- Level: Main
- Area: 228
- Dimensions: 19.00 x 12.00
Kitchen
- Level: Main
- Area: 210
- Dimensions: 14.00 x 15.00
Laundry
- Description: office space & storage
- Level: Main
- Area: 81
- Dimensions: 9.00 x 9.00
Living room
- Description: gas fireplace & doors to patio
- Level: Main
- Area: 266
- Dimensions: 19.00 x 14.00
Mud room
- Description: pantry & storage closets
- Level: Main
- Area: 4272
- Dimensions: 712.00 x 6.00
Heating
- Gas Forced Air, Natural Gas
Cooling
- Central Air
Features
- Mudroom, Breakfast Nook, Entrance Foyer, Ceiling Fan(s), Central Vacuum, Pantry, Walk-In Closet(s)
- Flooring: Hardwood
- Basement: Crawl Space
- Has fireplace: Yes
- Fireplace features: # of Fireplaces, Gas
Interior area
- Total structure area: 2,379
- Total interior livable area: 2,379 sqft
- Finished area above ground: 936
Property
Parking
- Total spaces: 3
- Parking features: Concrete, Gravel
- Attached garage spaces: 3
Features
- Stories: 1
- Patio & porch: Covered Patio, Patio
- Exterior features: Auto Lawn Sprinkler, BlackTop, Garden
- Fencing: Fenced
- Has view: Yes
- View description: Mountain(s)
- Waterfront features: Creek
Lot
- Size: 5.62 Acres
Details
- Additional structures: Shop
- Parcel number: R0008342
Construction
Type & style
- Home type: SingleFamily
- Property subtype: Stick Built, Residential
Materials
- Combination
- Roof: Asphalt
Condition
- Year built: 2007
Utilities & green energy
- Sewer: Septic Tank
- Water: SAWS, Well
- Utilities for property: Cable Available
Community & HOA
Community
- Subdivision: Suburban Gardens
HOA
- Has HOA: Yes
- HOA fee: $50 annually
Location
- Region: Sheridan
Financial & listing details
- Price per square foot: $420/sqft
- Tax assessed value: $506,255
- Annual tax amount: $3,160
- Date on market: 2/25/2026
- Inclusions: range, oven, refrigerator, dishwasher, microwave, washer & dryer
- Electric utility on property: Yes
Estimated market value
$976,000
$927,000 - $1.02M
$3,319/mo
Price history
| Date | Event | Price |
|---|---|---|
| 9/10/2026 | Price change | $999,000-20.1%$420/sqft |
Source:  Sheridan County BOR #26-197 Report a problem Sheridan County BOR #26-197 Report a problem | ||
| 7/17/2026 | Price change | $1,250,000-9.1%$525/sqft |
Source: Sheridan County BOR #26-197 Report a problem | ||
| 4/15/2026 | Price change | $1,375,000-8.3%$578/sqft |
Source: Sheridan County BOR #26-197 Report a problem | ||
| 2/25/2026 | Listed for sale | $1,500,000$631/sqft |
Source: Sheridan County BOR #26-197 Report a problem | ||
Public tax history
| Year | Property taxes | Tax assessment |
|---|---|---|
| 2026 | -- | $48,094 +1.2% |
| 2025 | $3,160 -46.9% | $47,525 -46.9% |
| 2024 | $5,951 +3.6% | $89,485 +3.6% |
| 2023 | $5,746 +19.2% | $86,402 +19.2% |
| 2022 | $4,821 +16.7% | $72,499 +16.7% |
| 2021 | $4,131 +15.4% | $62,127 +15.4% |
| 2020 | $3,579 +0.6% | $53,821 +0.6% |
| 2019 | $3,559 +7.7% | $53,519 +7.7% |
| 2018 | $3,303 +1.4% | $49,676 +1.4% |
| 2017 | $3,259 | $49,007 +5.8% |
| 2015 | $3,259 +4% | $46,341 -1.7% |
| 2014 | $3,134 | $47,127 -7.8% |
| 2013 | $3,134 | $51,090 |
Find assessor info on the county website
Monthly payment
Est. payment
Payment breakdown
Explore the cost of this home by adjusting the details. Changes won't be saved.Climate risks
Neighborhood: 82801
Similar homes
- $930,0003 bd3 ba2.7k sqft106 Decker Rd, Sheridan, WY 82801New Construction
 MLS ID #26-870, Blake Mortensen, CENTURY 21 BHJ Realty, Inc.. Sheridan County BOR
 - $620,0004 bd2 ba2.5k sqft96 Red Fox Dr, Sheridan, WY 82801For Sale
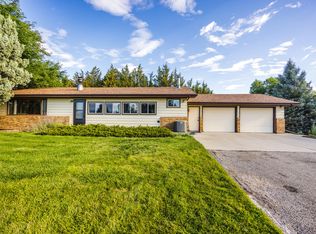 MLS ID #26-1170, Becky Sanders, CENTURY 21 BHJ Realty, Inc.. Sheridan County BOR
 - $599,0003 bd3 ba1.8k sqft8 Airway Dr, Sheridan, WY 82801For Sale
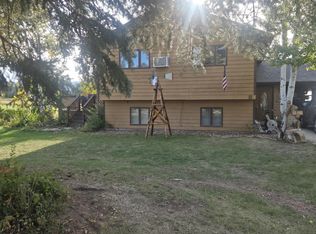 MLS ID #26-1148, Lisa Hansen, MC2 Land Company. Sheridan County BOR
 - $625,0004 bd3 ba2.8k sqft1886 Paintbrush Dr, Sheridan, WY 82801For Sale
 MLS ID #26-743, Julie Huebner, CENTURY 21 BHJ Realty, Inc.. Sheridan County BOR
