Skip main navigation
Active
  • $270,000

    73 Deer Run Lane, Ripley, ME 04930

    2beds
    888sqft
    : 
    $1,823/mo
    Get pre-qualified
    Single Family Residence
    Built in 1990
    1.8 Acres Lot
    $263,800 Zestimate®
    $304/sqft
    $25/mo HOA

    What's special

    One car garageLevel yardSpiral staircase
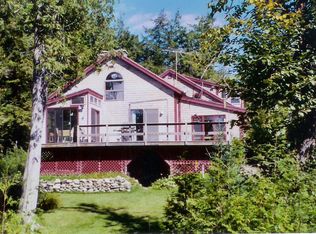
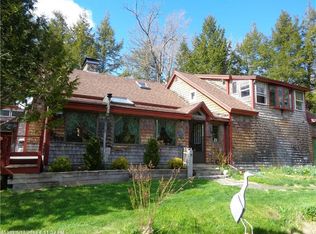
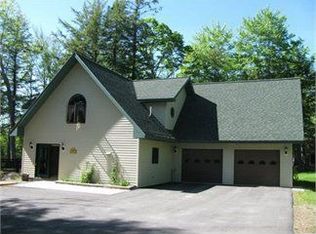
    Combine peace and privacy with waterfront living at 73 Deer Run Lane in Ripley. Nestled on 1.8 acres along the shores of Ripley Pond, this charming 2-bedroom, 1.5-bath home offers the perfect blend of comfort and nature all year long. A welcoming open-concept kitchen, dining, and living area creates an inviting space for everyday living or entertaining. Down the hall, you'll find the first bedroom and a convenient half bath. A spiral staircase leads to the second-floor primary bedroom, complete with a full bathroom and a cozy retreat overlooking the property. Step outside and head down the walking paths that wind through the trees to a peaceful clearing at the water's edge, where you'll find a private dock ready for swimming, kayaking, fishing, or simply relaxing by the water. The property also features a level yard, a one car garage, and an additional parking area with plenty of room for extra vehicles, a boat, or an RV. Whether you're looking for a year-round residence, a seasonal getaway, or a place to unwind on the water, this property offers a tranquil Maine lifestyle you'll love coming home to.
    7 days
    |
    5,410
    |
    127
    |

    Likely to sell faster than

    Zillow last checked:

    Listing updated:

    Listed by:

    Realty of Maine

    Source: Maine Listings,MLS#: 1672966MLS Logo

      Facts & features

      Interior

      Bedrooms & bathrooms
      • Bedrooms: 2
      • Bathrooms: 2
      • Full bathrooms: 1
      • 1/2 bathrooms: 1
      Bedroom 1
      • Level: Second
      • Area: 240 Square Feet
      • Dimensions: 24 x 10
      Bedroom 2
      • Level: First
      • Area: 92.6 Square Feet
      • Dimensions: 9.42 x 9.83
      Kitchen
      • Level: First
      • Area: 80.07 Square Feet
      • Dimensions: 9.42 x 8.5
      Living room
      • Level: First
      • Area: 237.59 Square Feet
      • Dimensions: 24.17 x 9.83
      Sunroom
      • Level: First
      • Area: 55.57 Square Feet
      • Dimensions: 7.75 x 7.17
      Heating
      • Direct Vent Heater
      Cooling
      • Window Unit(s)
      Appliances
      • Included: Microwave, Electric Range, Refrigerator
      Features
      • 1st Floor Bedroom, Shower, Primary Bedroom w/Bath
      • Flooring: Carpet, Vinyl, Wood
      • Basement: None
      • Has fireplace: No
      Interior area
      • Total structure area: 888
      • Total interior livable area: 888 sqft
      • Finished area above ground: 888
      • Finished area below ground: 0

      Property

      Parking
      • Total spaces: 1
      • Parking features: Gravel, 1 - 4 Spaces, On Site, Detached
      • Garage spaces: 1
      Features
      • Patio & porch: Porch
      • Has view: Yes
      • View description: Scenic, Trees/Woods
      • Body of water: Ripley Pond
      • Frontage length: Waterfrontage: 150,Waterfrontage Owned: 150
      Lot
      • Size: 1.8 Acres
      • Features: Near Golf Course, Near Shopping, Near Town, Level, Landscaped, Wooded
      Details
      • Additional structures: Outbuilding
      • Zoning: rural
      • Other equipment: Satellite Dish

      Construction

      Type & style
      • Home type: SingleFamily
      • Architectural style: Camp,Cape Cod
      • Property subtype: Single Family Residence
      Materials
      • Wood Frame, Vinyl Siding
      • Foundation: Pillar/Post/Pier
      • Roof: Metal
      Condition
      • Year built: 1990

      Utilities & green energy

      • Electric: Circuit Breakers, Generator Hookup
      • Sewer: Private Sewer, Septic Tank
      • Water: Private, Well

      Community & HOA

      Community
      • Subdivision: Ripley Village Shore Property Subdivision
      HOA
      • Has HOA: Yes
      • HOA fee: $300 annually
      Location
      • Region: Ripley

      Financial & listing details

      • Price per square foot: $304/sqft
      • Annual tax amount: $2,396
      • Date on market: 7/22/2026
      • Exclusions: Hot Tub
      • Road surface type: Gravel, Paved, Dirt

        Estimated market value

        $263,800

        $251,000 - $277,000

        $1,521/mo

        Price history

        DateEventPrice
        7/22/2026Listed for sale$270,000+76.7%$304/sqft
        Source: Maine Listings #1672966 Report a problem
        9/12/2019Sold$152,800+4.1%$172/sqft
        Source: Maine Listings #1423129 Report a problem
        7/17/2019Pending sale$146,800$165/sqft
        Source: Berkshire Hathaway Homeservices Northeast Real Estate #1423129 Report a problem
        7/3/2019Listed for sale$146,800$165/sqft
        Source: Berkshire Hathaway HomeServices Northeast Real Estate #1423129 Report a problem

        Public tax history

        Tax history is unavailable.

        Monthly payment

        Est. payment

        Payment breakdown

        Explore the cost of this home by adjusting the details. Changes won't be saved.
        All calculations are estimates and provided by Zillow, Inc. for informational purposes only. Actual amounts may vary.
        HOA fees may include property taxes on listings classified as Co-Ops. Contact the listing agent and/or owner for fee details.
        Mortgage interest rates are dependent on a number of factors, including credit score, down payment, and repayment length. Interest rate data provided by Zillow Group Marketplace, Inc. as of 1/1/1970 from various mortgage lenders with which we have lead or other similar arrangements; the Estimated Payment is an average of those rates.
        See how much you could borrow to make a competitive offer.

        Climate risks

        Neighborhood: 04930

        Getting around

        0 / 100
        Car-Dependent
        22 / 100
        Somewhat Bikeable

        Nearby schools

        GreatSchools rating

        A local agent can set up tours, give advice and negotiate with sellers.

        Browse local experts

        Similar homes