This is the serenely private, one-floor living home you've dreamed of where a functional floor plan reigns & beautiful gardens surround the property! A sumptuous primary wing addition w/ updated ensuite bath & huge custom closet, has picture windows that overlook the mature rear gardens replete w/ perennials bursting w/ color, & an arbor w/ dual seating leading to a secret garden! A wrap around brick walkway leads to expansive patios for alfresco dining surrounded by flowers and mature trees. The professionally landscaped front yard welcomes you to a lovely vestibule foyer entrance that leads to the living rm w/ detailed brick frplc, kitchen open to the dining rm & private office w/ french doors. A lg family rm w/ screened porch & 2 addl bedrooms w/ updated bath provide great spaces for guests. A mudroom connects the home w/ the 2 car garage. A large shed out back affords extra storage. Don't miss this magical contemporary-style home in the most coveted neighborhood in Millis!
Sold for $722,500
$722,500
73 Forest Rd, Millis, MA 02054
3beds
1,956sqft
Single Family Residence
Built in 1956
1.1 Acres Lot
$746,600 Zestimate®
$369/sqft
$4,192 Estimated rent
Home value
$746,600
$709,000 - $791,000
$4,192/mo
Zestimate® history
Owner options
List your home for rent
$4,192/mo
Rent Zestimate®
Find your next renter with Zillow Rental Manager. Plus, with online applications, you can quickly screen prospective tenants – for free.
$4,192/mo
Rent Zestimate®
Refinance and save
$4,718/mo
Est. payment
Refinancing to a lower rate could help reduce your monthly payments and save thousands over the life of the loan.
$4,718/mo
Est. payment
Explore your selling options
Work with a Zillow partner agent
Leverage their expertise and Zillow's premium Showcase listings to get your home seen by more buyers.
Get startedList with your own agent
Get your home in front of millions of buyers by listing it on Zillow.
Learn how to do itSell it yourself
Take full control of how buyers see your home on Zillow by listing For Sale by Owner (FSBO).
List your homeWhat's special
Screened porchUpdated bathPrivate officeExpansive patiosSumptuous primary wing additionBeautiful gardensMature rear gardens
Zillow last checked:
Listing updated:
Listed by:
Nancy Cole 978-402-5790,
Compass 351-207-1153,
Nancy Cole Team 978-402-5790
Bought with:
Megan Allen
Media Realty Group Inc.
Source: MLS PIN,MLS#: 73386800
Facts & features
Interior
Bedrooms & bathrooms
- Bedrooms: 3
- Bathrooms: 2
- Full bathrooms: 2
- Main level bedrooms: 2
Primary bedroom
- Features: Bathroom - Full, Ceiling Fan(s), Closet/Cabinets - Custom Built, Flooring - Hardwood, Window(s) - Bay/Bow/Box, Window(s) - Picture, Exterior Access, Remodeled, Lighting - Overhead
- Level: Main,First
- Area: 286
- Dimensions: 22 x 13
Bedroom 2
- Features: Flooring - Hardwood, Lighting - Overhead, Closet - Double
- Level: Main,First
- Area: 165
- Dimensions: 15 x 11
Bedroom 3
- Features: Closet, Flooring - Hardwood
- Level: First
- Area: 143
- Dimensions: 13 x 11
Primary bathroom
- Features: Yes
Bathroom 1
- Level: First
Bathroom 2
- Level: First
Dining room
- Features: Flooring - Hardwood
- Area: 120
- Dimensions: 12 x 10
Family room
- Features: Wood / Coal / Pellet Stove, French Doors, Exterior Access
- Level: Main,First
- Area: 320
- Dimensions: 20 x 16
Kitchen
- Features: Flooring - Stone/Ceramic Tile, Dining Area, Pantry, Lighting - Overhead
- Level: Main,First
- Area: 160
- Dimensions: 16 x 10
Living room
- Features: Closet, Flooring - Hardwood, Window(s) - Picture, Lighting - Overhead
- Level: Main,First
- Area: 308
- Dimensions: 22 x 14
Office
- Features: Flooring - Hardwood, French Doors, Lighting - Overhead
- Level: First
Heating
- Central, Baseboard, Natural Gas, Wood Stove
Cooling
- Central Air
Appliances
- Included: Gas Water Heater, Range, Dishwasher, Disposal, Microwave, Refrigerator, Washer, Dryer
- Laundry: Gas Dryer Hookup
Features
- Lighting - Overhead, Office, Internet Available - Unknown
- Flooring: Wood, Tile, Flooring - Hardwood
- Doors: French Doors, Insulated Doors
- Windows: Insulated Windows, Screens
- Basement: Full,Walk-Out Access
- Number of fireplaces: 2
- Fireplace features: Living Room
Interior area
- Total structure area: 1,956
- Total interior livable area: 1,956 sqft
- Finished area above ground: 1,956
Property
Parking
- Total spaces: 8
- Parking features: Attached, Garage Door Opener, Paved Drive, Off Street, Paved
- Attached garage spaces: 2
- Uncovered spaces: 6
Features
- Patio & porch: Screened, Patio
- Exterior features: Porch - Screened, Patio, Rain Gutters, Storage, Professional Landscaping, Decorative Lighting, Screens, Garden, Other
Lot
- Size: 1.1 Acres
- Features: Level
Details
- Parcel number: 3684890
- Zoning: R-S
Construction
Type & style
- Home type: SingleFamily
- Architectural style: Ranch
- Property subtype: Single Family Residence
Materials
- Frame
- Foundation: Concrete Perimeter, Irregular
- Roof: Shingle
Condition
- Year built: 1956
Utilities & green energy
- Electric: 200+ Amp Service
- Sewer: Private Sewer
- Water: Public
- Utilities for property: for Electric Range, for Gas Dryer
Community & HOA
HOA
- Has HOA: No
Location
- Region: Millis
Financial & listing details
- Price per square foot: $369/sqft
- Tax assessed value: $519,300
- Annual tax amount: $8,354
- Date on market: 1/16/2026
- Listing terms: Contract
Price history
| Date | Event | Price |
|---|---|---|
| 7/10/2025 | Sold | $722,500+6.4%$369/sqft |
Source: MLS PIN #73386800 Report a problem | ||
| 6/11/2025 | Contingent | $679,000$347/sqft |
Source: MLS PIN #73386800 Report a problem | ||
| 6/6/2025 | Listed for sale | $679,000+86.7%$347/sqft |
Source: MLS PIN #73386800 Report a problem | ||
| 9/30/2011 | Sold | $363,600-3.8%$186/sqft |
Source: Public Record Report a problem | ||
| 6/19/2011 | Listed for sale | $377,900+2.7%$193/sqft |
Source: Commonwealth #71247603 Report a problem | ||
| 2/1/2006 | Sold | $367,800$188/sqft |
Source: Public Record Report a problem | ||
Public tax history
| Year | Property taxes | Tax assessment |
|---|---|---|
| 2025 | $8,517 +2% | $519,300 +2.1% |
| 2024 | $8,354 +5.7% | $508,800 +12.6% |
| 2023 | $7,900 -2.8% | $451,700 +4.9% |
| 2022 | $8,126 -3.5% | $430,400 +0.2% |
| 2021 | $8,425 +7% | $429,400 +9.9% |
| 2020 | $7,871 +13.4% | $390,800 +5.3% |
| 2019 | $6,941 +7.7% | $371,200 +3.8% |
| 2018 | $6,446 -3.6% | $357,700 -1.5% |
| 2017 | $6,686 +5.6% | $363,000 |
| 2016 | $6,331 +2.6% | $363,000 |
| 2015 | $6,171 +8.8% | $363,000 +9.2% |
| 2014 | $5,671 +4.4% | $332,400 |
| 2013 | $5,431 +7.7% | $332,400 +2.1% |
| 2012 | $5,044 -2.8% | $325,600 -3.3% |
| 2011 | $5,187 +2.7% | $336,600 -9.1% |
| 2010 | $5,051 +1.6% | $370,300 |
| 2009 | $4,973 +6.6% | $370,300 -2.5% |
| 2008 | $4,664 +2% | $379,800 +3.2% |
| 2007 | $4,574 +8.1% | $368,000 |
| 2006 | $4,232 -0.8% | $368,000 +0.1% |
| 2005 | $4,266 +9.9% | $367,800 +46.9% |
| 2003 | $3,881 -3.2% | $250,400 +24.9% |
| 2001 | $4,010 | $200,500 |
Find assessor info on the county website
Neighborhood: 02054
Nearby homes
- $1,042,9003 bd2 ba3.5k sqft77 Forest Rd, Millis, MA 02054Off Market
- $800,0003 bd2 ba2.3k sqft67 Forest Rd, Millis, MA 02054Sold
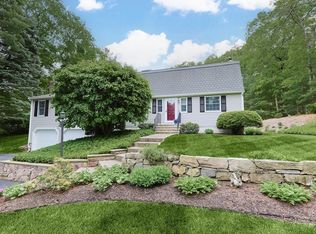
- $822,4003 bd2 ba2k sqft74 Forest Rd, Millis, MA 02054Off Market
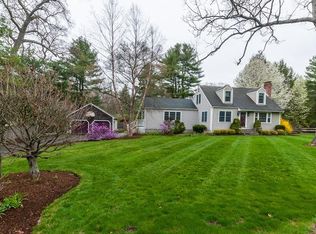
- $719,5004 bd2 ba1.5k sqft79 Forest Rd, Millis, MA 02054Off Market
- $759,0004 bd2 ba2.2k sqft65 Forest Rd, Millis, MA 02054Off Market
- $508,1003 bd1 ba1k sqft108 Village St, Millis, MA 02054Off Market
- $617,4003 bd1 ba1.2k sqft70 Forest Rd, Millis, MA 02054Off Market
- $478,0003 bd1 ba1k sqft104 Village St, Millis, MA 02054Off Market
Nearby schools
GreatSchools rating
- 5/10Clyde F Brown Elementary SchoolGrades: PK-5Distance: 0.7 mi
- 8/10Millis Middle SchoolGrades: 6-8Distance: 0.6 mi
- 7/10Millis High SchoolGrades: 9-12Distance: 0.6 mi
Get a cash offer in 3 minutes
Find out how much your home could sell for in as little as 3 minutes with a no-obligation cash offer.
Estimated market value
$746,600
Get a cash offer in 3 minutes
Find out how much your home could sell for in as little as 3 minutes with a no-obligation cash offer.
Estimated market value
$746,600
- Massachusetts
- Norfolk County
- Millis
- 02054
- 73 Forest Rd
