Welcome to this beautifully updated 3-bedroom, 2-bath home nestled in a peaceful Hampden. The inviting open floor plan features an updated kitchen with stainless steel appliances and heated flooring, flowing seamlessly into the spacious living area. Cathedral ceilings and skylights bring an abundance of natural light and create a warm, airy feel throughout. The primary suite offers a private retreat with its own full bath. Step outside onto the oversize deck and enjoy tranquil views of the wooded backyard and Laughing Brook—an ideal setting for relaxing, entertaining, or enjoying your morning coffee. With thoughtful updates, a desirable layout, and a serene natural setting, this home and its potential to welcome its next owner. Schedule your showing today!
For sale
Price cut: $5K (9/1)
$445,000
73 Glendale Rd, Hampden, MA 01036
3beds
2,280sqft
Single Family Residence
Built in 1960
0.71 Acres Lot
$440,700 Zestimate®
$195/sqft
$-- HOA
What's special
Oversize deckCathedral ceilingsHeated flooringWarm airy feel throughoutInviting open floor plan
- 51 days
- 1,539
- 89
Likely to sell faster than
Zillow last checked:
Listing updated:
Listed by:
Team ROVI 413-213-3472,
Real Broker MA, LLC 413-273-1381,
Ellen Strycharz 413-386-5536
Source: MLS PIN,MLS#: 73553086
Facts & features
Interior
Bedrooms & bathrooms
- Bedrooms: 3
- Bathrooms: 2
- Full bathrooms: 2
Primary bedroom
- Level: Second
Bedroom 2
- Level: Second
Bedroom 3
- Level: Second
Primary bathroom
- Features: Yes
Bathroom 1
- Level: Second
Bathroom 2
- Level: Second
Dining room
- Level: First
Kitchen
- Level: First
Living room
- Level: First
Heating
- Forced Air, Oil
Cooling
- Window Unit(s)
Appliances
- Included: Electric Water Heater, Range, Oven, Dishwasher, Trash Compactor, Microwave, Refrigerator
- Laundry: First Floor, Electric Dryer Hookup, Washer Hookup
Features
- Flooring: Wood, Tile, Vinyl
- Basement: Full,Walk-Out Access,Garage Access,Concrete
- Number of fireplaces: 2
Interior area
- Total structure area: 2,280
- Total interior livable area: 2,280 sqft
- Finished area above ground: 2,280
- Finished area below ground: 1,048
Video & virtual tour
Property
Parking
- Total spaces: 5
- Parking features: Attached, Garage Door Opener, Workshop in Garage, Paved Drive, Off Street
- Attached garage spaces: 1
- Uncovered spaces: 4
Features
- Patio & porch: Porch, Deck - Composite, Covered
- Exterior features: Porch, Deck - Composite, Covered Patio/Deck, Rain Gutters
- Waterfront features: Stream
Lot
- Size: 0.71 Acres
- Features: Wooded, Cleared, Sloped
Details
- Parcel number: 3410486
- Zoning: R4
Construction
Type & style
- Home type: SingleFamily
- Architectural style: Cape
- Property subtype: Single Family Residence
Materials
- Frame
- Foundation: Concrete Perimeter
- Roof: Shingle
Condition
- Year built: 1960
Utilities & green energy
- Electric: Circuit Breakers
- Sewer: Private Sewer
- Water: Public, Private
- Utilities for property: for Electric Range, for Electric Dryer, Washer Hookup
Community & HOA
Community
- Features: Shopping, Tennis Court(s), Park, Walk/Jog Trails, Golf, Medical Facility, Laundromat, Bike Path, Conservation Area
HOA
- Has HOA: No
Location
- Region: Hampden
Financial & listing details
- Price per square foot: $195/sqft
- Tax assessed value: $470,500
- Annual tax amount: $7,424
- Date on market: 7/21/2026
Estimated market value
$440,700
$419,000 - $463,000
$2,931/mo
Price history
| Date | Event | Price |
|---|---|---|
| 9/1/2026 | Price change | $445,000-1.1%$195/sqft |
Source: MLS PIN #73553086 Report a problem | ||
| 7/22/2026 | Listed for sale | $450,000+68.2%$197/sqft |
Source: MLS PIN #73553086 Report a problem | ||
| 12/16/2019 | Sold | $267,500-2.2%$117/sqft |
Source: Public Record Report a problem | ||
| 11/4/2019 | Pending sale | $273,500$120/sqft |
Source: BKaye Realty #72503977 Report a problem | ||
| 10/16/2019 | Price change | $273,500-0.2%$120/sqft |
Source: BKaye Realty #72503977 Report a problem | ||
| 9/20/2019 | Price change | $274,000-2.1%$120/sqft |
Source: BKaye Realty #72503977 Report a problem | ||
| 8/9/2019 | Price change | $279,900-1.4%$123/sqft |
Source: BKaye Realty #72503977 Report a problem | ||
| 7/18/2019 | Price change | $284,000-1.7%$125/sqft |
Source: BKaye Realty #72503977 Report a problem | ||
| 6/24/2019 | Price change | $289,000-1.9%$127/sqft |
Source: BKaye Realty #72503977 Report a problem | ||
| 6/6/2019 | Price change | $294,500-1.5%$129/sqft |
Source: BKaye Realty #72503977 Report a problem | ||
| 5/21/2019 | Listed for sale | $299,000+92.9%$131/sqft |
Source: BKaye Realty #72503977 Report a problem | ||
| 9/5/2001 | Sold | $155,000$68/sqft |
Source: Public Record Report a problem | ||
Public tax history
| Year | Property taxes | Tax assessment |
|---|---|---|
| 2025 | $6,798 +6.4% | $450,500 +10.4% |
| 2024 | $6,391 +9.6% | $408,100 +18.1% |
| 2023 | $5,830 -0.3% | $345,600 +10.7% |
| 2022 | $5,846 +2% | $312,300 +7.1% |
| 2021 | $5,734 +0.8% | $291,500 +3.2% |
| 2020 | $5,690 +0.7% | $282,400 -1.6% |
| 2019 | $5,653 +0.5% | $287,100 +2.1% |
| 2018 | $5,626 +5.8% | $281,300 +2.1% |
| 2017 | $5,316 +0.3% | $275,600 +0.7% |
| 2016 | $5,301 +4.6% | $273,800 +2.5% |
| 2015 | $5,070 +3.8% | $267,100 -1.6% |
| 2014 | $4,885 +3.1% | $271,400 |
| 2013 | $4,736 +4.5% | $271,400 +1% |
| 2012 | $4,531 +7.1% | $268,600 -0.7% |
| 2011 | $4,232 -1.3% | $270,600 |
| 2010 | $4,286 +9.8% | $270,600 -6.7% |
| 2008 | $3,902 +3.6% | $290,100 +13.3% |
| 2007 | $3,768 +3.8% | $256,000 |
| 2006 | $3,630 +28.3% | $256,000 +41.4% |
| 2005 | $2,829 +6.2% | $181,100 +18.5% |
| 2004 | $2,665 +5.1% | $152,800 +2.4% |
| 2003 | $2,536 +11.2% | $149,200 +23.4% |
| 2001 | $2,281 | $120,900 |
Find assessor info on the county website
Monthly payment
Est. payment
Payment breakdown
Explore the cost of this home by adjusting the details. Changes won't be saved.Climate risks
Neighborhood: 01036

Similar homes
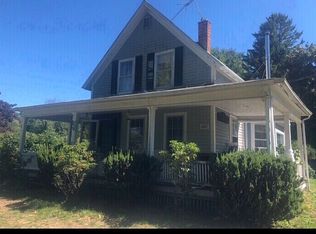
- $419,9003 bd2 ba2.1k sqft28 River Park Dr, Hampden, MA 01036For Sale
 MLS ID #73568188, Arthur Ferrara, Landmark, REALTORS®. MLS PIN
 - $459,9004 bd3 ba2.3k sqft194 Pleasant St, East Longmeadow, MA 01028For Sale
 MLS ID #73553319, Kevin Perrier, Taylor Agency. MLS PIN
 - $300,0003 bd2 ba1.1k sqft390 Main St, Hampden, MA 01036For Sale
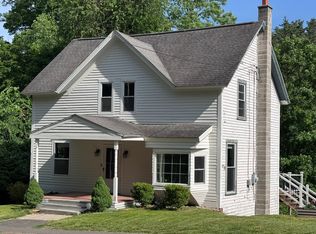 MLS ID #73531243, Brett Castellano, Real Broker MA, LLC. MLS PIN
 - $449,9004 bd2 ba2.6k sqft211 Main St, Wilbraham, MA 01095For Sale
 MLS ID #73557339, Liane Sikes, Lock and Key Realty Inc.. MLS PIN
