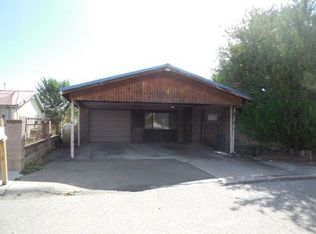
VERY MOTIVATED SELLER! NEW AMAZING PRICE ! HURRY , CALL YOUR FAVORITE REALTOR TODAY! ALL REMODELED & GREAT SPACE! BRING THE HORSES! NO CARPET, NEW FLOORING & MOVE-IN READY, EVERYTHING HAS BEEN REPLACED & UPDATED property on 8.98 ACRES! This clean and well-maintained three-bedroom, two-bath home features a freshly stucco exterior, newer metal roof, refrigerated air, cozy fireplace, fresh interior paint, new energy-efficient windows, new flooring throughout with no carpet, remodeled bathrooms, & updated fixtures. Outside, enjoy a landscaped yard with a drip system, a newly covered carport, and RV parking with utility hookups. The property is equipped for horses with pipe-fenced areas and a metal barn featuring electricity and water, three 12'-- 30' stalls, each with an individual automatic waterer a turnout pen, hay storage, tack room, and an LED-lit arena of more than half an acre with a calf chute. Additional amenities include an owned 1,000-gallon propane tank, owned water softener, private domestic well & septic system, alarm system, washer & dryer, storage shed, & conveniently placed hose bibs throughout the property. FIVE ACRES ON HOMESTEAD AREA, NEARLY 4 ACRES AT SOUTH SIDE PROPERTY! UNIQUE and FULL OF OPPORTUNITY!
For sale
Price cut: $39.5K (10/7)
$360,000
73 Greer Rd, Belen, NM 87002
3beds
1,775sqft
Manufactured Home, Single Family Residence
Built in 1998
8.98 Acres Lot
$356,600 Zestimate®
$203/sqft
$-- HOA
What's special
Cozy fireplaceTack roomTurnout penStorage shedHay storageFreshly stucco exteriorNewly covered carport
- 25 days
- 379
- 43
Likely to sell faster than
Zillow last checked:
Listing updated:
Listed by:
Cramer & CO LLC 505-250-3096,
Realty One of New Mexico 505-883-9400
Source: SWMLS,MLS#: 1111225
Facts & features
Interior
Bedrooms & bathrooms
- Bedrooms: 3
- Bathrooms: 2
- 3/4 bathrooms: 2
Primary bedroom
- Level: Main
- Area: 239.36
- Dimensions: 17.6 x 13.6
Bedroom 2
- Level: Main
- Area: 142.56
- Dimensions: 13.2 x 10.8
Bedroom 3
- Level: Main
- Area: 137.36
- Dimensions: 13.6 x 10.1
Dining room
- Level: Main
- Area: 121.44
- Dimensions: 13.2 x 9.2
Kitchen
- Level: Main
- Area: 172.92
- Dimensions: 13.1 x 13.2
Living room
- Level: Main
- Area: 257.4
- Dimensions: 19.5 x 13.2
Heating
- Central, Forced Air, Propane
Cooling
- Refrigerated
Appliances
- Included: Dryer, Dishwasher, Free-Standing Gas Range, Microwave, Refrigerator, Washer
- Laundry: Electric Dryer Hookup
Features
- Breakfast Bar, Bookcases, Breakfast Area, Ceiling Fan(s), Cathedral Ceiling(s), Dual Sinks, Entrance Foyer, High Ceilings, Living/Dining Room, Pantry, Smart Camera(s)/Recording, Shower Only, Separate Shower, Walk-In Closet(s)
- Flooring: Carpet Free, Laminate, Tile
- Windows: Double Pane Windows, Insulated Windows, Vinyl
- Has basement: No
- Number of fireplaces: 1
- Fireplace features: Custom, Wood Burning
Interior area
- Total structure area: 1,775
- Total interior livable area: 1,775 sqft
Property
Parking
- Total spaces: 6
- Parking features: Carport
- Carport spaces: 6
Features
- Levels: One
- Stories: 1
- Patio & porch: Covered, Patio
- Exterior features: Courtyard, Private Yard, Smart Camera(s)/Recording
- Fencing: Front Yard
- Has view: Yes
Lot
- Size: 8.98 Acres
- Features: Landscaped, Views
Details
- Additional structures: Arena, Barn(s), Corral(s), RV/Boat Storage, Shed(s), Storage, Workshop
- Parcel number: 1004028240264169800
- Zoning description: RR-1
- Horses can be raised: Yes
- Horse amenities: Arena
Construction
Type & style
- Home type: MobileManufactured
- Architectural style: Ranch
- Property subtype: Manufactured Home, Single Family Residence
Materials
- Frame, Stucco
- Foundation: Slab
- Roof: Metal,Pitched
Condition
- Resale
- New construction: No
- Year built: 1998
Details
- Builder model: Unknown
- Builder name: Solitaire
Utilities & green energy
- Sewer: Septic Tank
- Water: Private, Well
- Utilities for property: Cable Available, Electricity Connected, Natural Gas Connected, Propane, Water Connected
Green energy
- Energy generation: None
Community & HOA
Community
- Security: Security System
- Subdivision: Rancho Rio Grande
Location
- Region: Belen
Financial & listing details
- Price per square foot: $203/sqft
- Tax assessed value: $61,107
- Annual tax amount: $540
- Date on market: 9/18/2026
- Cumulative days on market: 23 days
- Listing terms: Cash,Conventional,FHA,Owner May Carry,VA Loan
Estimated market value
$356,600
$339,000 - $374,000
Not available
Price history
| Date | Event | Price |
|---|---|---|
| 10/7/2026 | Price change | $360,000-9.9%$203/sqft |
Source:  SWMLS #1111225 Report a problem SWMLS #1111225 Report a problem | ||
| 10/1/2026 | Price change | $399,500-10.2%$225/sqft |
Source: SWMLS #1111225 Report a problem | ||
| 9/26/2026 | Price change | $445,000-2.2%$251/sqft |
Source: SWMLS #1111225 Report a problem | ||
| 9/21/2026 | Listed for sale | $455,000+203.3%$256/sqft |
Source: SWMLS #1111225 Report a problem | ||
| 1/24/2020 | Sold | -- |
Source: SWMLS #959245 Report a problem | ||
| 12/21/2019 | Pending sale | $150,000$85/sqft |
Source: Mossy Oak Prop. Centerfire RE #959245 Report a problem | ||
| 12/16/2019 | Listed for sale | $150,000$85/sqft |
Source: Mossy Oak Prop. Centerfire RE #959245 Report a problem | ||
Public tax history
| Year | Property taxes | Tax assessment |
|---|---|---|
| 2025 | $481 +0.1% | $20,369 +0.3% |
| 2024 | $480 +21.7% | $20,308 +19.7% |
| 2023 | $395 -1% | $16,960 |
| 2022 | $399 +13.6% | $16,960 +5.1% |
| 2021 | $351 +9% | $16,131 +3.4% |
| 2020 | $322 -11.8% | $15,601 |
| 2019 | $365 +0.7% | $15,601 |
| 2018 | $362 -0.1% | $15,601 |
| 2017 | $363 | $15,601 |
| 2016 | -- | $15,601 |
| 2015 | -- | $15,601 |
| 2013 | -- | $15,601 -66.2% |
| 2011 | -- | $46,128 |
Find assessor info on the county website
Monthly payment
Climate risks
Neighborhood: 87002
Nearby schools
Schools provided by the listing agent
- Elementary: Jaramillo
- Middle: Belen
- High: Belen
Source: SWMLS. This data may not be complete. We recommend contacting the local school district to confirm school assignments for this home.

Similar homes
- $--3 bd2 ba1.8k sqft928 Impala Dr, Belen, NM 87002Auction
 ServiceLink Auction
 - $329,5004 bd2 ba1.8k sqft7 Angelo Ave, Belen, NM 87002For Sale
 MLS ID #1105447, Kristen M Rosa, Simply Real Estate. SWMLS
 - $360,0002 bd1 ba1.1k sqft1227 E River Rd, Belen, NM 87002For Sale
 MLS ID #1109517, Silesha Montano Naden, LPT Realty. SWMLS
 - $227,0002 bd2 ba1.6k sqft231 Sunrise Bluffs Dr, Belen, NM 87002For Sale
 MLS ID #1112301, Shanna M Gomez, Realty One of New Mexico, LLC. SWMLS
