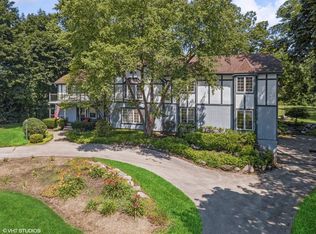
Welcome to this exceptional home in the desirable town of Inverness. Prepare to be amazed by its unique features and the enchanting 155 x 289 lot it sits on. As you step inside, you'll immediately notice the exquisite wood details that exude elegance throughout. The formal dining room welcomes you with tray ceilings, gleaming hardwood floors, and a large picture window that floods the space with natural light. Adjacent to the dining room is a must-see butler pantry, custom built to provide ample storage for all your drinks and kitchen appliances. The family chef will fall in love with the spacious kitchen, boasting endless cherry wood cabinets, granite countertops, and an entertainment-style island with additional seating. The adjoining kitchen table area makes this space the true heart of the home. Flowing seamlessly into the family room, you'll discover a cozy fireplace and convenient access to the expansive backyard. On the main level, you'll also find additional rooms including a captivating library with a wood-burning fireplace, plenty of built-ins, and stunning hardwood floors. Additionally, there is a laundry room, half bath, and a living room, all of which contribute to the remarkable main level. Heading up to the second level, you'll find the primary bedroom featuring a walk-in closet, private bath with slate tile, walk-in shower, and a jacuzzi tub. Two more bedrooms and a full bath complete this level. A few steps up, you'll be delighted to find a custom-built home office/work space with built-in shelving and three more generous-sized bedrooms. If you haven't been impressed enough, there's still more to explore on the third level of this amazing home. Currently, it offers an art/craft room and a well-equipped workout room with plumbing for a sink. And let's not forget about the basement, which houses a workshop and playroom, providing even more versatile space. Conveniently, the basement also grants direct access to the three-car tandem garage. To enhance your living experience, this home provides a delightful in-ground pool with a diving board, perfect for those hot summer days. The pool can be heated, ensuring tons of enjoyment. Multiple decks grace the backyard, plus a firepit area, creating an exceptional space for entertaining guests or simply relaxing in style. Additionally, this property is equipped with a reliable home generator, ensuring you always have power during outages, providing peace of mind for you and your family. As if that weren't enough, this property is served by top-ranked schools. Don't miss out on this extraordinary opportunity to make this house your dream home.
Closed
$835,000
73 Haman Rd, Palatine, IL 60067
6beds
4,712sqft
Single Family Residence
Built in 1936
1.03 Acres Lot
$861,600 Zestimate®
$177/sqft
$5,012 Estimated rent
Home value
$861,600
$741,000 - $1.01M
$5,012/mo
Zestimate® history
Owner options
List your home for rent
$5,012/mo
Rent Zestimate®
Find your next renter with Zillow Rental Manager. Plus, with online applications, you can quickly screen prospective tenants – for free.
$5,012/mo
Rent Zestimate®
Refinance and save
$6,323/mo
Est. payment
Refinancing to a lower rate could help reduce your monthly payments and save thousands over the life of the loan.
$6,323/mo
Est. payment
Explore your selling options
Work with a Zillow partner agent
Leverage their expertise and Zillow's premium Showcase listings to get your home seen by more buyers.
Get startedList with your own agent
Get your home in front of millions of buyers by listing it on Zillow.
Learn how to do itSell it yourself
Take full control of how buyers see your home on Zillow by listing For Sale by Owner (FSBO).
List your homeWhat's special
Zillow last checked:
Listing updated:
Listed by:
Amy Diamond 847-797-0200,
@properties Christie's International Real Estate
Bought with:
Dana Bulliner, ABR,AHWD,CSC,PSA
Coldwell Banker Realty
Source: MRED as distributed by MLS GRID,MLS#: 12302532
Facts & features
Interior
Bedrooms & bathrooms
- Bedrooms: 6
- Bathrooms: 3
- Full bathrooms: 2
- 1/2 bathrooms: 1
Rooms
- Room types: Play Room, Exercise Room, Bedroom 5, Bedroom 6, Sitting Room, Recreation Room, Pantry, Workshop, Game Room, Great Room
Primary bedroom
- Features: Flooring (Hardwood), Window Treatments (Curtains/Drapes), Bathroom (Full)
- Level: Second
- Area: 345 Square Feet
- Dimensions: 23X15
Bedroom 2
- Features: Flooring (Carpet), Window Treatments (Blinds)
- Level: Second
- Area: 247 Square Feet
- Dimensions: 19X13
Bedroom 3
- Features: Flooring (Hardwood), Window Treatments (Curtains/Drapes)
- Level: Second
- Area: 208 Square Feet
- Dimensions: 16X13
Bedroom 4
- Features: Flooring (Hardwood), Window Treatments (Curtains/Drapes)
- Level: Second
- Area: 154 Square Feet
- Dimensions: 14X11
Bedroom 5
- Features: Flooring (Hardwood), Window Treatments (Curtains/Drapes)
- Level: Second
- Area: 209 Square Feet
- Dimensions: 19X11
Bedroom 6
- Features: Flooring (Carpet), Window Treatments (Curtains/Drapes)
- Level: Second
- Area: 228 Square Feet
- Dimensions: 19X12
Dining room
- Features: Flooring (Hardwood), Window Treatments (Curtains/Drapes)
- Level: Main
- Area: 192 Square Feet
- Dimensions: 16X12
Exercise room
- Features: Flooring (Carpet)
- Level: Third
- Area: 288 Square Feet
- Dimensions: 18X16
Family room
- Features: Flooring (Hardwood)
- Level: Main
- Area: 483 Square Feet
- Dimensions: 23X21
Game room
- Features: Flooring (Hardwood)
- Level: Main
- Area: 312 Square Feet
- Dimensions: 24X13
Great room
- Features: Flooring (Hardwood)
- Level: Main
- Area: 195 Square Feet
- Dimensions: 15X13
Kitchen
- Features: Kitchen (Eating Area-Breakfast Bar, Eating Area-Table Space, Island, Pantry-Butler, Granite Counters), Flooring (Hardwood)
- Level: Main
- Area: 456 Square Feet
- Dimensions: 19X24
Laundry
- Features: Flooring (Ceramic Tile)
- Level: Main
- Area: 77 Square Feet
- Dimensions: 11X7
Living room
- Features: Flooring (Hardwood)
- Level: Main
- Area: 255 Square Feet
- Dimensions: 17X15
Pantry
- Features: Flooring (Hardwood)
- Level: Main
- Area: 96 Square Feet
- Dimensions: 12X8
Play room
- Features: Flooring (Vinyl)
- Level: Third
- Area: 204 Square Feet
- Dimensions: 17X12
Recreation room
- Features: Flooring (Wood Laminate)
- Level: Basement
- Area: 135 Square Feet
- Dimensions: 15X9
Sitting room
- Features: Flooring (Hardwood)
- Level: Second
- Area: 315 Square Feet
- Dimensions: 21X15
Other
- Level: Basement
- Area: 320 Square Feet
- Dimensions: 20X16
Heating
- Natural Gas, Forced Air, Zoned
Cooling
- Central Air, Zoned
Appliances
- Included: Double Oven, Range, Microwave, Dishwasher, Refrigerator, Freezer, Washer, Dryer, Disposal, Wine Refrigerator, Cooktop, Range Hood, Humidifier, Multiple Water Heaters
- Laundry: Main Level, In Unit
Features
- Wet Bar, Built-in Features, Walk-In Closet(s), Workshop
- Flooring: Hardwood
- Windows: Screens
- Basement: Partially Finished,Exterior Entry,Partial,Walk-Out Access
- Number of fireplaces: 2
- Fireplace features: Wood Burning, Gas Log, Gas Starter, Family Room, Living Room
Interior area
- Total structure area: 0
- Total interior livable area: 4,712 sqft
Property
Parking
- Total spaces: 3
- Parking features: Asphalt, Garage Door Opener, On Site, Garage Owned, Attached, Garage
- Attached garage spaces: 3
- Has uncovered spaces: Yes
Accessibility
- Accessibility features: No Disability Access
Features
- Stories: 2
- Patio & porch: Deck
- Exterior features: Balcony, Fire Pit
- Pool features: In Ground
Lot
- Size: 1.03 Acres
- Dimensions: 155X289
Details
- Additional structures: Pergola
- Parcel number: 02192020030000
- Special conditions: None
- Other equipment: Ceiling Fan(s), Sump Pump, Generator
Construction
Type & style
- Home type: SingleFamily
- Property subtype: Single Family Residence
Materials
- Cedar
- Roof: Asphalt
Condition
- New construction: No
- Year built: 1936
Utilities & green energy
- Sewer: Septic Tank
- Water: Well
Green energy
- Energy efficient items: Water Heater
Community & HOA
Community
- Features: Park, Pool, Street Paved
HOA
- Services included: None
Location
- Region: Palatine
Financial & listing details
- Price per square foot: $177/sqft
- Annual tax amount: $19,337
- Date on market: 3/3/2025
- Listing terms: Conventional
- Ownership: Fee Simple
Price history
| Date | Event | Price |
|---|---|---|
| 5/29/2025 | Sold | $835,000-1.8%$177/sqft |
Source:  MRED as distributed by MLS GRID #12302532 Report a problem MRED as distributed by MLS GRID #12302532 Report a problem | ||
| 5/28/2025 | Pending sale | $850,000$180/sqft |
Source: MRED as distributed by MLS GRID #12302532 Report a problem | ||
| 3/3/2025 | Listed for sale | $850,000$180/sqft |
Source: MRED as distributed by MLS GRID #12302532 Report a problem | ||
Public tax history
Tax history is unavailable.
Neighborhood: 60067
Nearby homes
- $835,0006 bd3 ba4.7k sqft73 S Haman Rd, Inverness, IL 60067Sold
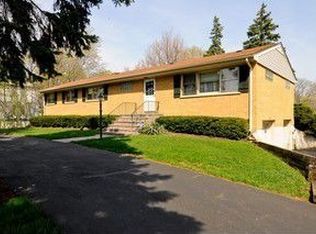
- $513,4003 bd2 ba1.8k sqft87 S Haman Rd, Inverness, IL 60067Off Market
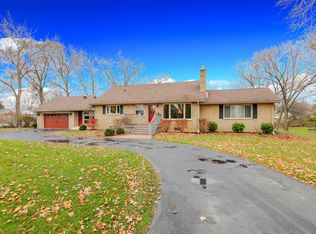
- $531,7003 bd2 ba1.4k sqft45 S Haman Rd, Inverness, IL 60067Off Market
- $20,0000.95 acres101 Haman Rd, Inverness, IL 60067Sold
- $609,9004 bd2 ba2.2k sqft101 Haman Rd, Palatine, IL 60067Off Market
- $42,2300.55 acres103 Haman Rd, Inverness, IL 60067Off Market
- $950,9004 bd3 ba4.1k sqft107 Haman Rd, Inverness, IL 60067Off Market
- $577,4503 bd3 ba2.2k sqft50 Roberts Rd, Palatine, IL 60067Sold
Nearby schools
GreatSchools rating
- 8/10Frank C Whiteley Elementary SchoolGrades: K-5Distance: 0.5 mi
- 8/10Thomas Jefferson Middle SchoolGrades: 6-8Distance: 1.2 mi
- 10/10Wm Fremd High SchoolGrades: 9-12Distance: 2.2 mi
Schools provided by the listing agent
- Elementary: Frank C Whiteley Elementary Scho
- Middle: Thomas Jefferson Middle School
- High: Wm Fremd High School
- District: 15
Source: MRED as distributed by MLS GRID. This data may not be complete. We recommend contacting the local school district to confirm school assignments for this home.
Get a cash offer in 3 minutes
Find out how much your home could sell for in as little as 3 minutes with a no-obligation cash offer.
Estimated market value
$861,600
Get a cash offer in 3 minutes
Find out how much your home could sell for in as little as 3 minutes with a no-obligation cash offer.
Estimated market value
$861,600
- Illinois
- Cook County
- Inverness
- 60067
- 73 Haman Rd
