Skip main navigation
Active
  • $189,900

    73 Harding Rd, Rochester, NY 14612

    3beds
    1,566sqft
    Loading
    Single Family Residence
    Built in 1931
    5,227 Square Feet Lot
    $-- Zestimate®
    $121/sqft
    $-- HOA

    What's special

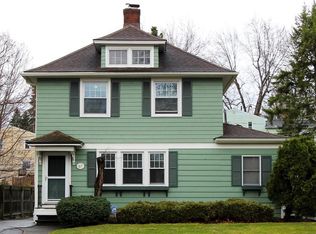
    Three comfortable bedroomsWelcoming foyerStainless steel appliancesConvenient first-floor laundryFull updated bathroomReplacement windowsLow-maintenance aluminum siding
    OPEN HOUSE! Saturday July 11th from 11:30AM-1PM. Welcome to 73 Harding Road in Rochester’s desirable Charlotte neighborhood. Known for its close proximity to Lake Ontario it offers a feel unlike anywhere else in the city. Offering nearly 1,600 square feet, 3 bedrooms, 2 full bathrooms, this home has the space and flexibility to fit a variety of lifestyles. Step inside to a welcoming foyer and beautiful hardwood floors that flow throughout much of the home. The spacious living room is anchored by a cozy wood-burning fireplace with a classic mantel, while the formal dining room opens seamlessly to the beautifully remodeled kitchen—creating the perfect layout for everyday living and entertaining. The kitchen features gorgeous cabinetry, stainless steel appliances, a breakfast bar open to the dining space, and sliding glass doors that lead to the backyard. Outside, you’ll find a partially fenced yard with mature trees, plenty of room to relax or play, and a spacious two-car garage with electricity. The first floor also offers a versatile bonus room ideal for a home office, playroom, or den, along with a full updated bathroom and convenient first-floor laundry. Upstairs you’ll find three comfortable bedrooms and another full bathroom. The walk-up attic offers an excellent opportunity to create additional finished living area, while the partially finished basement provides even more flexibility not included in the sqft. Additional highlights include replacement windows, low-maintenance aluminum siding, and low Rochester City taxes. Conveniently located just minutes from Charlotte Beach, Lake Ontario, parks, restaurants, and more. Showings begin Thursday, 7/9 at 10AM. Delayed Negotiations until Tuesday, 7/14 at 3PM.
    6 days
    |
    1,595
    |
    176
    |

    Zillow last checked:

    Listing updated:

    Listed by:

    Keller Williams Realty Greater Rochester 585-362-8900,

    Alexandra L Cope 585-734-4720

    Source: NYSAMLSs,MLS#: R1696797MLS LogoOriginating MLS: Rochester

    Loading...

      Facts & features

      Interior

      Bedrooms & bathrooms
      • Bedrooms: 3
      • Bathrooms: 2
      • Full bathrooms: 2
      • Main level bathrooms: 1
      Heating
      • Gas, Forced Air
      Cooling
      • Central Air
      Appliances
      • Included: Dryer, Dishwasher, Gas Oven, Gas Range, Gas Water Heater, Refrigerator, Washer
      • Laundry: In Basement, Main Level
      Features
      • Breakfast Bar, Ceiling Fan(s), Separate/Formal Dining Room, Entrance Foyer, Separate/Formal Living Room, Granite Counters, Sliding Glass Door(s), Natural Woodwork, Convertible Bedroom, Programmable Thermostat
      • Flooring: Hardwood, Luxury Vinyl, Tile, Varies
      • Doors: Sliding Doors
      • Windows: Thermal Windows
      • Basement: Full,Partially Finished
      • Number of fireplaces: 1
      Interior area
      • Total structure area: 1,566
      • Total interior livable area: 1,566 sqft

      Property

      Parking
      • Total spaces: 2
      • Parking features: Detached, Electricity, Garage
      • Garage spaces: 2
      Features
      • Patio & porch: Patio
      • Exterior features: Blacktop Driveway, Fence, Patio
      • Fencing: Partial
      Lot
      • Size: 5,227 Square Feet
      • Dimensions: 45 x 110
      • Features: Near Public Transit, Rectangular, Rectangular Lot, Residential Lot
      Details
      • Parcel number: 26140007528000020100000000
      • Special conditions: Standard

      Construction

      Type & style
      • Home type: SingleFamily
      • Architectural style: Colonial
      • Property subtype: Single Family Residence
      Materials
      • Aluminum Siding, Copper Plumbing
      • Foundation: Block
      • Roof: Architectural,Shingle
      Condition
      • Resale
      • Year built: 1931

      Utilities & green energy

      • Electric: Circuit Breakers
      • Sewer: Connected
      • Water: Connected, Public
      • Utilities for property: Cable Available, Electricity Connected, High Speed Internet Available, Sewer Connected, Water Connected

      Community & HOA

      Community
      • Subdivision: Lakedale
      Location
      • Region: Rochester

      Financial & listing details

      • Price per square foot: $121/sqft
      • Tax assessed value: $194,300
      • Annual tax amount: $4,576
      • Date on market: 7/8/2026
      • Listing terms: Cash,Conventional,FHA,VA Loan

        Estimated market value

        Not available

        Estimated sales range

        Not available

        $2,473/mo

        Price history

        DateEventPrice
        7/8/2026Listed for sale$189,900+18.7%$121/sqft
        Source: NYSAMLSs #R1696797 Report a problem
        7/30/2021Sold$160,000+10.3%$102/sqft
        Source: NYSAMLSs #R1344253 Report a problem
        6/22/2021Pending sale$145,000$93/sqft
        Source: NYSAMLSs #R1344253 Report a problem
        6/18/2021Contingent$145,000$93/sqft
        Source: NYSAMLSs #R1344253 Report a problem
        6/15/2021Listed for sale$145,000+64.8%$93/sqft
        Source: NYSAMLSs #R1344253 Report a problem
        7/17/2013Sold$88,000+23.1%$56/sqft
        Source: NYSAMLSs #R218114 Report a problem
        7/23/2001Sold$71,500$46/sqft
        Source: Public Record Report a problem

        Public tax history

        YearProperty taxesTax assessment
        2025-- $194,300
        2024-- $194,300 +87.7%
        2023-- $103,500
        2022-- $103,500
        2021-- $103,500
        2020-- $103,500 +17.6%
        2018-- $88,000
        2017$3,040 $88,000
        2016-- $88,000 +2.3%
        2015$1,945 $86,000
        2014-- $86,000
        2013-- $86,000
        2012-- $86,000 +4.9%
        2011-- $82,000
        2010-- $82,000
        2009-- $82,000 +7.9%
        2007-- $76,000
        2006-- $76,000
        2005-- $76,000
        2004-- $76,000 +6.3%
        2003-- $71,500
        2002-- $71,500
        2001-- $71,500
        2000-- $71,500
        Find assessor info on the county website

        Monthly payment

        Estimated monthly payment$1,822
        All calculations are estimates and provided by Zillow, Inc. for informational purposes only. Actual amounts may vary.
        HOA fees may include property taxes on listings classified as Co-Ops. Contact the listing agent and/or owner for fee details.
        Mortgage interest rates are dependent on a number of factors, including credit score, down payment, and repayment length. Interest rate data provided by Zillow Group Marketplace, Inc. as of 1/1/1970 from various mortgage lenders with which we have lead or other similar arrangements; the Estimated Payment is an average of those rates.
        See how much you could borrow to make a competitive offer.

        Climate risks

        Neighborhood: Charlotte

        Getting around

        22 / 100
        Car-Dependent
        34 / 100
        Some Transit
        38 / 100
        Somewhat Bikeable

        Nearby schools

        GreatSchools rating
        Schools provided by the listing agent
        • District: Rochester

        Source: NYSAMLSs. This data may not be complete. We recommend contacting the local school district to confirm school assignments for this home.

        A local agent can set up tours, give advice and negotiate with sellers.

        Browse local experts

        Similar homes