Welcome to 73 Lanark Rd, where space, flexibility, and convenience come together! This 4-bedroom, 3.5-bath ranch offers 1,935 sq. ft. of living space plus a finished lower level, giving you plenty of room to spread out, entertain, work from home, or accommodate guests. The lower level also offers potential for future ADU use, subject to buyer due diligence and all applicable municipal approvals and requirements.The main level features an updated kitchen with stainless steel appliances, beautiful hardwood floors, a fireplace, and central air. Step outside to a spacious fenced-in backyard with a patio an ideal setting for entertaining, relaxing, or enjoying your own private outdoor space.Located near schools, parks, shopping, dining, public transportation, and major routes, this home offers the space you want with the accessibility you need. Come experience the possibilities at 73 Lanark Rd!
Pending
$799,999
73 Lanark Rd, Malden, MA 02148
4beds
1,935sqft
Single Family Residence
Built in 1950
10,624 Square Feet Lot
$798,500 Zestimate®
$413/sqft
$-- HOA
What's special
Central airFinished lower levelSpacious fenced-in backyardBeautiful hardwood floors
- 33 days
- 247
- 1
Zillow last checked:
Listing updated:
Listed by:
Bascom Group 781-929-5800,
eXp Realty LLC 888-854-7493
Source: MLS PIN,MLS#: 73559508
Facts & features
Interior
Bedrooms & bathrooms
- Bedrooms: 4
- Bathrooms: 2
- Full bathrooms: 1
- 1/2 bathrooms: 1
Primary bedroom
- Features: Bathroom - Full, Closet, Flooring - Wall to Wall Carpet
Bedroom 2
- Features: Closet, Flooring - Hardwood
Bedroom 3
- Features: Closet, Flooring - Hardwood
Bedroom 4
- Features: Flooring - Hardwood
Primary bathroom
- Features: Yes
Dining room
- Features: Flooring - Hardwood
Family room
- Features: Flooring - Hardwood, Balcony / Deck, Exterior Access, High Speed Internet Hookup, Recessed Lighting
Kitchen
- Features: Flooring - Stone/Ceramic Tile, Pantry, Countertops - Stone/Granite/Solid, Breakfast Bar / Nook, Recessed Lighting, Remodeled, Gas Stove
Living room
- Features: Flooring - Hardwood
Heating
- Forced Air, Natural Gas
Cooling
- Central Air
Appliances
- Included: Gas Water Heater, Range, Dishwasher, Microwave, ENERGY STAR Qualified Refrigerator, ENERGY STAR Qualified Dryer, ENERGY STAR Qualified Washer, Plumbed For Ice Maker
- Laundry: Bathroom - Half, Laundry Closet, Flooring - Stone/Ceramic Tile, Electric Dryer Hookup, Washer Hookup, In Basement
Features
- Flooring: Tile, Hardwood
- Basement: Full,Finished
- Number of fireplaces: 1
- Fireplace features: Living Room
Interior area
- Total structure area: 1,935
- Total interior livable area: 1,935 sqft
- Finished area above ground: 1,935
Property
Parking
- Total spaces: 3
- Parking features: Paved Drive, Off Street, Paved
- Uncovered spaces: 3
Features
- Patio & porch: Deck - Wood
- Exterior features: Deck - Wood, Fenced Yard
- Fencing: Fenced
Lot
- Size: 10,624 Square Feet
- Features: Cul-De-Sac
Details
- Parcel number: M:0112 B:0805 L:0520,599037
- Zoning: ResA
Construction
Type & style
- Home type: SingleFamily
- Architectural style: Ranch
- Property subtype: Single Family Residence
Materials
- Foundation: Concrete Perimeter
- Roof: Shingle
Condition
- Year built: 1950
Utilities & green energy
- Electric: 100 Amp Service
- Sewer: Public Sewer
- Water: Public
- Utilities for property: for Gas Range, for Gas Oven, for Electric Dryer, Washer Hookup, Icemaker Connection
Community & HOA
Community
- Features: Public Transportation, Shopping, Park, Walk/Jog Trails, Medical Facility, Highway Access, House of Worship, Private School, Public School, T-Station
HOA
- Has HOA: No
Location
- Region: Malden
Financial & listing details
- Price per square foot: $413/sqft
- Tax assessed value: $724,200
- Annual tax amount: $8,256
- Date on market: 8/26/2026
- Listing terms: Contract
Estimated market value
$798,500
$759,000 - $838,000
$4,128/mo
Price history
| Date | Event | Price |
|---|---|---|
| 9/1/2026 | Pending sale | $799,999$413/sqft |
Source: MLS PIN #73559508 Report a problem | ||
| 8/5/2026 | Listed for sale | $799,999+5.3%$413/sqft |
Source: MLS PIN #73559508 Report a problem | ||
| 12/9/2025 | Listing removed | $760,000$393/sqft |
Source: MLS PIN #73419416 Report a problem | ||
| 12/1/2025 | Price change | $760,000-14.2%$393/sqft |
Source: MLS PIN #73419416 Report a problem | ||
| 8/19/2025 | Listed for sale | $885,900+130.1%$458/sqft |
Source: MLS PIN #73419416 Report a problem | ||
| 9/20/2016 | Sold | $385,000-3.7%$199/sqft |
Source: Public Record Report a problem | ||
| 8/12/2016 | Pending sale | $399,900$207/sqft |
Source: Bean Group #72023988 Report a problem | ||
| 7/29/2016 | Price change | $399,900-9.1%$207/sqft |
Source: Bean Group #72023988 Report a problem | ||
| 6/29/2016 | Listed for sale | $439,900$227/sqft |
Source: Bean Group #72023988 Report a problem | ||
| 6/23/2016 | Pending sale | $439,900$227/sqft |
Source: Bean Group #72023988 Report a problem | ||
| 6/16/2016 | Listed for sale | $439,900+120%$227/sqft |
Source: Bean Group #72023988 Report a problem | ||
| 5/31/2002 | Sold | $200,000$103/sqft |
Source: Public Record Report a problem | ||
Public tax history
| Year | Property taxes | Tax assessment |
|---|---|---|
| 2025 | $7,707 +5.9% | $680,800 +9.4% |
| 2024 | $7,275 +4% | $622,300 +8.4% |
| 2023 | $6,996 +9.3% | $573,900 +10.7% |
| 2022 | $6,401 +8.4% | $518,300 +7.9% |
| 2021 | $5,904 -1.2% | $480,400 +1.7% |
| 2020 | $5,976 +2.9% | $472,400 +8% |
| 2019 | $5,806 +6.4% | $437,500 +12.9% |
| 2018 | $5,458 -0.6% | $387,400 |
| 2017 | $5,489 +0.3% | $387,400 +7.4% |
| 2016 | $5,470 +2.4% | $360,800 +6.3% |
| 2015 | $5,340 +2.9% | $339,500 +5.3% |
| 2014 | $5,192 +5.9% | $322,500 +4.5% |
| 2013 | $4,902 +10.8% | $308,700 |
| 2012 | $4,424 +1.6% | $308,700 -3.8% |
| 2011 | $4,356 +4.4% | $320,800 -4.8% |
| 2010 | $4,173 +11.5% | $336,800 -10.8% |
| 2009 | $3,742 +9.4% | $377,600 -0.2% |
| 2008 | $3,420 +4.6% | $378,300 -4.5% |
| 2007 | $3,269 +5.7% | $396,300 +5.2% |
| 2006 | $3,094 +1.7% | $376,800 +7.7% |
| 2005 | $3,042 +0.1% | $350,000 +2.6% |
| 2004 | $3,038 +9.8% | $341,000 +73.3% |
| 2003 | $2,767 +3.8% | $196,800 |
| 2002 | $2,665 +12.1% | $196,800 +44.3% |
| 2000 | $2,377 +3.4% | $136,400 |
| 1999 | $2,298 | $136,400 |
Find assessor info on the county website
Monthly payment
Est. payment
Payment breakdown
Explore the cost of this home by adjusting the details. Changes won't be saved.Climate risks
Neighborhood: Forestdale
Similar homes

- $799,9003 bd3 ba1.8k sqft56 Rutland St, Malden, MA 02148For Sale
 MLS ID #73572769, Frank Molis, Century 21 North East. MLS PIN
 - $699,9004 bd2 ba1.5k sqft494 Salem St, Malden, MA 02148For Sale By Owner

- $888,8883 bd2 ba2.5k sqft26 Beach St, Malden, MA 02148For Sale
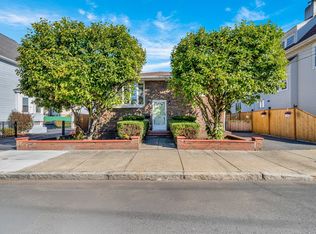 MLS ID #73580603, Fermin Group, Century 21 North East. MLS PIN
 - $690,0003 bd3 ba1.7k sqft17 Estes St, Everett, MA 02149For Sale
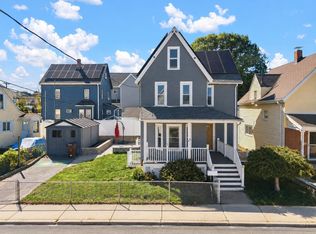 MLS ID #73583379, Legacy Realty Group, Real Broker MA, LLC. MLS PIN
