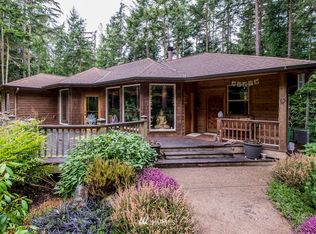
Classic Pacific Northwest charm awaits on 2+ peaceful acres just minutes from downtown Port Townsend. This delightful Craftsman-style home is surrounded by beautiful natural landscaping and an impressive collection of unique outbuildings, including a charming studio with a living roof, wash house, enclosed woodshed, open woodshed, and garden house. Inside, you'll find a warm and inviting open floor plan featuring hardwood floors, a cozy wood stove, and an attractive kitchen with river-style granite countertops. The main-level bedroom offers a spacious closet, while the full bath showcases a classic clawfoot tub. Upstairs, a large loft provides flexible space for guests, a home office, studio, or reading retreat. The lower level offers a large finished bonus room, providing valuable flexible living space for a media room, home gym, hobby space or a variety of other uses. Tucked away on the property is a charming studio complete with its own loft—perfect for creative pursuits, visitors, or additional workspace. Enjoy long summer evenings on the wraparound deck, taking in the tranquil surroundings and peaceful setting. A rare blend of charm, creativity, and country living just minutes from town—this special Port Townsend property is one you won't want to miss.
Sold
Zillow last checked:
Listing updated:
Bought with:
Laina Amerson, 22007768
Bell Tower Brokers
Source: NWMLS as distributed by MLS GRID,MLS#: 2541898
Price history
| Date | Event | Price |
|---|---|---|
| 8/4/2026 | Sold | $695,000-2.8%$517/sqft |
Source:  NWMLS as distributed by MLS GRID #2541898 Report a problem NWMLS as distributed by MLS GRID #2541898 Report a problem | ||
| 6/29/2026 | Pending sale | $715,000$532/sqft |
Source: NWMLS as distributed by MLS GRID #2541898 Report a problem | ||
| 6/17/2026 | Listed for sale | $715,000+23.1%$532/sqft |
Source: NWMLS as distributed by MLS GRID #2541898 Report a problem | ||
| 12/24/2020 | Sold | $581,000+0.3%$432/sqft |
Source: NWMLS as distributed by MLS GRID #1684083 Report a problem | ||
| 11/20/2020 | Pending sale | $579,000$431/sqft |
Source: Keller Williams Olympic #1684083 Report a problem | ||
| 11/5/2020 | Listed for sale | $579,000$431/sqft |
Source: Miller & Ashmore Real Estate #1684083 Report a problem | ||



Get pre-qualified for a loan
At Zillow Home Loans, we can pre-qualify you in as little as 5 minutes with no impact to your credit score.An equal housing lender. NMLS #10287.
