Skip main navigation
For sale
  • Price cut: $50K (5/29)
    $950,000

    73 Oxbow Road, Fairfield, CT 06824

    4beds
    2,191sqft
    : Get pre-qualified
    Single Family Residence
    Built in 1957
    9,583 Square Feet Lot
    $-- Zestimate®
    $434/sqft
    $-- HOA

    What's special

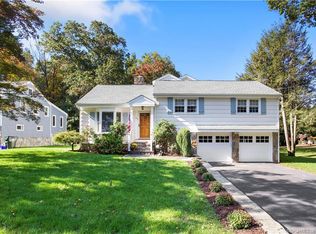
    Experience style, comfort, and convenience in Fairfield's coveted University neighborhood. This home offers a bright, airy flow that highlights its classic character and thoughtful updates. The main level features hardwood floors and a spacious living room with a cozy fireplace. The dining room flows into the kitchen, offering a wealth of cabinet space. You'll love the layout of this level, where large windows look out over the beautiful backyard, pulling the outdoors in. The family room is a favorite retreat, with natural light pouring in. The upper level features a primary sanctuary designed for privacy and relaxation. Anchored by a dedicated sitting area and a bay window seat this is a room that actually lets you recharge. The walk-in closet is a total dream, custom-built with a center island and professional shelving that will have you feeling like you're shopping in a boutique every morning. The primary suite is completed by a luxurious en-suite bathroom with a double vanity. Three additional ample-sized bedrooms and a second full bath provide plenty of room, offering flexible living space that easily adapts to your lifestyle. The finished lower level adds another layer of versatility with a large recreation room, two separate office spaces, and a third full bathroom. Outside, the lush, flat backyard is a private oasis. The outdoor kitchen and patio make this backyard the designated spot for friends and family. Additional features include underground sprinklers and a whole-house generator. The heat is oil, propane is for the stove, grill, and generator.
    18 days
    |
    3,513
    |
    153
    |

    Likely to sell faster than

    Zillow last checked:

    Listing updated:

    Listed by:

    Lindsey Rosen (415)577-1264,

    William Pitt Sotheby's Int'l 203-255-9900

    Source: Smart MLS,MLS#: 24174338MLS Logo

    Tour with a local agent

      Facts & features

      Interior

      Bedrooms & bathrooms
      • Bedrooms: 4
      • Bathrooms: 3
      • Full bathrooms: 3
      Primary bedroom
      • Features: Remodeled, Bookcases, Walk-In Closet(s), Hardwood Floor
      • Level: Upper
      Bedroom
      • Features: Hardwood Floor
      • Level: Upper
      Bedroom
      • Features: Hardwood Floor
      • Level: Upper
      Bedroom
      • Features: Hardwood Floor
      • Level: Main
      Dining room
      • Features: Hardwood Floor
      • Level: Main
      Family room
      • Features: High Ceilings, Cathedral Ceiling(s), Sliders
      • Level: Main
      Kitchen
      • Features: Granite Counters, Eating Space, Kitchen Island
      • Level: Main
      Living room
      • Features: Bay/Bow Window, Fireplace, Hardwood Floor
      • Level: Main
      Office
      • Level: Lower
      Rec play room
      • Level: Lower
      Heating
      • Baseboard, Oil
      Cooling
      • Central Air
      Appliances
      • Included: Gas Cooktop, Oven/Range, Microwave, Refrigerator, Washer, Dryer, Water Heater
      • Laundry: Lower Level
      Features
      • Open Floorplan
      • Windows: Thermopane Windows
      • Basement: Full
      • Attic: Pull Down Stairs
      • Number of fireplaces: 1
      Interior area
      • Total structure area: 2,191
      • Total interior livable area: 2,191 sqft
      • Finished area above ground: 1,905
      • Finished area below ground: 286

      Property

      Parking
      • Total spaces: 4
      • Parking features: Attached, Paved, Driveway, Garage Door Opener
      • Attached garage spaces: 1
      • Has uncovered spaces: Yes
      Features
      • Levels: Multi/Split
      • Patio & porch: Patio
      • Exterior features: Outdoor Grill, Rain Gutters, Lighting, Underground Sprinkler
      • Waterfront features: Beach Access
      Lot
      • Size: 9,583 Square Feet
      • Features: Dry, Level, Landscaped
      Details
      • Parcel number: 126056
      • Zoning: A
      • Other equipment: Generator

      Construction

      Type & style
      • Home type: SingleFamily
      • Architectural style: Colonial,Split Level
      • Property subtype: Single Family Residence
      Materials
      • Other
      • Foundation: Concrete Perimeter
      • Roof: Asphalt
      Condition
      • New construction: No
      • Year built: 1957

      Utilities & green energy

      • Sewer: Public Sewer
      • Water: Public
      • Utilities for property: Cable Available
      Green energy
      • Energy efficient items: Thermostat, Windows

      Community & HOA

      Community
      • Security: Security System
      • Subdivision: University
      HOA
      • Has HOA: No
      Location
      • Region: Fairfield

      Financial & listing details

      • Price per square foot: $434/sqft
      • Tax assessed value: $385,910
      • Annual tax amount: $10,956
      • Date on market: 5/13/2026
      Get pre-qualifiedBe ready to make an offer.
      Connect with an agentGet info on this home, tour, and more.
      Calculate monthly paymentSee if you can afford this home.

        Estimated market value

        Not available

        Estimated sales range

        Not available

        Not available

        Price history

        DateEventPrice
        5/29/2026Price change$950,000-5%$434/sqft
        Source: Smart MLS #24174338 Report a problem
        5/14/2026Listed for sale$1,000,000+74.1%$456/sqft
        Source: Smart MLS #24174338 Report a problem
        6/14/2007Sold$574,500+20.4%$262/sqft
        Source: Smart MLS #98315367 Report a problem
        10/14/2003Sold$477,000$218/sqft
        Source: Smart MLS #98160245 Report a problem

        Public tax history

        YearProperty taxesTax assessment
        2025$10,956 +1.8%$385,910
        2024$10,767 +1.4%$385,910
        2023$10,616 +1%$385,910
        2022$10,512 +1%$385,910
        2021$10,412 +0.7%$385,910 -0.1%
        2020$10,344 $386,120
        2019$10,344 +1.6%$386,120
        2018$10,178 +2.1%$386,120
        2017$9,970 -4.5%$386,120 -8.3%
        2015$10,440 +1.6%$421,120
        2014$10,275 +21.8%$421,120 +19.4%
        2013$8,439 +6.5%$352,660
        2011$7,924 +0.3%$352,660 -14%
        2010$7,898 +2%$409,850
        2009$7,746 +2.9%$409,850 +1.1%
        2008$7,530 +6.7%$405,300
        2007$7,056 +4.4%$405,300
        2006$6,756 +10.2%$405,300 +63.9%
        2005$6,132 +6%$247,240
        2004$5,785 +8.8%$247,240
        2003$5,316 +29.2%$247,240 +75.5%
        2001$4,115 +85.3%$140,910
        2000$2,221 -41%$140,910
        1999$3,762 $140,910

        Find assessor info on the county website

        Monthly payment

        Est. payment

          Payment breakdown

          Explore the cost of this home by adjusting the details. Changes won't be saved.
          All calculations are estimates and provided by Zillow, Inc. for informational purposes only. Actual amounts may vary.
          HOA fees may include property taxes on listings classified as Co-Ops. Contact the listing agent and/or owner for fee details.
          Mortgage interest rates are dependent on a number of factors, including credit score, down payment, and repayment length. Interest rate data provided by Zillow Group Marketplace, Inc. as of 1/1/1970 from various mortgage lenders with which we have lead or other similar arrangements; the Estimated Payment is an average of those rates.
          See how much you could borrow to make a competitive offer.

          Climate risks

          Neighborhood: 06824

          Getting around

          34 / 100
          Car-Dependent
          30 / 100
          Somewhat Bikeable

          Nearby schools

          GreatSchools rating
          Schools provided by the listing agent
          • Elementary: Osborn Hill
          • High: Fairfield Ludlowe

          Source: Smart MLS. This data may not be complete. We recommend contacting the local school district to confirm school assignments for this home.

          A local agent can set up tours, give advice and negotiate with sellers.

          Browse local experts

          Similar homes

          Skip to the end of the carouselSkip to the beginning of the carousel