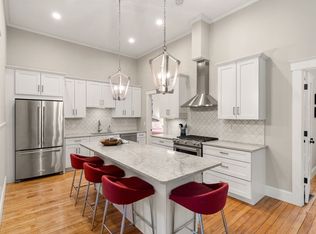
Architecturally significant structure from 1914 was intentionally designed & reimagined from its original composition for today’s lifestyle by Master Builder in 2020. This chic, sophisticated home has 12’ ceilings, custom 8’ Marvin windows, & an open flr plan bathed in sunlight. Built w/ the finest materials & craftsmanship, the home oozes charm reflected in the restored hardwood flrs, solid doors, generous rooms, custom transoms, crown moldings, & original Tarbell School entrance leading to the foyer of the home. Primary bdrm & 2nd bdrm on the main floor, have walk in-closets & stunning baths w/ granite counters. The modern kit opens to the DR & LR w/ its gas FP & mantle set in a beautiful statement raised panel wall. Sellers significantly finished LL. It has 10' ceilings, full size windows & is complete w/ FR, guest/office, mudroom, laundry,1/2 bath & double glass doors to the private back patio for alfresco dining overlooking the expansive back lawn. Plan to be amazed!
Sold for $650,000
$650,000
73 Pepperell Rd #B, Groton, MA 01450
2beds
3,128sqft
Condominium, Townhouse
Built in 1914
-- sqft lot
$673,300 Zestimate®
$208/sqft
$3,215 Estimated rent
Home value
$673,300
$640,000 - $707,000
$3,215/mo
Zestimate® history
Owner options
List your home for rent
$3,215/mo
Rent Zestimate®
Find your next renter with Zillow Rental Manager. Plus, with online applications, you can quickly screen prospective tenants – for free.
$3,215/mo
Rent Zestimate®
Refinance and save
$4,725/mo
Est. payment
Refinancing to a lower rate could help reduce your monthly payments and save thousands over the life of the loan.
$4,725/mo
Est. payment
Explore your selling options
Work with a Zillow partner agent
Leverage their expertise and Zillow's premium Showcase listings to get your home seen by more buyers.
Get startedList with your own agent
Get your home in front of millions of buyers by listing it on Zillow.
Learn how to do itSell it yourself
Take full control of how buyers see your home on Zillow by listing For Sale by Owner (FSBO).
List your homeWhat's special
Sophisticated homeModern kitPrivate back patioGenerous roomsExpansive back lawnSolid doorsStatement raised panel wall
Zillow last checked:
Listing updated:
Listed by:
Nancy Cole 978-402-5790,
Compass 351-207-1153,
Nancy Cole Team 978-402-5790
Bought with:
Paige B. Haley
Blue Point Realty, LLC
Source: MLS PIN,MLS#: 73208415
Facts & features
Interior
Bedrooms & bathrooms
- Bedrooms: 2
- Bathrooms: 3
- Full bathrooms: 2
- 1/2 bathrooms: 1
- Main level bedrooms: 2
Primary bedroom
- Features: Bathroom - Full, Bathroom - Double Vanity/Sink, Walk-In Closet(s), Flooring - Hardwood, Window(s) - Picture, Recessed Lighting, Remodeled, Crown Molding
- Level: Main,First
- Area: 208
- Dimensions: 16 x 13
Bedroom 2
- Features: Bathroom - Full, Walk-In Closet(s), Flooring - Hardwood, Window(s) - Picture, Recessed Lighting, Crown Molding
- Level: Main,First
- Area: 180
- Dimensions: 15 x 12
Bedroom 3
- Features: Remodeled, Lighting - Overhead
- Level: Basement
Primary bathroom
- Features: Yes
Bathroom 1
- Features: Bathroom - Full, Bathroom - Double Vanity/Sink, Bathroom - Tiled With Shower Stall, Flooring - Stone/Ceramic Tile, Countertops - Stone/Granite/Solid, Recessed Lighting, Remodeled
- Area: 180
- Dimensions: 15 x 12
Bathroom 2
- Features: Bathroom - Full, Bathroom - With Tub & Shower, Flooring - Stone/Ceramic Tile, Countertops - Stone/Granite/Solid, Recessed Lighting, Remodeled
- Area: 81
- Dimensions: 9 x 9
Bathroom 3
- Features: Bathroom - Half, Flooring - Vinyl, Countertops - Stone/Granite/Solid, Recessed Lighting, Remodeled
- Level: Basement
- Area: 21
- Dimensions: 7 x 3
Dining room
- Features: Flooring - Hardwood, Window(s) - Picture, Open Floorplan, Remodeled, Lighting - Pendant
- Level: First
Family room
- Features: Bathroom - Half, Closet, Flooring - Vinyl, Exterior Access, Open Floorplan, Recessed Lighting, Remodeled
- Level: Basement
- Area: 288
- Dimensions: 18 x 16
Kitchen
- Features: Flooring - Hardwood, Countertops - Stone/Granite/Solid, Breakfast Bar / Nook, Open Floorplan, Recessed Lighting, Remodeled, Peninsula, Lighting - Pendant
- Level: First
- Area: 315
- Dimensions: 21 x 15
Living room
- Features: Ceiling Fan(s), Closet/Cabinets - Custom Built, Flooring - Hardwood, Window(s) - Picture, Open Floorplan, Recessed Lighting, Remodeled, Crown Molding
- Level: Main,First
- Area: 225
- Dimensions: 15 x 15
Heating
- Central, Forced Air, Natural Gas
Cooling
- Central Air
Appliances
- Included: Range, Dishwasher, Microwave, Refrigerator, Freezer, Washer, Dryer
- Laundry: Electric Dryer Hookup, In Basement, In Unit
Features
- Recessed Lighting, Lighting - Pendant, Crown Molding, Entrance Foyer, Bonus Room, Exercise Room, Internet Available - Unknown
- Flooring: Wood, Hardwood, Vinyl / VCT
- Windows: Insulated Windows, Screens
- Has basement: Yes
- Number of fireplaces: 1
- Fireplace features: Living Room
- Common walls with other units/homes: 2+ Common Walls
Interior area
- Total structure area: 3,128
- Total interior livable area: 3,128 sqft
Property
Parking
- Total spaces: 8
- Parking features: Detached, Garage Door Opener, Storage, Deeded, Assigned, Off Street, Guest, Paved
- Garage spaces: 2
- Uncovered spaces: 6
Features
- Entry location: Unit Placement(Walkout,Garden)
- Patio & porch: Patio
- Exterior features: Patio, Storage, Garden, Screens, Professional Landscaping, Stone Wall
- Waterfront features: River, Walk to, 1/2 to 1 Mile To Beach
Details
- Parcel number: M:102 B:44 L:1B,5092826
- Zoning: Res
Construction
Type & style
- Home type: Townhouse
- Property subtype: Condominium, Townhouse
- Attached to another structure: Yes
Materials
- Brick, Stone, Conventional (2x4-2x6)
- Roof: Shingle
Condition
- Year built: 1914
- Major remodel year: 2020
Utilities & green energy
- Electric: 200+ Amp Service
- Sewer: Private Sewer
- Water: Public
- Utilities for property: for Gas Range
Green energy
- Energy efficient items: Thermostat
Community & HOA
Community
- Features: Shopping, Pool, Tennis Court(s), Park, Walk/Jog Trails, Stable(s), Golf, Medical Facility, Bike Path, Conservation Area, Private School, Public School
HOA
- Services included: Insurance, Maintenance Structure, Maintenance Grounds, Snow Removal, Trash
- HOA fee: $430 monthly
Location
- Region: Groton
Financial & listing details
- Price per square foot: $208/sqft
- Tax assessed value: $658,900
- Annual tax amount: $10,195
- Date on market: 9/8/2026
- Listing terms: Contract
- Exclusions: W/D Negotiable
Price history
| Date | Event | Price |
|---|---|---|
| 4/12/2024 | Sold | $650,000+1.6%$208/sqft |
Source: MLS PIN #73208415 Report a problem | ||
| 3/13/2024 | Contingent | $640,000$205/sqft |
Source: MLS PIN #73208415 Report a problem | ||
| 3/6/2024 | Listed for sale | $640,000+6.8%$205/sqft |
Source: MLS PIN #73208415 Report a problem | ||
| 6/3/2022 | Listing removed | -- |
Source: MLS PIN #72985207 Report a problem | ||
| 5/26/2022 | Contingent | $599,000$191/sqft |
Source: MLS PIN #72985207 Report a problem | ||
| 5/19/2022 | Listed for sale | $599,000+13.6%$191/sqft |
Source: MLS PIN #72985207 Report a problem | ||
| 4/2/2021 | Sold | $527,500+0.5%$169/sqft |
Source: Public Record Report a problem | ||
| 3/16/2021 | Pending sale | $525,000$168/sqft |
Source:  Exit Realty #72672915 Report a problem Exit Realty #72672915 Report a problem | ||
Public tax history
| Year | Property taxes | Tax assessment |
|---|---|---|
| 2025 | $8,384 -15.7% | $549,800 -16.6% |
| 2024 | $9,943 +18% | $658,900 +22.3% |
| 2023 | $8,428 +0.4% | $538,900 +10.4% |
| 2022 | $8,392 +2547.3% | $488,200 +2612.2% |
| 2021 | $317 +1.3% | $18,000 |
| 2020 | $313 | $18,000 |
Find assessor info on the county website
Neighborhood: 01450
Nearby homes
- $687,0002 bd3 ba3.1k sqft73 Pepperell Rd #C, Groton, MA 01450Sold
- $590,900-- bd4 ba4.1k sqft73 Pepperell Rd, Groton, MA 01450Off Market
- $498,6002 bd2 ba1.5k sqft73 Pepperell Rd #A, Groton, MA 01450Off Market
- $651,1005 bd3 ba2.1k sqft81 Pepperell Rd, Groton, MA 01450Off Market
- $516,2003 bd1 ba1k sqft11 Bixby Hill Rd, Groton, MA 01450Off Market
- $675,0004 bd2 ba2.4k sqft7 Shepley St, Groton, MA 01450For Sale
- $822,9004 bd2 ba2.7k sqft32 Saint James Ave, Groton, MA 01450Off Market
- $506,3002 bd1 ba1k sqft70 Pepperell Rd, Groton, MA 01450Off Market
Nearby schools
GreatSchools rating
- 7/10Groton Dunstable Regional Middle SchoolGrades: 5-8Distance: 2.5 mi
- 9/10Groton-Dunstable Regional High SchoolGrades: 9-12Distance: 5.3 mi
- 8/10Florence Roche SchoolGrades: K-4Distance: 2.6 mi
Get a cash offer in 3 minutes
Find out how much your home could sell for in as little as 3 minutes with a no-obligation cash offer.
Estimated market value
$673,300
Get a cash offer in 3 minutes
Find out how much your home could sell for in as little as 3 minutes with a no-obligation cash offer.
Estimated market value
$673,300
- Massachusetts
- Middlesex County
- Groton
- 01450
- 73 Pepperell Rd Unit B
