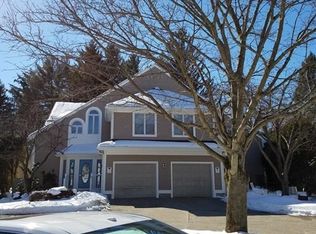
This stunning condo offers a luxurious lifestyle with access to top-notch amenities. Experience serenity with a beach by the pond, perfect for relaxing weekends. Enjoy the convenience of a clubhouse, exercise room, and swimming pool for leisure and fitness. Stay active with tennis courts at your disposal. With three and a half bathrooms, there's ample space for everyone. The three bedrooms provide comfortable living arrangements, while the finished lower level adds versatility. This unit is also conveniently equipped with a one-car garage and a parking space for a second car in the driveway. Plus, easy access to major highways ensures convenient commuting. Welcome home to the epitome of modern living. A cash buyer will be required for the sale. Call and book your appointment now before this one gets away.
Sold for $237,500
$237,500
73 Pointe Rok Dr #73, Worcester, MA 01604
3beds
1,812sqft
Condominium, Townhouse
Built in 1986
-- sqft lot
$293,500 Zestimate®
$131/sqft
$3,696 Estimated rent
Home value
$293,500
$258,000 - $332,000
$3,696/mo
Zestimate® history
Owner options
List your home for rent
$3,696/mo
Rent Zestimate®
Find your next renter with Zillow Rental Manager. Plus, with online applications, you can quickly screen prospective tenants – for free.
$3,696/mo
Rent Zestimate®
Refinance and save
$3,223/mo
Est. payment
Refinancing to a lower rate could help reduce your monthly payments and save thousands over the life of the loan.
$3,223/mo
Est. payment
Explore your selling options
Work with a Zillow partner agent
Leverage their expertise and Zillow's premium Showcase listings to get your home seen by more buyers.
Get startedList with your own agent
Get your home in front of millions of buyers by listing it on Zillow.
Learn how to do itSell it yourself
Take full control of how buyers see your home on Zillow by listing For Sale by Owner (FSBO).
List your homeWhat's special
Zillow last checked:
Listing updated:
Listed by:
Miller Real Estate Group 508-523-8033,
Century 21 North East 508-365-4056,
John Miller 508-523-8033
Bought with:
Miller Real Estate Group
Century 21 North East
Source: MLS PIN,MLS#: 73235571
Facts & features
Interior
Bedrooms & bathrooms
- Bedrooms: 3
- Bathrooms: 4
- Full bathrooms: 3
- 1/2 bathrooms: 1
Primary bedroom
- Features: Bathroom - Full, Bathroom - Double Vanity/Sink, Walk-In Closet(s), Flooring - Wall to Wall Carpet
- Level: Second
Bedroom 2
- Features: Closet, Flooring - Wall to Wall Carpet
- Level: Second
Bedroom 3
- Features: Bathroom - Full, Bathroom - Double Vanity/Sink, Closet, Flooring - Wall to Wall Carpet, Balcony - Exterior, Double Vanity, Slider
- Level: Third
Primary bathroom
- Features: Yes
Bathroom 1
- Features: Bathroom - Half
- Level: First
Bathroom 2
- Features: Bathroom - Full
- Level: Second
Bathroom 3
- Features: Bathroom - Full
- Level: Second
Dining room
- Features: Flooring - Hardwood, Open Floorplan, Lighting - Overhead
- Level: First
Family room
- Features: Closet, Flooring - Wall to Wall Carpet
- Level: Basement
Kitchen
- Features: Flooring - Hardwood, Dining Area, Exterior Access, Open Floorplan
- Level: First
Living room
- Features: Flooring - Hardwood, Cable Hookup, Deck - Exterior, Exterior Access, Open Floorplan, Recessed Lighting, Slider
- Level: First
Heating
- Forced Air
Cooling
- Central Air
Appliances
- Included: Range, Dishwasher, Microwave, Refrigerator, Freezer
- Laundry: Second Floor, In Unit, Electric Dryer Hookup, Washer Hookup
Features
- Bathroom - Full, Bathroom
- Flooring: Carpet, Hardwood
- Has basement: Yes
- Has fireplace: Yes
- Fireplace features: Living Room
- Common walls with other units/homes: Corner
Interior area
- Total structure area: 1,812
- Total interior livable area: 1,812 sqft
Property
Parking
- Total spaces: 2
- Parking features: Attached, Off Street
- Attached garage spaces: 1
- Uncovered spaces: 1
Features
- Patio & porch: Porch, Deck
- Exterior features: Porch, Deck, Balcony, Hot Tub/Spa, Professional Landscaping, Tennis Court(s)
- Pool features: Association, In Ground
- Has spa: Yes
- Spa features: Hot Tub/Spa
- Has view: Yes
- View description: Water, Pond
- Has water view: Yes
- Water view: Pond,Water
- Waterfront features: Beach Access, Lake/Pond, Direct Access, Walk to, 0 to 1/10 Mile To Beach
Details
- Parcel number: M:41 B:037 L:00073,1799044
- Zoning: 00
Construction
Type & style
- Home type: Townhouse
- Property subtype: Condominium, Townhouse
Condition
- Year built: 1986
Utilities & green energy
- Electric: Circuit Breakers
- Sewer: Public Sewer
- Water: Public
- Utilities for property: for Electric Range, for Electric Dryer, Washer Hookup
Community & HOA
Community
- Features: Shopping, Pool, Tennis Court(s), Medical Facility, Highway Access, House of Worship
HOA
- Amenities included: Pool, Tennis Court(s), Fitness Center, Beach Rights, Clubhouse
- Services included: Water, Sewer, Insurance, Maintenance Structure, Maintenance Grounds, Snow Removal, Trash
- HOA fee: $1,634 monthly
Location
- Region: Worcester
Financial & listing details
- Price per square foot: $131/sqft
- Tax assessed value: $313,900
- Annual tax amount: $4,501
- Date on market: 10/4/2025
Price history
| Date | Event | Price |
|---|---|---|
| 10/4/2024 | Sold | $237,500-5%$131/sqft |
Source: MLS PIN #73235571 Report a problem | ||
| 9/4/2024 | Contingent | $250,000$138/sqft |
Source: MLS PIN #73235571 Report a problem | ||
| 8/23/2024 | Price change | $250,000-5.7%$138/sqft |
Source: MLS PIN #73235571 Report a problem | ||
| 8/13/2024 | Listed for sale | $265,000$146/sqft |
Source: MLS PIN #73235571 Report a problem | ||
| 8/1/2024 | Contingent | $265,000$146/sqft |
Source: MLS PIN #73235571 Report a problem | ||
| 7/26/2024 | Price change | $265,000-5.4%$146/sqft |
Source: MLS PIN #73235571 Report a problem | ||
| 7/16/2024 | Price change | $280,000-5.1%$155/sqft |
Source: MLS PIN #73235571 Report a problem | ||
| 6/26/2024 | Listed for sale | $295,000$163/sqft |
Source: MLS PIN #73235571 Report a problem | ||
| 5/24/2024 | Contingent | $295,000$163/sqft |
Source: MLS PIN #73235571 Report a problem | ||
| 5/16/2024 | Price change | $295,000-4.8%$163/sqft |
Source: MLS PIN #73235571 Report a problem | ||
| 5/9/2024 | Listed for sale | $310,000-4.6%$171/sqft |
Source: MLS PIN #73235571 Report a problem | ||
| 4/26/2024 | Listing removed | $324,900$179/sqft |
Source: MLS PIN #73207270 Report a problem | ||
| 4/17/2024 | Listed for sale | $324,900-1.5%$179/sqft |
Source: MLS PIN #73207270 Report a problem | ||
| 4/4/2024 | Contingent | $329,900$182/sqft |
Source: MLS PIN #73207270 Report a problem | ||
| 2/29/2024 | Listed for sale | $329,900+16.2%$182/sqft |
Source: MLS PIN #73207270 Report a problem | ||
| 7/9/2020 | Sold | $284,000-5.3%$157/sqft |
Source: Agent Provided Report a problem | ||
| 6/15/2020 | Pending sale | $299,900$166/sqft |
Source: RE/MAX Advantage 1 #72636618 Report a problem | ||
| 4/4/2020 | Price change | $299,900-3.2%$166/sqft |
Source: RE/MAX Advantage 1 #72636618 Report a problem | ||
| 3/21/2020 | Listed for sale | $309,900$171/sqft |
Source: RE/MAX Advantage 1 #72636618 Report a problem | ||
Public tax history
Tax history is unavailable.
Neighborhood: 01604
Nearby homes
- $318,4002 bd2 ba919 sqft1 Pointe Rok Dr, Worcester, MA 01604Off Market
- $297,9002 bd2 ba919 sqft2 Pointe Rok Dr, Worcester, MA 01604Off Market
- $365,3002 bd3 ba1.7k sqft3 Pointe Rok Dr, Worcester, MA 01604Off Market
- $385,9002 bd3 ba1.7k sqft4 Pointe Rok Dr, Worcester, MA 01604Off Market
- $300,3002 bd2 ba919 sqft5 Pointe Rok Dr, Worcester, MA 01604Off Market
- $285,1002 bd2 ba919 sqft6 Pointe Rok Dr, Worcester, MA 01604Off Market
- $383,8003 bd3 ba1.7k sqft7 Pointe Rok Dr, Worcester, MA 01604Off Market
- $384,1003 bd3 ba1.7k sqft8 Pointe Rok Dr, Worcester, MA 01604Off Market
- $292,6002 bd2 ba919 sqft9 Pointe Rok Dr, Worcester, MA 01604Off Market
Nearby schools
GreatSchools rating
- 5/10Roosevelt SchoolGrades: PK-6Distance: 1.2 mi
- 4/10Worcester East Middle SchoolGrades: 7-8Distance: 2.7 mi
- 1/10North High SchoolGrades: 9-12Distance: 2.3 mi
Get a cash offer in 3 minutes
Find out how much your home could sell for in as little as 3 minutes with a no-obligation cash offer.
Estimated market value
$293,500
Get a cash offer in 3 minutes
Find out how much your home could sell for in as little as 3 minutes with a no-obligation cash offer.
Estimated market value
$293,500
- Massachusetts
- Worcester County
- Worcester
- 01604
- 73 Pointe Rok Dr Unit 73
