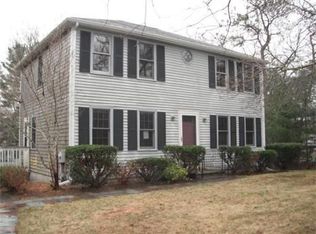
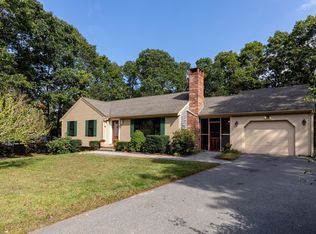
Come discover the allure of 73 Raymond Rd, a 1987 Colonial-style single-family residence in the sought after neighborhood of THE PONDS OF PLYMOUTH. With 1789 square feet of inviting, open living space, this property is just waiting for your personal touches. The kitchen is equipped with newer stainless steel appliances, providing a functional and contemporary space for your culinary pursuits. Just off the kitchen is a lovely dining room and a front to back Living room that is spacious and inviting.The 2nd level features a large, bright primary bedroom with walk-in closet and dressing area. The other two bedrooms have double closets and plenty of windows to let in the beautiful, natural light. Outside, a large deck extends the living space, perfect for outdoor gatherings, complemented by a fire pit that invites evenings under the stars. This property offers a thoughtful layout- with a little TLC you can create an ideal setting for your next chapter.
Pending
Price cut: $40K (9/29)
$559,000
73 Raymond Rd, Plymouth, MA 02360
3beds
1,789sqft
Single Family Residence
Built in 1987
0.88 Acres Lot
$544,900 Zestimate®
$312/sqft
$-- HOA
What's special
Lovely dining roomLarge bright primary bedroom
- 80 days
- 1,070
- 54
Zillow last checked:
Listing updated:
Listed by:
Susan Kiefer 508-989-6872,
RE/MAX Real Estate Center 508-746-8402
Source: MLS PIN,MLS#: 73557748
Facts & features
Interior
Bedrooms & bathrooms
- Bedrooms: 3
- Bathrooms: 2
- Full bathrooms: 1
- 1/2 bathrooms: 1
Primary bedroom
- Features: Ceiling Fan(s), Walk-In Closet(s), Flooring - Wall to Wall Carpet, Dressing Room, Recessed Lighting
- Level: Second
- Area: 195
- Dimensions: 13 x 15
Bedroom 2
- Features: Walk-In Closet(s), Flooring - Laminate
- Level: Second
- Area: 143
- Dimensions: 11 x 13
Bedroom 3
- Features: Closet/Cabinets - Custom Built, Flooring - Laminate
- Level: Second
- Area: 88
- Dimensions: 8 x 11
Bathroom 1
- Level: First
Bathroom 2
- Level: Second
Dining room
- Features: Flooring - Wall to Wall Carpet, Lighting - Overhead
- Level: Main,First
- Area: 154
- Dimensions: 11 x 14
Kitchen
- Features: Ceiling Fan(s), Flooring - Stone/Ceramic Tile, Exterior Access, Recessed Lighting, Stainless Steel Appliances
- Level: First
- Area: 143
- Dimensions: 11 x 13
Living room
- Features: Ceiling Fan(s), Closet, Flooring - Wall to Wall Carpet, Recessed Lighting
- Level: Main,First
- Area: 352
- Dimensions: 16 x 22
Heating
- Baseboard, Oil
Cooling
- None
Appliances
- Included: Electric Water Heater, Range, Dishwasher, Microwave, Refrigerator, Washer, Dryer
- Laundry: In Basement, Electric Dryer Hookup, Washer Hookup
Features
- Bonus Room
- Flooring: Tile, Vinyl, Carpet
- Basement: Full,Partially Finished,Walk-Out Access,Concrete
- Has fireplace: No
Interior area
- Total structure area: 1,789
- Total interior livable area: 1,789 sqft
- Finished area above ground: 1,789
Property
Parking
- Total spaces: 8
- Parking features: Off Street
- Uncovered spaces: 8
Accessibility
- Accessibility features: No
Features
- Patio & porch: Deck - Composite
- Exterior features: Deck - Composite, Storage
Lot
- Size: 0.88 Acres
- Features: Wooded, Gentle Sloping
Details
- Foundation area: 720
- Parcel number: M:0123 B:001P L:0739,1136427
- Zoning: R25
Construction
Type & style
- Home type: SingleFamily
- Architectural style: Colonial
- Property subtype: Single Family Residence
Materials
- Frame
- Foundation: Concrete Perimeter
- Roof: Shingle
Condition
- Year built: 1987
Utilities & green energy
- Sewer: Private Sewer
- Water: Private
- Utilities for property: for Electric Range, for Electric Dryer, Washer Hookup
Community & HOA
Community
- Subdivision: Ponds of Plymouth
HOA
- Has HOA: No
Location
- Region: Plymouth
Financial & listing details
- Price per square foot: $312/sqft
- Tax assessed value: $478,800
- Annual tax amount: $6,076
- Date on market: 7/31/2026
Estimated market value
$544,900
$518,000 - $572,000
$3,323/mo
Price history
| Date | Event | Price |
|---|---|---|
| 10/14/2026 | Pending sale | $559,000$312/sqft |
Source: MLS PIN #73557748 Report a problem | ||
| 10/6/2026 | Contingent | $559,000$312/sqft |
Source: MLS PIN #73557748 Report a problem | ||
| 9/29/2026 | Price change | $559,000-6.7%$312/sqft |
Source: MLS PIN #73557748 Report a problem | ||
| 8/1/2026 | Listed for sale | $599,000+391%$335/sqft |
Source: MLS PIN #73557748 Report a problem | ||
| 10/1/1996 | Sold | $122,000$68/sqft |
Source: Public Record Report a problem | ||
Public tax history
| Year | Property taxes | Tax assessment |
|---|---|---|
| 2025 | $6,076 +3.7% | $478,800 +5.2% |
| 2024 | $5,858 +3.5% | $455,200 +10.2% |
| 2023 | $5,661 +9.4% | $412,900 +23.1% |
| 2022 | $5,174 -0.3% | $335,300 +4.4% |
| 2021 | $5,191 +5.6% | $321,200 +6.8% |
| 2020 | $4,916 +3.6% | $300,700 +4.8% |
| 2019 | $4,745 +4.1% | $286,900 +3.6% |
| 2018 | $4,556 +5.2% | $276,800 +5.9% |
| 2017 | $4,332 +5.5% | $261,300 +3.5% |
| 2016 | $4,107 +8.4% | $252,400 +3.6% |
| 2015 | $3,787 +4.4% | $243,700 +1.6% |
| 2014 | $3,628 +2.3% | $239,800 -2.5% |
| 2013 | $3,548 -0.8% | $245,900 -4.8% |
| 2012 | $3,576 +6.6% | $258,400 +0.4% |
| 2011 | $3,356 +4.5% | $257,400 -0.5% |
| 2010 | $3,212 -0.8% | $258,600 -11.6% |
| 2009 | $3,239 +1.3% | $292,600 -5.5% |
| 2008 | $3,198 +3.3% | $309,600 -2.9% |
| 2007 | $3,096 +0.6% | $318,800 +2.4% |
| 2006 | $3,077 +7.3% | $311,400 +13.2% |
| 2005 | $2,868 -6.6% | $275,000 +5.8% |
| 2004 | $3,071 +10.9% | $260,000 +15.5% |
| 2003 | $2,769 +6.2% | $225,100 +40.7% |
| 2001 | $2,608 +6.8% | $160,000 +21.1% |
| 1999 | $2,443 | $132,100 |
Find assessor info on the county website
Monthly payment
Est. payment
Payment breakdown
Explore the cost of this home by adjusting the details. Changes won't be saved.Climate risks
Neighborhood: Pondville
Nearby schools
Schools provided by the listing agent
- Elementary: South Elementary
- Middle: South Middle
- High: Pshs
Source: MLS PIN. This data may not be complete. We recommend contacting the local school district to confirm school assignments for this home.
Similar homes
- $549,9003 bd2 ba1.4k sqft120 Halfway Pond Rd, Plymouth, MA 02360For Sale
 MLS ID #73573574, Alicia Kemp, Frye Agency. MLS PIN
 - $635,0003 bd3 ba2k sqft2072 State Rd, Plymouth, MA 02360For Sale
 MLS ID #73572063, Paul Nimeskern, The Firm. MLS PIN
 - $735,0003 bd2 ba1.8k sqft211 Clark Rd, Plymouth, MA 02360For Sale
 MLS ID #73587811, Marni Migliaccio, The Firm - Duxbury. MLS PIN
 - $575,0003 bd2 ba1.1k sqft3 Autumn Way, Bourne, MA 02532For Sale
 MLS ID #73558372, Marie Negus, RE/MAX Real Estate Center. MLS PIN
 - $499,0003 bd2 ba1k sqft5 Freighthouse Road, Sagamore, MA 02561For Sale
 MLS ID #22603804, Sandra Milano, RE/MAX Executive Realty. CCIMLS
 - $729,9003 bd2 ba2.4k sqft37 Yearling Run Road, Bourne, MA 02532For SaleMLS ID #22604979, Jane Sorenti, Sorenti Properties LLC. CCIMLS
- $510,0003 bd2 ba1.1k sqft5 Birch Street, Buzzards Bay, MA 02532For SaleMLS ID #22604096, INSPIRE Team, Keller Williams Realty. CCIMLS
- $549,0004 bd2 ba1.5k sqft27 Oregon Road, Mashpee, MA 02649For SaleMLS ID #22603795, Katie Martin, Cape Coastal Sotheby's International Realty. CCIMLS
