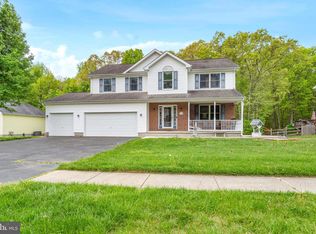
Welcome to this beautiful 4 bedroom, 3 full-bath home in the desirable Chesapeake Village community, where comfort, space, and nature come together. A circular driveway provides exceptional curb appeal and plenty of parking for family and guests. Rich wooden floors and a cozy gas fireplace create a warm and inviting living-room, prefect for crisp fall evenings and chilly winter nights. Seller has letter from State Assessor's Office that reflects 2 bedroom, that has been corrected to 4 bedrooms, however the change will not be reflected in December update on the Public Records. The spacious dining room is ideal for entertaining offers lovely views of the wraparound deck and the peaceful wooded backyard. Whether enjoying your morning coffee or hosting family and friends, the screened wrap around deck provides the prefect place to relax while listening to the sounds of nature. The finished walk-out lower level offers exceptional versatility with attractive ceramic title flooring, a private bedroom and a full bath-ideal for guest or mulit-generational living. Movie lovers will appreciate the dedicated home theater, while the adjoining recreation areas, currently featuring the ping pong table (which conveys with the home) 2 more areas provides plenty of room for games, hobbies or entertaining. Let's not forget the large office space that you may be able to used as a 4th bedroom if permitted. Conveniently located just outside the charming water oriented town of North East, Md, you"ll enjoy easy access to local shops, restaurants, marinas, and the scenic community water front park. Sellers are desirous to sell the home “AS IS”, so they have had a pre-listing home inspection, they have made some repairs based on results of the home inspection and home inspection report is on the dinning room table for your review.
For sale
$425,000
73 Ridge Run Rd #37, North East, MD 21901
4beds
4,146sqft
Condominium
Built in 1995
-- sqft lot
$421,400 Zestimate®
$103/sqft
$220/mo HOA
What's special
Cozy gas fireplaceDedicated home theaterRich wooden floorsLarge office space
- 56 days
- 187
- 4
Zillow last checked:
Listing updated:
Listed by:
Donna Hollifield 302-598-9077,
Remax Vision 410-287-3629
Source: Bright MLS,MLS#: MDCC2022424
Facts & features
Interior
Bedrooms & bathrooms
- Bedrooms: 4
- Bathrooms: 3
- Full bathrooms: 3
- Main level bathrooms: 2
- Main level bedrooms: 2
Basement
- Area: 2073
Heating
- Forced Air, Heat Pump, Central, Electric, Propane
Cooling
- Ceiling Fan(s), Central Air, Electric
Appliances
- Included: Microwave, Built-In Range, Dishwasher, Electric Water Heater
- Laundry: In Basement
Features
- Ceiling Fan(s), Combination Kitchen/Dining, Dining Area, Open Floorplan, Formal/Separate Dining Room, Recessed Lighting, Walk-In Closet(s), Dry Wall, High Ceilings
- Flooring: Ceramic Tile, Wood, Carpet
- Windows: Wood Frames, Skylight(s)
- Basement: Connecting Stairway,Partial,Finished,Heated,Exterior Entry,Rear Entrance,Walk-Out Access
- Number of fireplaces: 1
Interior area
- Total structure area: 4,146
- Total interior livable area: 4,146 sqft
- Finished area above ground: 2,073
- Finished area below ground: 2,073
Property
Parking
- Total spaces: 2
- Parking features: Garage Faces Front, Asphalt, Circular Driveway, Heated, Detached
- Garage spaces: 2
- Has uncovered spaces: Yes
- Details: Garage Sqft: 626
Accessibility
- Accessibility features: None
Features
- Levels: Two
- Stories: 2
- Patio & porch: Deck, Screened, Wrap Around
- Exterior features: Lighting, Rain Gutters, Sidewalks
- Pool features: None
Lot
- Features: Backs to Trees
Details
- Additional structures: Above Grade, Below Grade
- Parcel number: 0805107423
- Zoning: RM
- Special conditions: Standard
Construction
Type & style
- Home type: Condo
- Architectural style: Raised Ranch/Rambler,Traditional
- Property subtype: Condominium
Materials
- Combination
- Foundation: Concrete Perimeter, Block
- Roof: Shingle
Condition
- Excellent
- New construction: No
- Year built: 1995
Utilities & green energy
- Sewer: Public Sewer
- Water: Public, Private
- Utilities for property: Cable Available, Sewer Available, Water Available, Electricity Available, Cable
Community & HOA
Community
- Condo and coop fee: $220 monthly
- Subdivision: Chesapeake Village
HOA
- Has HOA: Yes
- Amenities included: Common Grounds
- Services included: Common Area Maintenance, Maintenance Grounds, Road Maintenance, Snow Removal, Trash
- HOA name: CHESAPEAKE VILLAGE CONDO ASSOCIATION
Location
- Region: North East
Financial & listing details
- Price per square foot: $103/sqft
- Tax assessed value: $315,300
- Annual tax amount: $3,252
- Date on market: 7/20/2026
- Listing agreement: Exclusive Right To Sell
- Listing terms: Cash,Conventional,FHA
- Inclusions: See Inclusions List
- Exclusions: See Exclusion List
- Ownership: Condominium
Estimated market value
$421,400
$400,000 - $442,000
$3,772/mo
Price history
| Date | Event | Price |
|---|---|---|
| 7/20/2026 | Listed for sale | $425,000+150.1%$103/sqft |
Source:  Bright MLS #MDCC2022424 Report a problem Bright MLS #MDCC2022424 Report a problem | ||
| 12/17/2016 | Listing removed | $169,900$41/sqft |
Source: Real Estate Consultants #CC9546520 Report a problem | ||
| 11/3/2016 | Price change | $169,900-8.1%$41/sqft |
Source: Real Estate Consultants #CC9546520 Report a problem | ||
| 10/15/2016 | Price change | $184,900-7.5%$45/sqft |
Source: Real Estate Consultants #CC9546520 Report a problem | ||
| 9/23/2016 | Price change | $199,900+11.1%$48/sqft |
Source: Real Estate Consultants #CC9546520 Report a problem | ||
| 9/7/2016 | Listed for sale | $179,900$43/sqft |
Source: Real Estate Consultants #CC9546520 Report a problem | ||
| 4/21/2016 | Listing removed | $179,900$43/sqft |
Source: Real Estate Consultants #CC9546520 Report a problem | ||
| 3/9/2016 | Price change | $179,900-6.7%$43/sqft |
Source: Real Estate Consultants #CC9546520 Report a problem | ||
| 2/3/2016 | Price change | $192,900-3.5%$47/sqft |
Source: Real Estate Consultants #CC9546520 Report a problem | ||
| 1/5/2016 | Price change | $199,900-9.1%$48/sqft |
Source: Homepath #CC9546520 Report a problem | ||
| 12/4/2015 | Price change | $219,900-4.3%$53/sqft |
Source: Homepath #CC9546520 Report a problem | ||
| 11/6/2015 | Price change | $229,900-4.2%$55/sqft |
Source: Homepath #CC9546520 Report a problem | ||
| 10/3/2015 | Listed for sale | $239,900$58/sqft |
Source: Homepath #CC9546520 Report a problem | ||
Public tax history
Tax history is unavailable.
Monthly payment
Est. payment
Payment breakdown
Explore the cost of this home by adjusting the details. Changes won't be saved.Climate risks
Neighborhood: 21901
Nearby schools
Schools provided by the listing agent
- District: North East
Source: Bright MLS. This data may not be complete. We recommend contacting the local school district to confirm school assignments for this home.
Similar homes
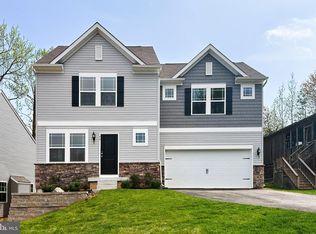
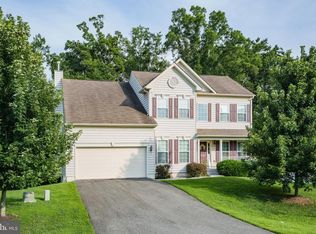
- $499,9994 bd3 ba2.5k sqft18 Chip Shot Ct, North East, MD 21901For Sale
 MLS ID #MDCC2022596, Kristin Lewis, Integrity Real Estate. Bright MLS
 - $499,0004 bd4 ba2.8k sqft9 Raydan Way, North East, MD 21901For Sale
 MLS ID #MDCC2023044, Kristen Slijepcevic, Century 21 Gold Key Realty. Bright MLS
 - $483,0004 bd3 ba2.8k sqft76 Watson Way, North East, MD 21901For Sale
 MLS ID #MDCC2022280, Mark Saunders, Integrity Real Estate. Bright MLS
 - $399,0005 bd3 ba2.9k sqft167 Bennett Ave, North East, MD 21901For Sale
 MLS ID #MDCC2022532, Carolyn Quelly, Integrity Real Estate. Bright MLS
 - $519,0005 bd4 ba3.7k sqft57 Forge Ct, North East, MD 21901For SaleMLS ID #MDCC2021430, R. Joshua Berczik, RE/MAX Associates - Newark. Bright MLS
- $469,0004 bd3 ba2.6k sqftNone Available, Elkton, MD 21921For SaleMLS ID #MDCC2022902, Danielle Ward, Patterson-Schwartz-Newark. Bright MLS
- $449,0003 bd3 ba2.2k sqft146 Nicholas Dr, Elkton, MD 21921For SaleMLS ID #MDCC2022474, Doreen Moran, RE/MAX Chesapeake. Bright MLS
- $444,9004 bd3 ba2.3k sqft62 Hunting Ridge Rd, Newark, DE 19702For SaleMLS ID #DENC2111020, Andrea Harrington, Compass. Bright MLS
- $399,9004 bd2 ba2.1k sqftNone Available, Elkton, MD 21921For SaleMLS ID #MDCC2022524, Ray Dudkewitz, Patterson-Schwartz-Newark. Bright MLS
- $575,0004 bd3 ba4.1k sqft64 Open Meadow Ct, Elkton, MD 21921For SaleMLS ID #MDCC2020592, Wanda Jackson, RE/MAX Chesapeake. Bright MLS
- $439,0004 bd3 ba2.4k sqft106 Constitution Ter, Elkton, MD 21921For SaleMLS ID #MDCC2022380, Kristin Lewis, Integrity Real Estate. Bright MLS
- $627,0004 bd3 ba4k sqftNone Available, North East, MD 21901For SaleMLS ID #MDCC2021792, Amber Stapleton, Patterson-Schwartz-Newark. Bright MLS
- $449,9003 bd4 ba3.2k sqft1709 Mohegan Dr #1043, Havre De Grace, MD 21078For SaleMLS ID #MDHR2059968, Timothy Hopkins, Streett Hopkins Real Estate, LLC. Bright MLS
- $429,0004 bd3 ba2.2k sqft100 Grace Manor Dr, Havre De Grace, MD 21078For SaleMLS ID #MDHR2058704, Peggy Fancher, ExecuHome Realty. Bright MLS
- $469,9004 bd3 ba2k sqft30 Lochview Dr, Bear, DE 19701For SaleMLS ID #DENC2110756, Alec Georigi, Compass. Bright MLS
- $480,0004 bd3 ba2.3k sqftNone Available, Rising Sun, MD 21911For SaleMLS ID #MDCC2022422, Jenyne Ward, Patterson-Schwartz-Middletown. Bright MLS
- $413,2504 bd3 ba2.3k sqft128 Willamette Dr, Bear, DE 19701For SaleMLS ID #DENC2107510, Stephanie Lehane, RE/MAX Eagle Realty. Bright MLS
- $559,9003 bd3 ba3.2k sqft7 Cynthia Ct, Elkton, MD 21921For SaleMLS ID #MDCC2021528, Ryan Mullins, Real Broker LLC. Bright MLS
- $425,0003 bd2 ba2.5k sqft210 W Main St, Cecilton, MD 21913For SaleMLS ID #MDCC2022278, Steven Parker, L. C. Parker Real Estate. Bright MLS
- $440,0004 bd4 ba3.9k sqft139 Hokeland Dr, Havre De Grace, MD 21078For SaleMLS ID #MDHR2057076, Anna Haugh, Residential Plus Real Estate Services. Bright MLS
