Welcome to this spacious 2-bedroom, 2-bathroom condo, offering 1,628 square feet of comfortable living space. Ideally located just across the street from the stunning Lake Champlain, this home is perfect for those who love the outdoors and the beauty of the water. The low-maintenance HOA community ensures you can relax and enjoy your surroundings without the hassle of upkeep.
The property boasts fantastic amenities, including private sandy beach access and additional parking for your convenience. Take a dip in the well-maintained in-ground pool or enjoy the various services provided by the HOA, which include lawn care, snow removal, exterior maintenance, as well as water, sewer, and trash services.
Inside, you'll find a thoughtfully designed layout, with a full finished basement offering even more living space. The basement includes a versatile bonus room, perfect for a home office or an extra bedroom, along with a utility/storage room for all your storage needs. This condo is the perfect combination of comfort, convenience, and lakefront living! Association fees are $252/month.
Sold for $190,000
$190,000
73 Set Point, Plattsburgh, NY 12901
2beds
1,630sqft
Condominium
Built in 1985
-- sqft lot
$199,400 Zestimate®
$117/sqft
$2,150 Estimated rent
Home value
$199,400
$162,000 - $245,000
$2,150/mo
Zestimate® history
Owner options
List your home for rent
$2,150/mo
Rent Zestimate®
Find your next renter with Zillow Rental Manager. Plus, with online applications, you can quickly screen prospective tenants – for free.
$2,150/mo
Rent Zestimate®
Refinance and save
$1,610/mo
Est. payment
Refinancing to a lower rate could help reduce your monthly payments and save thousands over the life of the loan.
$1,610/mo
Est. payment
Explore your selling options
Work with a Zillow partner agent
Leverage their expertise and Zillow's premium Showcase listings to get your home seen by more buyers.
Get startedList with your own agent
Get your home in front of millions of buyers by listing it on Zillow.
Learn how to do itSell it yourself
Take full control of how buyers see your home on Zillow by listing For Sale by Owner (FSBO).
List your homeWhat's special
Well-maintained in-ground poolVersatile bonus roomFull finished basementPrivate sandy beach accessStunning lake champlainThoughtfully designed layout
Zillow last checked:
Listing updated:
Listed by:
Gaelan Trombley,
Kavanaugh Realty-Plattsburgh
Bought with:
Alec Currier, 10401307273
Century 21 The One
Source: ACVMLS,MLS#: 204049
Facts & features
Interior
Bedrooms & bathrooms
- Bedrooms: 2
- Bathrooms: 2
- Full bathrooms: 2
- Main level bathrooms: 1
- Main level bedrooms: 2
Bedroom 1
- Features: Carpet
- Level: First
- Area: 189 Square Feet
- Dimensions: 13.5 x 14
Bedroom 2
- Features: Carpet
- Level: First
- Area: 115 Square Feet
- Dimensions: 11.5 x 10
Bathroom
- Level: First
- Area: 50 Square Feet
- Dimensions: 10 x 5
Bathroom
- Features: Vinyl
- Level: Lower
- Area: 40 Square Feet
- Dimensions: 8 x 5
Bonus room
- Features: Carpet
- Level: Lower
- Area: 121 Square Feet
- Dimensions: 11 x 11
Dining room
- Features: Carpet
- Level: First
- Area: 121.5 Square Feet
- Dimensions: 13.5 x 9
Family room
- Features: Laminate Counters
- Level: Lower
- Area: 229.5 Square Feet
- Dimensions: 17 x 13.5
Kitchen
- Features: Carpet
- Level: First
- Area: 108 Square Feet
- Dimensions: 13.5 x 8
Living room
- Features: Carpet
- Level: First
- Area: 162.5 Square Feet
- Dimensions: 13 x 12.5
Utility room
- Features: Laminate Counters
- Level: Lower
- Area: 141.75 Square Feet
- Dimensions: 13.5 x 10.5
Heating
- Baseboard, Electric
Cooling
- Wall/Window Unit(s)
Appliances
- Included: Dishwasher, Electric Oven, Electric Range, Exhaust Fan, Microwave, Refrigerator
- Laundry: Electric Dryer Hookup, Laundry Room, Lower Level, Washer Hookup
Features
- Granite Counters, High Speed Internet
- Flooring: Carpet, Laminate, Vinyl
- Doors: Sliding Doors
- Windows: Double Pane Windows
- Basement: Finished,Full
- Has fireplace: No
- Common walls with other units/homes: 2+ Common Walls
Interior area
- Total structure area: 1,630
- Total interior livable area: 1,630 sqft
- Finished area above ground: 1,028
- Finished area below ground: 602
Property
Parking
- Total spaces: 1
- Parking features: Asphalt, Assigned, Paved
- Garage spaces: 1
Features
- Levels: Two
- Stories: 2
- Patio & porch: Deck, Front Porch, Patio
- Exterior features: Lake Access Drive
- Pool features: Community, Fenced, In Ground, Outdoor Pool
- Has view: Yes
- View description: Neighborhood, Trees/Woods
- Waterfront features: Deeded Waterfront, Lake Privileges
- Body of water: Lake Champlain
Lot
- Size: 435 Square Feet
- Features: City Lot, Cleared, Few Trees, Level
- Topography: Level
Details
- Parcel number: 193.20112.73
Construction
Type & style
- Home type: Condo
- Architectural style: Other
- Property subtype: Condominium
Materials
- Vinyl Siding
- Foundation: Poured
- Roof: Metal
Condition
- Year built: 1985
Utilities & green energy
- Electric: 150 Amp Service
- Sewer: Public Sewer
- Water: Public
- Utilities for property: Cable Available, Electricity Connected, Internet Connected, Sewer Connected, Water Connected
Community & HOA
Community
- Security: Carbon Monoxide Detector(s), Smoke Detector(s)
HOA
- Has HOA: Yes
- Amenities included: Beach Rights, Clubhouse, Maintenance, Pool, Snow Removal, Trash, Water
- Services included: Maintenance Grounds, Snow Removal, Trash, Water
- HOA fee: $252 monthly
Location
- Region: Plattsburgh
Financial & listing details
- Price per square foot: $117/sqft
- Annual tax amount: $3,150
- Date on market: 5/30/2025
- Listing agreement: Exclusive Right To Sell
- Listing terms: Cash,Conventional,FHA,VA Loan
- Lease term: None
- Electric utility on property: Yes
- Road surface type: Paved
Price history
| Date | Event | Price |
|---|---|---|
| 6/9/2025 | Sold | $190,000+2.7%$117/sqft |
Source:  ACVMLS #204049 Report a problem ACVMLS #204049 Report a problem | ||
| 6/4/2025 | Pending sale | $185,000$113/sqft |
Source: ACVMLS #204049 Report a problem | ||
| 5/30/2025 | Listed for sale | $185,000$113/sqft |
Source: ACVMLS #204049 Report a problem | ||
| 3/14/2025 | Pending sale | $185,000$113/sqft |
Source: ACVMLS #204049 Report a problem | ||
| 3/13/2025 | Listed for sale | $185,000$113/sqft |
Source: ACVMLS #204049 Report a problem | ||
Public tax history
Tax history is unavailable.
Neighborhood: 12901
Nearby homes
- $190,0002 bd2 ba1k sqft73 Set Poin, Plattsburgh, NY 12901Sold
- $206,6002 bd2 ba1.4k sqft72 Set Poin, Plattsburgh, NY 12901Off Market
- $177,9002 bd2 ba980 sqft72 Set Point, Plattsburgh, NY 12901Off Market
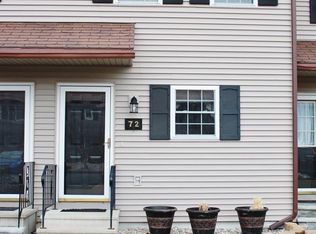
- $181,4002 bd1 ba980 sqft74 Set Point, Plattsburgh, NY 12901Off Market
- $203,1002 bd2 ba1.5k sqft71 Set Point, Plattsburgh, NY 12901Off Market
- $186,0002 bd2 ba980 sqft75 Set Poin, Plattsburgh, NY 12901Off Market
- $181,2002 bd1 ba980 sqft70 Set Poin, Plattsburgh, NY 12901Off Market
- $198,5002 bd2 ba1.5k sqft76 Set Poin, Plattsburgh, NY 12901Off Market
Nearby schools
GreatSchools rating
- 2/10Oak Street SchoolGrades: 3-5Distance: 1.1 mi
- 4/10Stafford Middle SchoolGrades: 6-8Distance: 1.7 mi
- 6/10Plattsburgh Senior High SchoolGrades: 9-12Distance: 2.5 mi
- New York
- Clinton County
- Plattsburgh
- 12901
- 73 Set Point
