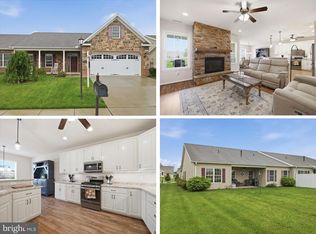
Enjoy convenient first-floor living in this 2-bedroom, 2-full-bath villa, featuring an inviting open floor plan and first-floor laundry in the Stoners Farm Development. The spacious kitchen is great for cooking, and the screened-in patio offers a lovely place to relax. Extended 2 car garage with workbench and utility sink. Situated on a cul-de-sac, this villa is ready for its next chapter—and yours! Showings begin on Monday, October 5th. Professional photos coming soon. Call for details!
For sale
$400,000
73 Stedtle Ct, Littlestown, PA 17340
2beds
1,552sqft
Single Family Residence
Built in 2017
9,147 Square Feet Lot
$-- Zestimate®
$258/sqft
$23/mo HOA
What's special
Situated on a cul-de-sacFirst-floor laundryInviting open floor planSpacious kitchenScreened-in patio
- 1 day
- 80
- 0
Likely to sell faster than
Zillow last checked:
Listing updated:
Listed by:
Karen Tavenner 717-253-3259,
RE/MAX Quality Service, Inc. (717) 632-5111
Source: Bright MLS,MLS#: PAAD2026014
Facts & features
Interior
Bedrooms & bathrooms
- Bedrooms: 2
- Bathrooms: 2
- Full bathrooms: 2
- Main level bathrooms: 2
- Main level bedrooms: 2
Rooms
- Room types: Living Room, Dining Room, Primary Bedroom, Bedroom 2, Kitchen, Foyer, Laundry, Bathroom 2, Primary Bathroom
Primary bedroom
- Features: Walk-In Closet(s), Attached Bathroom
- Level: Main
- Area: 224 Square Feet
- Dimensions: 16 X 14
Bedroom 2
- Level: Main
- Area: 143 Square Feet
- Dimensions: 11 X 13
Primary bathroom
- Features: Bathroom - Walk-In Shower
- Level: Main
- Area: 84 Square Feet
- Dimensions: 6 X 14
Bathroom 2
- Features: Bathroom - Walk-In Shower
- Level: Main
- Area: 54 Square Feet
- Dimensions: 9 X 6
Dining room
- Features: Flooring - Laminated
- Level: Main
- Area: 156 Square Feet
- Dimensions: 12 X 13
Foyer
- Features: Flooring - Laminated
- Level: Main
- Area: 90 Square Feet
- Dimensions: 6 X 15
Kitchen
- Features: Flooring - Laminated, Kitchen Island, Kitchen - Electric Cooking, Lighting - Pendants, Recessed Lighting
- Level: Main
- Area: 143 Square Feet
- Dimensions: 11 X 13
Laundry
- Level: Main
- Area: 30 Square Feet
- Dimensions: 5 X 6
Living room
- Features: Flooring - Laminated
- Level: Main
- Area: 323 Square Feet
- Dimensions: 17 X 19
Heating
- Forced Air, Natural Gas
Cooling
- Central Air, Electric
Appliances
- Included: Microwave, Dishwasher, Dryer, Oven/Range - Electric, Refrigerator, Water Conditioner - Owned, Washer, Water Heater, Water Treat System, Electric Water Heater
- Laundry: Main Level, Laundry Room
Features
- Bathroom - Walk-In Shower, Ceiling Fan(s), Entry Level Bedroom, Open Floorplan, Kitchen Island, Primary Bath(s), Walk-In Closet(s)
- Flooring: Carpet, Laminate
- Has basement: No
- Has fireplace: No
Interior area
- Total structure area: 1,552
- Total interior livable area: 1,552 sqft
- Finished area above ground: 1,552
Property
Parking
- Total spaces: 2
- Parking features: Garage Faces Front, Garage Door Opener, Inside Entrance, Concrete, Attached
- Attached garage spaces: 2
- Has uncovered spaces: Yes
Accessibility
- Accessibility features: Accessible Hallway(s), Doors - Lever Handle(s), Accessible Entrance, No Stairs
Features
- Levels: One
- Stories: 1
- Patio & porch: Porch, Screened
- Pool features: None
Lot
- Size: 9,147 Square Feet
- Features: Cul-De-Sac
Details
- Additional structures: Above Grade
- Parcel number: 270040300000
- Zoning: RESIDENTIAL
- Zoning description: Residential
- Special conditions: Standard
Construction
Type & style
- Home type: SingleFamily
- Architectural style: Villa
- Property subtype: Single Family Residence
- Attached to another structure: Yes
Materials
- Brick, Vinyl Siding
- Foundation: Concrete Perimeter
- Roof: Asphalt
Condition
- New construction: No
- Year built: 2017
Utilities & green energy
- Sewer: Public Sewer
- Water: Public
Community & HOA
Community
- Subdivision: Stoners Farm
HOA
- Has HOA: Yes
- Amenities included: Common Grounds
- Services included: Common Area Maintenance
- HOA fee: $275 annually
- HOA name: CLAGGETT
Location
- Region: Littlestown
- Municipality: LITTLESTOWN BORO
Financial & listing details
- Price per square foot: $258/sqft
- Tax assessed value: $266,600
- Annual tax amount: $6,333
- Date on market: 10/5/2026
- Listing agreement: Exclusive Right To Sell
- Listing terms: Cash,Conventional,VA Loan
- Inclusions: Refrigerator, Oven / Stove, Dishwasher, Microwave, Washer, Dryer
- Exclusions: Dining Room Chandelier, Curtains
- Ownership: Fee Simple
Estimated market value
Not available
Estimated sales range
Not available
Not available
Price history
| Date | Event | Price |
|---|---|---|
| 10/5/2026 | Listed for sale | $400,000+33.1%$258/sqft |
Source:  Bright MLS #PAAD2026014 Report a problem Bright MLS #PAAD2026014 Report a problem | ||
| 10/14/2016 | Sold | $300,430$194/sqft |
Source: Public Record Report a problem | ||
Public tax history
| Year | Property taxes | Tax assessment |
|---|---|---|
| 2025 | $6,128 +3.1% | $266,600 |
| 2024 | $5,942 +1.8% | $266,600 |
| 2023 | $5,839 +6.2% | $266,600 |
| 2022 | $5,499 -0.8% | $266,600 |
| 2021 | $5,542 +1.2% | $266,600 |
| 2020 | $5,477 +149.1% | $266,600 |
| 2019 | $2,199 +321.3% | $266,600 |
| 2018 | $522 | $266,600 +351.9% |
| 2017 | -- | $59,000 |
Find assessor info on the county website
Monthly payment
Est. payment
Payment breakdown
Explore the cost of this home by adjusting the details. Changes won't be saved.Climate risks
Neighborhood: 17340
Nearby schools
Schools provided by the listing agent
- Elementary: Alloway Creek
- Middle: Maple Avenue
- High: Littlestown
- District: Littlestown Area
Source: Bright MLS. This data may not be complete. We recommend contacting the local school district to confirm school assignments for this home.
Similar homes
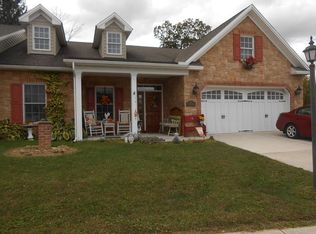
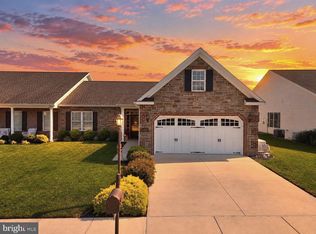
- $450,0002 bd2 ba1.9k sqft59 Stedtle Ct, Littlestown, PA 17340For Sale
 MLS ID #PAAD2025922, Emma Blankenship, Cummings & Co. Realtors. Bright MLS
 - $325,0004 bd2 ba2k sqft333 W Myrtle St, Littlestown, PA 17340For Sale
 MLS ID #PAAD2025764, Cindee Sartori, Keller Williams Realty Centre. Bright MLS
 - $370,0003 bd3 ba1.5k sqft579 E King St, Littlestown, PA 17340For Sale
 MLS ID #PAAD2023728, Blake Bowman, Keller Williams Keystone Realty. Bright MLS
 - $330,0003 bd1 ba1.2k sqft1175 Bollinger Rd, Littlestown, PA 17340For Sale
 MLS ID #PAAD2025500, Timothy B Dulany, RE/MAX Advantage Realty. Bright MLS
 - $449,9003 bd3 ba1.9k sqft36 Sacramento Ct, Hanover, PA 17331For SaleMLS ID #PAAD2025982, Hunter Shank, Coldwell Banker Realty. Bright MLS
- $482,9002 bd2 ba1.7k sqft543 Lumber Street Lumber St, Littlestown, PA 17340New ConstructionMLS ID #PAAD2023726, Jeffrey Stough, Jaguar Commercial Real Estate. Bright MLS
- $374,9003 bd3 ba1.6k sqft430 Ripple Dr #53, Hanover, PA 17331New ConstructionMLS ID #PAYK2112772, Austin Waechter, Joseph A Myers Real Estate, Inc.. Bright MLS
- $400,0003 bd2 ba1.8k sqft502 Silver Run Valley Rd, Westminster, MD 21158For SaleMLS ID #MDCR2037652, Bob Lucido, Keller Williams Lucido Agency. Bright MLS
- $365,0004 bd3 ba2k sqft8 Sycamore Ct, Littlestown, PA 17340For SaleMLS ID #PAAD2025740, David Monsour, Keller Williams Keystone Realty. Bright MLS
- $519,9003 bd2 ba1.9k sqft29 Smith Cir, Littlestown, PA 17340For SaleMLS ID #PAAD2024752, Paula Lanzi, Long & Foster Real Estate, Inc.. Bright MLS
- $250,0004 bd2 ba1.7k sqft37 N Queen St, Littlestown, PA 17340For SaleMLS ID #PAAD2022406, Randy Hilker, RE/MAX Quality Service, Inc.. Bright MLS
- $513,8402 bd2 ba1.8k sqft559 Lumber St Lot 42, Littlestown, PA 17340New ConstructionMLS ID #PAAD2020312, Jeffrey Stough, Jaguar Commercial Real Estate. Bright MLS
- $429,0003 bd3 ba2.1k sqft428 Heritage Dr, Gettysburg, PA 17325For SaleMLS ID #PAAD2025760, Amanda Newman, Keller Williams of Central PA. Bright MLS
- $499,0003 bd4 ba2.2k sqft422 Bollinger Rd, Littlestown, PA 17340For SaleMLS ID #PAAD2024432, MICHAEL O'CONNELL, Coldwell Banker Realty. Bright MLS
- $465,0004 bd3 ba2.1k sqft24 Los Alamitos Cir, Hanover, PA 17331For SaleMLS ID #PAAD2026026, Aunica Miles, Keller Williams Keystone Realty. Bright MLS
- $575,0003 bd2 ba2k sqft1605 Harney Rd, Littlestown, PA 17340For SaleMLS ID #PAAD2025806, Steph Werner, Berkshire Hathaway HomeServices Homesale Realty. Bright MLS
- $530,9003 bd2 ba2k sqft535 Lumber St, Littlestown, PA 17340New ConstructionMLS ID #PAAD2017970, Jeffrey Stough, Jaguar Commercial Real Estate. Bright MLS
- $380,0003 bd2 ba2k sqft440 Sunset Dr, Hanover, PA 17331For SaleMLS ID #PAYK2112232, Sandy Jenkins-Blackburn, EXP Realty, LLC. Bright MLS
- $499,0003 bd2 ba2.1k sqft41 Smith Cir, Littlestown, PA 17340For SaleMLS ID #PAAD2021428, Mary Llewellyn, The KW Collective. Bright MLS
