Skip main navigation
For sale
  • $1,995,000

    73 Stone Ridge Rd, Mc Allister, MT 59740

    3beds
    3,004sqft
    : Get pre-qualified
    Single Family Residence
    Built in 2020
    11.75 Acres Lot
    $-- Zestimate®
    $664/sqft
    $17/mo HOA

    What's special

    Oversized islandOutdoor wood-burning fireplaceSix-person built-in hot tubLandscaped groundsRadiant in-floor heatBuilt-in firepitGas hookup for grilling

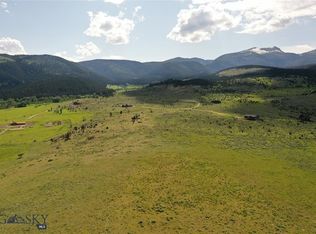
    Welcome to an extraordinary Montana retreat in the highly sought after Stone Ridge Views at South Meadow Creek, where homes rarely become available. Built in 2020 by renowned builder John Benedict, this exceptional custom residence offers approximately 3,000 sq ft on 11.75 pristine acres overlooking Ennis Lake, the Madison Valley, and the breathtaking Madison Mountain Range with unobstructed panoramic views. This stunning 3-bedroom, 2.5-bath home also features a private office and inviting sunroom perfectly positioned to capture Montana’s spectacular scenery year-round. Rich Bora Oak hardwood plank floors, soaring wood ceilings in the great room, and a beautiful wood-burning fireplace create a warm atmosphere throughout the home. The chef’s kitchen features quartz countertops, an oversized island, abundant cabinetry with pull-outs, hidden pantry, and a Thor 6-burner gas range with griddle. Just off the attached heated two-car garage, the mudroom and laundry area showcase stunning antique brick flooring and exceptional functionality. The luxurious primary suite offers French doors to the expansive maintenance-free deck with sweeping mountain and lake views. The spa-inspired ensuite includes dual vanities, jetted soaking tub, private toilet room, oversized walk-in shower with multiple heads, and spacious walk-in closet. Two large guest bedrooms are connected by a bright Jack-and-Jill bathroom, while the office features striking antique French doors. Designed for comfort and efficiency, the home includes radiant in-floor heat, two on-demand water heaters, water softener, buried 1,000-gallon propane tank, mini split in the primary suite, and Generac generator. Outdoor living is equally impressive with landscaped grounds, underground sprinklers, 25 planted trees on drip system, fenced garden area with greenhouse, built-in firepit, outdoor wood-burning fireplace, gas hookup for grilling, six-person built-in hot tub, and a professionally installed 1,000 sq ft five-hole putting green by Celebrity Greens of Scottsdale, Arizona. Additional amenities include a detached 26x26 heated garage/shop and expansive covered and uncovered maintenance-free decking. Located just minutes from Ennis and within an easy drive to Bozeman, Yellowstone National Park, and world-class recreation on the Madison River, this remarkable property offers the perfect blend of luxury, privacy, and Montana living.
    14 days
    |
    687
    |
    39
    |

    Likely to sell faster than

    Zillow last checked:

    Listing updated:

    Listed by:

    Jenny Rohrback 406-868-3175,

    PureWest Real Estate Ennis

    Source: Big Sky Country MLS,MLS#: 410856Originating MLS: Big Sky Country MLS

    Tour with a local agent

      Facts & features

      Interior

      Bedrooms & bathrooms
      • Bedrooms: 3
      • Bathrooms: 3
      • Full bathrooms: 1
      • 3/4 bathrooms: 1
      • 1/2 bathrooms: 1
      Rooms
      • Room types: Three Quarter Bath, Bonus Room, Dining Room, Full Bath, Garage, Half Bath, Kitchen, Laundry, Office
      Heating
      • Propane, Radiant Floor
      Cooling
      • Ceiling Fan(s), Wall/Window Unit(s)
      Appliances
      • Included: Dryer, Dishwasher, Range, Refrigerator, Washer
      Features
      • Fireplace, Jetted Tub, Vaulted Ceiling(s), Walk-In Closet(s), Window Treatments
      • Flooring: Hardwood
      • Windows: Window Coverings
      • Has fireplace: Yes
      • Fireplace features: Wood Burning
      Interior area
      • Total structure area: 3,004
      • Total interior livable area: 3,004 sqft
      • Finished area above ground: 3,004

      Property

      Parking
      • Total spaces: 4
      • Parking features: Attached, Detached, Garage, Garage Door Opener
      • Attached garage spaces: 4
      • Has uncovered spaces: Yes
      Features
      • Levels: One
      • Stories: 1
      • Patio & porch: Covered, Deck, Patio, Porch
      • Exterior features: Garden, Gravel Driveway, Sprinkler/Irrigation, Landscaping
      • Has spa: Yes
      • Fencing: Partial
      • Has view: Yes
      • View description: Lake, Meadow, Mountain(s), Pond, Rural, Trees/Woods
      • Has water view: Yes
      • Water view: Lake,Pond
      Lot
      • Size: 11.75 Acres
      • Features: Lawn, Landscaped, Sprinklers In Ground
      Details
      • Additional structures: Greenhouse, Workshop
      • Parcel number: 0027112960
      • Zoning description: Call Listing Agent for Details
      • Special conditions: None

      Construction

      Type & style
      • Home type: SingleFamily
      • Architectural style: Custom
      • Property subtype: Single Family Residence
      Materials
      • Hardboard
      • Roof: Asphalt
      Condition
      • New construction: No
      • Year built: 2020
      Details
      • Builder name: John Benedict

      Utilities & green energy

      • Sewer: Septic Tank
      • Water: Well
      • Utilities for property: Propane, Septic Available, Water Available

      Community & HOA

      Community
      • Security: Heat Detector, Smoke Detector(s)
      • Subdivision: Stone Ridge Views
      HOA
      • Has HOA: Yes
      • Services included: Road Maintenance
      • HOA fee: $200 annually
      Location
      • Region: Mc Allister

      Financial & listing details

      • Price per square foot: $664/sqft
      • Tax assessed value: $1,681,114
      • Annual tax amount: $3,995
      • Date on market: 5/13/2026
      • Listing terms: Cash,1031 Exchange,3rd Party Financing
      • Ownership: Full
      • Road surface type: Gravel
      Get pre-qualifiedBe ready to make an offer.
      Connect with an agentGet info on this home, tour, and more.
      Calculate monthly paymentSee if you can afford this home.

        Estimated market value

        Not available

        Estimated sales range

        Not available

        Not available

        Price history

        DateEventPrice
        5/13/2026Listed for sale$1,995,000$664/sqft
        Source: Big Sky Country MLS #410856 Report a problem

        Public tax history

        YearProperty taxesTax assessment
        2025$3,816 -13.2%$1,681,114 +14.8%
        2024$4,399 +1.2%$1,464,860
        2023$4,346 +39.3%$1,464,860 +52.7%
        2022$3,120 +145.6%$959,385 +144%
        2021$1,270 +44947.2%$393,235 +78547%
        2020$3 -6.6%$500
        2019$3 -39.6%$500 +7.3%
        2018$5 $466
        2017$5 $466 +7.9%
        2016$5 $432
        2015$5 $432 -23.4%
        2014$5 $564

        Find assessor info on the county website

        Monthly payment

        Est. payment

          Payment breakdown

          Explore the cost of this home by adjusting the details. Changes won't be saved.
          All calculations are estimates and provided by Zillow, Inc. for informational purposes only. Actual amounts may vary.
          HOA fees may include property taxes on listings classified as Co-Ops. Contact the listing agent and/or owner for fee details.
          Mortgage interest rates are dependent on a number of factors, including credit score, down payment, and repayment length. Interest rate data provided by Zillow Group Marketplace, Inc. as of 1/1/1970 from various mortgage lenders with which we have lead or other similar arrangements; the Estimated Payment is an average of those rates.
          See how much you could borrow to make a competitive offer.

          Climate risks

          Neighborhood: 59740

          Getting around

          0 / 100
          Car-Dependent
          1 / 100
          Somewhat Bikeable

          Nearby schools

          GreatSchools rating

          A local agent can set up tours, give advice and negotiate with sellers.

          A local lender can help you make sure your offer is ready when you are.

          Browse local experts

          Similar homes

          Skip to the end of the carouselSkip to the beginning of the carousel