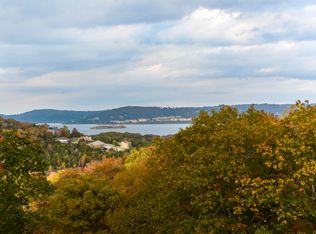
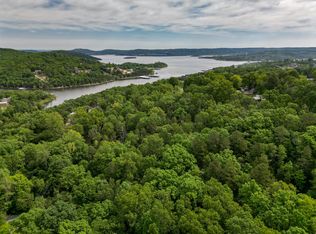
Fall for lake life at 73 Stonemount Rd, an affordable lake view retreat tucked into the rolling Ozark hills with room for the whole tribe! Spend crisp afternoons on the water with the community boat ramp just minutes away, then come home to cool lake breezes, glowing sunsets and evenings roasting marshmallows around the fire pit.A covered front patio welcomes you into the cozy family room, where a wood burning fireplace is ready to take center stage for the holidays. The kitchen opens to a bar/coffee dining, with a separate dining space for gathering everyone around the table this holiday. Take in more lake views from the all seasons room, or step onto the side deck to enjoy the changing colors.The home's one level layout includes a spacious owner's suite with a soaking tub and walk in shower, two guest bedrooms, a full guest bath and laundry. A fourth, nonconforming bedroom off the kitchen would also make a great office.Bring the boat and all the lake toys! The detached 48x20 oversized garage/carport has a concrete floor and electric, plus there's plenty of additional parking. A detached bunkhouse with electric offers even more space for a game room, workshop, office or guest hangout. (The bunkhouse is not heated or cooled).You're minutes from lake loving Kimberling City's boat up restaurants, spas and boutiques, with Hollister's golf courses, live concerts and fine dining on the Johnny Morris side of the lake also within easy reach. Branson is a hop, skip and a jump away. New cherished memories begin here at 73 Stonemount Rd, with a lake view in the heart of the rolling Ozark hills!
Active
Price cut: $5K (10/19)
$164,900
73 Stonemont Road, Blue Eye, MO 65611
4beds
1,370sqft
Mobile Home
Built in 1978
10,018 Square Feet Lot
$157,000 Zestimate®
$120/sqft
$25/mo HOA
What's special
Wood burning fireplaceCool lake breezesLake view retreatGlowing sunsetsSide deckTwo guest bedroomsPlenty of additional parking
- 30 days
- 1,163
- 66
Likely to sell faster than
Zillow last checked:
Listing updated:
Listed by:
Ann Ferguson 417-830-0175,
Keller Williams Tri-Lakes
Source: SOMOMLS as distributed by MLS GRID,MLS#: 60334909
Facts & features
Interior
Bedrooms & bathrooms
- Bedrooms: 4
- Bathrooms: 2
- Full bathrooms: 2
Rooms
- Room types: Bonus Room, Sun Room
Bedroom 2
- Area: 129.38
- Dimensions: 11.5 x 11.25
Bedroom 3
- Area: 133.88
- Dimensions: 11.9 x 11.25
Primary bathroom
- Area: 147.15
- Dimensions: 13.08 x 11.25
Primary bathroom
- Area: 116.29
- Dimensions: 9.83 x 11.83
Bathroom full
- Area: 62.64
- Dimensions: 7.83 x 8
Kitchen
- Area: 126.09
- Dimensions: 13.08 x 9.64
Laundry
- Area: 67.12
- Dimensions: 5.64 x 11.9
Living room
- Area: 262.35
- Dimensions: 19.08 x 13.75
Office
- Area: 115.34
- Dimensions: 9.75 x 11.83
Other
- Description: Breakfast Nook
- Area: 134.83
- Dimensions: 11.33 x 11.9
Porch
- Description: Screened
- Area: 320.21
- Dimensions: 28.9 x 11.08
Heating
- Central, Electric
Cooling
- Central Air, Ceiling Fan(s)
Appliances
- Included: Dishwasher, Free-Standing Electric Oven, Microwave, Refrigerator, Electric Water Heater
- Laundry: W/D Hookup
Features
- Walk-in Shower
- Flooring: Carpet, Vinyl, See Remarks, Laminate
- Has basement: No
- Has fireplace: No
Interior area
- Total structure area: 1,370
- Total interior livable area: 1,370 sqft
- Finished area above ground: 1,370
- Finished area below ground: 0
Property
Parking
- Total spaces: 5
- Parking features: RV Access/Parking, Paved, Oversized, Garage Faces Side, Driveway, Additional Parking
- Garage spaces: 5
- Has uncovered spaces: Yes
Features
- Levels: One
- Stories: 1
- Patio & porch: Enclosed, Deck, Covered
- Has view: Yes
- View description: Lake, Water
- Has water view: Yes
- Water view: Water,Lake
Lot
- Size: 10,018 Square Feet
Details
- Parcel number: 182.009004003007.000
Construction
Type & style
- Home type: MobileManufactured
- Property subtype: Mobile Home
Materials
- Aluminum Siding
- Foundation: Crawl Space
- Roof: Metal
Condition
- Year built: 1978
Utilities & green energy
- Sewer: Community Sewer
- Water: Shared Well
Community & HOA
Community
- Subdivision: Stone-Not in List
HOA
- Services included: Water, Sewer
- HOA fee: $300 annually
Location
- Region: Blue Eye
Financial & listing details
- Price per square foot: $120/sqft
- Tax assessed value: $22,000
- Annual tax amount: $191
- Date on market: 9/25/2026
- Listing terms: Cash
- Road surface type: Chip And Seal
Estimated market value
$157,000
$149,000 - $165,000
Not available
Price history
| Date | Event | Price |
|---|---|---|
| 10/19/2026 | Price change | $164,900-2.9%$120/sqft |
Source:  SOMOMLS as distributed by MLS GRID #60334909 Report a problem SOMOMLS as distributed by MLS GRID #60334909 Report a problem | ||
| 10/11/2026 | Price change | $169,900-2.9%$124/sqft |
Source: SOMOMLS as distributed by MLS GRID #60334909 Report a problem | ||
| 9/25/2026 | Listed for sale | $174,900+8%$128/sqft |
Source: SOMOMLS as distributed by MLS GRID #60334909 Report a problem | ||
| 9/21/2026 | Listing removed | -- |
Source: Owner Report a problem | ||
| 8/28/2026 | Price change | $161,900-1.8%$118/sqft |
Source: Owner Report a problem | ||
| 8/11/2026 | Price change | $164,900-1.6%$120/sqft |
Source: Owner Report a problem | ||
| 7/6/2026 | Price change | $167,500-2.3%$122/sqft |
Source: Owner Report a problem | ||
| 6/26/2026 | Price change | $171,500-3.1%$125/sqft |
Source: Owner Report a problem | ||
| 6/11/2026 | Price change | $177,000-2.5%$129/sqft |
Source: Owner Report a problem | ||
| 6/2/2026 | Price change | $181,500-3.2%$132/sqft |
Source: Owner Report a problem | ||
| 5/30/2026 | Price change | $187,500+3.3%$137/sqft |
Source: Owner Report a problem | ||
| 5/19/2026 | Price change | $181,500-2.2%$132/sqft |
Source: Owner Report a problem | ||
| 5/7/2026 | Price change | $185,500-1.1%$135/sqft |
Source: Owner Report a problem | ||
| 3/20/2026 | Price change | $187,500-1.3%$137/sqft |
Source: Owner Report a problem | ||
| 3/6/2026 | Price change | $189,900-3.8%$139/sqft |
Source: Owner Report a problem | ||
| 3/1/2026 | Price change | $197,500+4%$144/sqft |
Source: Owner Report a problem | ||
| 2/9/2026 | Price change | $189,900-2.4%$139/sqft |
Source: Owner Report a problem | ||
| 2/5/2026 | Price change | $194,500-1.5%$142/sqft |
Source: Owner Report a problem | ||
| 1/19/2026 | Price change | $197,500-5.5%$144/sqft |
Source: Owner Report a problem | ||
| 1/16/2026 | Price change | $209,000-1.9%$153/sqft |
Source: Owner Report a problem | ||
| 1/13/2026 | Price change | $213,000-2.3%$155/sqft |
Source: Owner Report a problem | ||
| 1/8/2026 | Price change | $218,000-5.2%$159/sqft |
Source: Owner Report a problem | ||
| 1/7/2026 | Price change | $229,900-4.2%$168/sqft |
Source: Owner Report a problem | ||
| 1/5/2026 | Listed for sale | $239,900$175/sqft |
Source: Owner Report a problem | ||
| 7/30/2025 | Listing removed | -- |
Source: Owner Report a problem | ||
Public tax history
| Year | Property taxes | Tax assessment |
|---|---|---|
| 2025 | $191 +1.2% | $4,180 |
| 2024 | $189 +0.2% | $4,180 |
| 2023 | $189 +0.6% | $4,180 |
| 2022 | $188 | $4,180 |
| 2021 | -- | $4,180 |
| 2020 | -- | $4,180 +1.5% |
| 2019 | -- | $4,120 |
| 2018 | -- | $4,120 |
| 2017 | $188 -0.1% | $4,120 |
| 2016 | $188 +2.1% | $4,120 |
| 2015 | $184 +47.6% | $4,120 |
| 2014 | $125 0% | $4,120 +45.6% |
| 2012 | $125 +4.8% | $2,830 |
| 2011 | $119 +0.1% | $2,830 +4.8% |
| 2010 | $119 | $2,700 |
Find assessor info on the county website
Monthly payment
Climate risks
Neighborhood: 65611
Nearby schools
Schools provided by the listing agent
- Elementary: Blue Eye
- Middle: Blue Eye
- High: Blue Eye
Source: SOMOMLS as distributed by MLS GRID. This data may not be complete. We recommend contacting the local school district to confirm school assignments for this home.
Similar homes
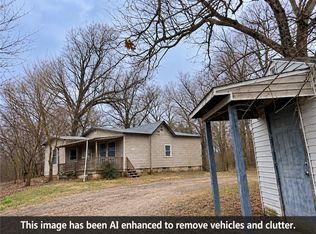
- $159,0003 bd2 ba1.5k sqft497 County Road 609, Berryville, AR 72616For Sale
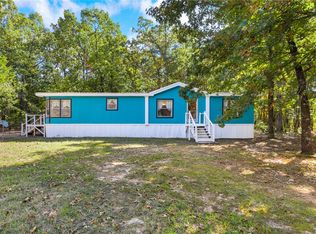 MLS ID #1366110, Blake Wright, Re/Max Unlimited, Inc.. ArkansasOne MLS
 - $177,7772 bd2 ba1.3k sqft180 Grace Chapel Road Unit 221, Blue Eye, MO 65611Active
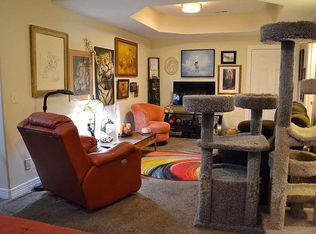
 MLS ID #60321543, Daylen Patric Silliman, Silliman Realty & Associates. SOMOMLS as distributed by MLS GRID
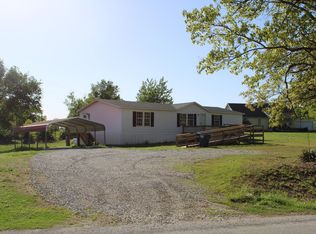
 - $149,9003 bd2 ba1.6k sqft19927 N Old Highway 65, Highway Omaha, AR 72662For Sale
 MLS ID #1361533, Jake Jacobs, United Country Property Connections. ArkansasOne MLS
 - $179,9004 bd2 ba1.5k sqft2128 State Highway O, Kissee Mills, MO 65680Active
 MLS ID #60318648, Jennifer Ashley Day, Ozark County Realty LLC. SOMOMLS as distributed by MLS GRID
 - $195,0004 bd1 ba1.6k sqft28076 Kings River Road, Shell Knob, MO 65747ActiveMLS ID #60328263, Roger Melton, Melton Auction and Realty, LLC. SOMOMLS as distributed by MLS GRID
- $158,9002 bd2 ba972 sqft152 Turnberry Drive #6, Branson, MO 65616ActiveMLS ID #60333165, Joyce Schumacher, Sherrell Realty & Assoc., LLC. SOMOMLS as distributed by MLS GRID
- $190,0002 bd1 ba1.4k sqft769 Paradise Cove Drive, Lampe, MO 65681ActiveMLS ID #60323936, Stacey Renee Green, Ozark Mountain Realty Group, LLC. SOMOMLS as distributed by MLS GRID
- $164,5002 bd2 ba1.2k sqft160 Wilshire Drive #62, Hollister, MO 65672ActiveMLS ID #60335599, Aaron M Schaffner, AMS Associates, LLC. SOMOMLS as distributed by MLS GRID
- $189,9004 bd2 ba1.3k sqft3005 Wren Road, Merriam Woods, MO 65740ActiveMLS ID #60330428, Susan L. Hammons, EXP Realty LLC. SOMOMLS as distributed by MLS GRID
- $169,0003 bd2 ba1.8k sqft178 Pine Road, Rockaway Beach, MO 65740ActiveMLS ID #60324667, Cory Roebuck, Roebuck Real Estate. SOMOMLS as distributed by MLS GRID
- $200,0003 bd1 ba1.1k sqft1518 Jones Road, Ridgedale, MO 65739Active w/ContingencyMLS ID #60308044, Susan Baca Ewing, Gerken & Associates, Inc.. SOMOMLS as distributed by MLS GRID
- $199,9003 bd2 ba1.3k sqft110 Quail Run Road, Branson, MO 65616ActiveMLS ID #60336609, Bonnie S. Thomas, ReeceNichols - Springfield. SOMOMLS as distributed by MLS GRID
- $170,0002 bd2 ba1.2k sqft140 Wilshire Drive #41, Hollister, MO 65672ActiveMLS ID #60333564, Aaron M Schaffner, AMS Associates, LLC. SOMOMLS as distributed by MLS GRID
- $180,0002 bd1 ba1.1k sqft162 Bunny Lane, Cedarcreek, MO 65627ActiveMLS ID #60306803, Timothy F Burson, Realty Company of the Ozarks. SOMOMLS as distributed by MLS GRID
- $245,0003 bd1 ba1.5k sqft505 Doctor Good Drive, Branson, MO 65616ActiveMLS ID #60336683, Brenda Diehl, Branson Lakes Country Realty. SOMOMLS as distributed by MLS GRID
- $155,0001 bd1 ba756 sqft150 Sunken Forest Drive #1-95, Forsyth, MO 65653ActiveMLS ID #60336996, Christina Cokley, Realty ONE Group Grand. SOMOMLS as distributed by MLS GRID
- $169,9002 bd2 ba1.2k sqft120 Wilshire Drive #19, Hollister, MO 65672ActiveMLS ID #60324167, Aaron M Schaffner, AMS Associates, LLC. SOMOMLS as distributed by MLS GRID
