Skip main navigation
Sold for $790,000
  • Listed by: Desert Sotheby's International Realty • Mike Patakas • Contact: 760-808-5400
    Bought with: BD Homes-The Paul Kaplan Group
    Tax assessed value
    $790,000

    73 Syrah, Rancho Mirage, CA 92270

    2beds
    1,657sqft
    Single Family Residence
    Built in 2018
    6,098 Square Feet Lot
    $767,900 Zestimate®
    $477/sqft
    $4,130 Estimated rent

    Home value

    $767,900

    $730,000 - $806,000

    $4,130/mo

    Zestimate® history
    Loading
    Loading...

    Owner options

    List your home for rent

    $4,130/mo

    Rent Zestimate®

    Find your next renter with Zillow Rental Manager. Plus, with online applications, you can quickly screen prospective tenants – for free.

    Learn more

    $4,130/mo

    Rent Zestimate®

    Refinance and save

    $5,507/mo

    Est. payment

    Refinancing to a lower rate could help reduce your monthly payments and save thousands over the life of the loan.

    See today's rates

    $5,507/mo

    Est. payment

    Explore your selling options

    Work with a Zillow partner agent

    Leverage their expertise and Zillow's premium Showcase listings to get your home seen by more buyers.

    Get started

    List with your own agent

    Get your home in front of millions of buyers by listing it on Zillow.

    Learn how to do it

    Sell it yourself

    Take full control of how buyers see your home on Zillow by listing For Sale by Owner (FSBO).

    List your home

    What's special

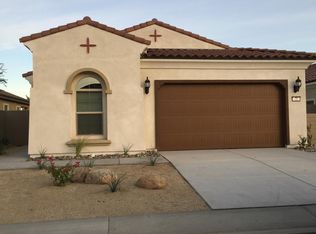
    Impeccably maintained, this upgraded pristine residence in the popular community Del Webb Rancho Mirage offers a tranquil setting with a modern open-concept aesthetic. This desirable Solitude floor plan is perfect for the 55+ lifestyle. The current owner has also installed a large salt-water pool with decorative tile trim, waterfall, jacuzzi, and fire feature, enhancing the indoor/outdoor living experience. Additional features include: a striking chef's kitchen with large gathering island, stone countertops, custom backsplash, stainless steel appliances including a range hood, and a reverse osmosis + water softener system; a long, covered patio for alfresco dining and serving station with refrigerator; separate primary suite with pool views, an ensuite bathroom, and a large walk-in closet; a welcoming guest bedroom, an ideal office/den/guest overflow room option; remote-controlled window treatments in multiple areas; contemporary tile flooring; a concrete-coated garage floor, and a solar system to help reduce energy costs. Del Webb provides guard-gated security, tennis and pickleball courts, bocce ball courts, a clubhouse, a fully equipped fitness center, a massive community pool and spa, and more--all within close proximity to preferred shopping and dining destinations.

    Zillow last checked:

    Listing updated:

    Listed by:

    Mike Patakas DRE #01264926 760-808-5400,

    Desert Sotheby's International Realty,

    Maria Patakas DRE #01785498 760-464-4650,

    Desert Sotheby's International Realty

    Bought with:

    Matthew Reader, DRE #01905472

    BD Homes-The Paul Kaplan Group

    Brad Hudson, DRE #01954221

    BD Homes-The Paul Kaplan Group

    Source: CRMLS,MLS#: 219115808DAMLS LogoOriginating MLS: California Desert AOR & Palm Springs AOR

    Facts & features

    Interior

    Bedrooms & bathrooms
    • Bedrooms: 2
    • Bathrooms: 2
    • Full bathrooms: 2
    Rooms
    • Room types: Bedroom, Great Room, Primary Bedroom, Dining Room
    Primary bedroom
    • Features: Main Level Primary
    Bedroom
    • Features: All Bedrooms Down
    Bathroom
    • Features: Vanity
    Kitchen
    • Features: Kitchen Island, Quartz Counters
    Heating
    • Central
    Cooling
    • Central Air
    Appliances
    • Included: Dishwasher, Gas Oven, Gas Range, Gas Water Heater, Refrigerator, Range Hood, Water Softener, Tankless Water Heater, Water Purifier
    • Laundry: Laundry Room
    Features
    • Breakfast Bar, Separate/Formal Dining Room, High Ceilings, Open Floorplan, All Bedrooms Down, Main Level Primary
    • Flooring: Carpet, Tile
    • Has fireplace: No
    Interior area
    • Total interior livable area: 1,657 sqft

    Property

    Parking
    • Total spaces: 4
    • Parking features: Driveway, Garage, Garage Door Opener
    • Attached garage spaces: 2
    • Uncovered spaces: 2
    Features
    • Levels: One
    • Stories: 1
    • Patio & porch: Covered
    • Has private pool: Yes
    • Pool features: In Ground, Private, Salt Water, Waterfall
    • Spa features: Community, Heated, In Ground, Private
    • Has view: Yes
    • View description: Desert, Mountain(s)
    Lot
    • Size: 6,098 Square Feet
    • Features: Back Yard, Close to Clubhouse, Drip Irrigation/Bubblers, Front Yard, Planned Unit Development, Paved, Sprinklers Timer, Sprinkler System
    Details
    • Parcel number: 673820052
    • Special conditions: Standard

    Construction

    Type & style
    • Home type: SingleFamily
    • Property subtype: Single Family Residence
    Materials
    • Stucco
    • Foundation: Slab
    • Roof: Tile
    Condition
    • New construction: No
    • Year built: 2018
    Details
    • Builder model: Solitude
    • Builder name: Pulte

    Community & HOA

    Community
    • Features: Gated
    • Security: Fire Sprinkler System, Security Gate, Gated Community, 24 Hour Security, Key Card Entry
    • Senior community: Yes
    • Subdivision: Del Webb Rm
    HOA
    • Has HOA: Yes
    • Amenities included: Clubhouse, Controlled Access, Fitness Center, Lake or Pond, Pet Restrictions, Recreation Room, Security, Tennis Court(s), Trail(s)
    • HOA fee: $420 monthly
    • HOA name: Del Webb Rancho Mirage
    Location
    • Region: Rancho Mirage

    Financial & listing details

    • Price per square foot: $477/sqft
    • Tax assessed value: $790,000
    • Annual tax amount: $11,604
    • Date on market: 8/26/2024
    • Listing terms: Cash,Cash to New Loan
    • Exclusions: washer and dryer is negotiable

    Price history

    DateEventPrice
    10/15/2024Sold$790,000-1.1%$477/sqft
    Source: CRMLS #219115808DA Report a problem
    9/30/2024Pending sale$799,000$482/sqft
    Source: CDAR/ Desert Area MLS #219115808 Report a problem
    9/13/2024Contingent$799,000$482/sqft
    Source: CDAR/ Desert Area MLS #219115808 Report a problem
    8/26/2024Listed for sale$799,000+82.2%$482/sqft
    Source: CDAR/ Desert Area MLS #219115808 Report a problem
    10/16/2018Sold$438,500$265/sqft
    Source: Public Record Report a problem

    Public tax history

    YearProperty taxesTax assessment
    2025$11,604 +38.7%$790,000 +52.2%
    2024$8,368 +0.4%$519,139 +2%
    2023$8,331 +1.1%$508,961 +2%
    2022$8,238 +2.1%$498,982 +2%
    2021$8,066 +4.2%$489,199 +1%
    2020$7,743 $484,184 +10.4%
    2019-- $438,416 +1607.8%
    2018$682 $25,671
    Find assessor info on the county website

    Neighborhood: 92270

    Nearby schools

    GreatSchools rating
    Get a cash offer in 3 minutes
    Find out how much your home could sell for in as little as 3 minutes with a no-obligation cash offer.
    Estimated market value
    $767,900
    Get a cash offer in 3 minutes
    Find out how much your home could sell for in as little as 3 minutes with a no-obligation cash offer.
    Estimated market value
    $767,900