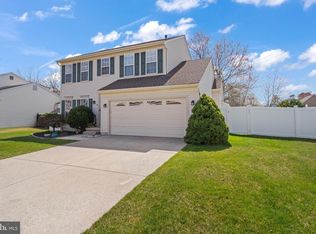
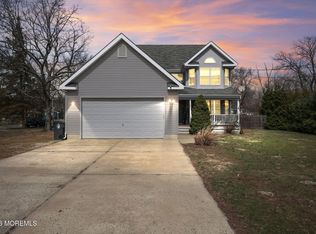
Charming two-story home with inviting curb appeal, a welcoming front porch, and an attached two-car garage. The exterior features classic dormer windows, attractive architectural lines, and a spacious front yard shaded by a mature tree. A wide driveway offers convenient parking and room for a boat on the side, while the covered entry creates a warm first impression. A brand new, house-wide deck in the back yard and nicely maintained landscaping adds color and definition to the front of the home, and the open lawn provides plenty of room to enjoy the outdoor setting. A bright, well-kept appearance completes this appealing property.
For sale
Price cut: $10K (10/16)
$674,999
73 Timberline Road, Bayville, NJ 08721
4beds
1,862sqft
Single Family Residence
Built in 1999
9,147 Square Feet Lot
$669,700 Zestimate®
$363/sqft
$10/mo HOA
What's special
Attractive architectural linesClassic dormer windowsWelcoming front porchAttached two-car garageInviting curb appeal
- 32 days
- 864
- 55
Zillow last checked:
Listing updated:
Listed by:
Paul G Cook 201-214-1992,
Real Broker, LLC- Hampton,
Sunny McKiever 908-489-7987,
Real Broker, LLC- Hampton
Source: MoreMLS,MLS#: 22630433
Facts & features
Interior
Bedrooms & bathrooms
- Bedrooms: 4
- Bathrooms: 3
- Full bathrooms: 2
- 1/2 bathrooms: 1
Heating
- Natural Gas, Forced Air
Cooling
- Central Air
Features
- Dec Molding
- Flooring: Concrete
- Basement: Ceilings - High,Unfinished
Interior area
- Total structure area: 1,862
- Total interior livable area: 1,862 sqft
Video & virtual tour
Property
Parking
- Total spaces: 2
- Parking features: Gravel, Concrete, Driveway
- Attached garage spaces: 2
- Has uncovered spaces: Yes
Features
- Stories: 2
Lot
- Size: 9,147 Square Feet
- Dimensions: 80 x 118
- Features: Back to Woods, Cul-De-Sac
Details
- Parcel number: 06009391100044
- Zoning description: Residential, Single Family
Construction
Type & style
- Home type: SingleFamily
- Architectural style: Colonial
- Property subtype: Single Family Residence
Condition
- Year built: 1999
Utilities & green energy
- Sewer: Public Sewer
Community & HOA
Community
- Subdivision: Berkeley Woods
HOA
- Has HOA: Yes
- Services included: Common Area
- HOA fee: $125 annually
Location
- Region: Bayville
Financial & listing details
- Price per square foot: $363/sqft
- Tax assessed value: $274,800
- Annual tax amount: $7,117
- Date on market: 9/25/2026
- Inclusions: Washer, Dishwasher, Dryer, Down Draft Range, Microwave, Security System, Refrigerator
- Exclusions: Personal Items.
Estimated market value
$669,700
$636,000 - $703,000
$3,531/mo
Price history
| Date | Event | Price |
|---|---|---|
| 10/16/2026 | Price change | $674,999-1.5%$363/sqft |
Source:  MoreMLS #22630433 Report a problem | ||
| 9/25/2026 | Listed for sale | $685,000+24.5%$368/sqft |
Source: MoreMLS #22630433 Report a problem | ||
| 11/14/2025 | Sold | $550,000+0.2%$295/sqft |
Source: MoreMLS #22521422 Report a problem | ||
| 9/16/2025 | Pending sale | $549,000$295/sqft |
Source: MoreMLS #22521422 Report a problem | ||
| 7/29/2025 | Price change | $549,000-3.5%$295/sqft |
Source: MoreMLS #22521422 Report a problem | ||
| 7/18/2025 | Listed for sale | $569,000+114.7%$306/sqft |
Source: MoreMLS #22521422 Report a problem | ||
| 5/25/2010 | Sold | $265,000+88.3%$142/sqft |
Source: Public Record Report a problem | ||
| 8/31/1999 | Sold | $140,725+227.3%$76/sqft |
Source: Public Record Report a problem | ||
| 4/30/1999 | Sold | $43,000$23/sqft |
Source: Public Record Report a problem | ||
Public tax history
| Year | Property taxes | Tax assessment |
|---|---|---|
| 2023 | $6,257 +2.2% | $274,800 |
| 2022 | $6,125 | $274,800 |
| 2021 | $6,125 +2.9% | $274,800 |
| 2020 | $5,955 +0.3% | $274,800 |
| 2019 | $5,936 +3.8% | $274,800 |
| 2018 | $5,716 +0.5% | $274,800 |
| 2017 | $5,686 +2.8% | $274,800 |
| 2016 | $5,529 +2.9% | $274,800 |
| 2015 | $5,372 +2.5% | $274,800 |
| 2014 | $5,240 +2.4% | $274,800 |
| 2013 | $5,117 +2.7% | $274,800 |
| 2012 | $4,982 -0.3% | $274,800 |
| 2011 | $4,999 +3.1% | $274,800 |
| 2010 | $4,846 +2.4% | $274,800 +89.8% |
| 2009 | $4,732 +4.8% | $144,800 |
| 2008 | $4,513 | $144,800 |
| 2007 | -- | $144,800 |
| 2006 | $4,098 | $144,800 |
| 2004 | -- | $144,800 +5.5% |
| 2003 | -- | $137,300 |
| 2002 | -- | $137,300 |
| 2001 | -- | $137,300 |
Find assessor info on the county website
Monthly payment
Est. payment
Payment breakdown
Explore the cost of this home by adjusting the details. Changes won't be saved.Climate risks
Neighborhood: 08721
Nearby schools
Schools provided by the listing agent
- Elementary: Bayville
- Middle: Central Reg Middle
- High: Central Regional
Source: MoreMLS. This data may not be complete. We recommend contacting the local school district to confirm school assignments for this home.
Similar homes
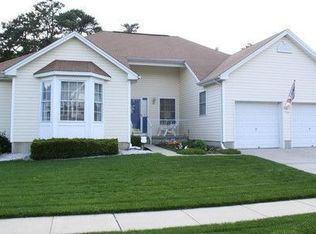
- $814,9003 bd3 ba1.9k sqft1131 Bayview Avenue, Bayville, NJ 08721For Sale
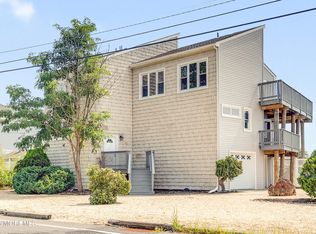
 MLS ID #22625074, Kathleen Festino, C21/ Lawrence Realty. MoreMLS
- $565,0004 bd3 ba2k sqft108 Dover Rd, Toms River, NJ 08757For Sale
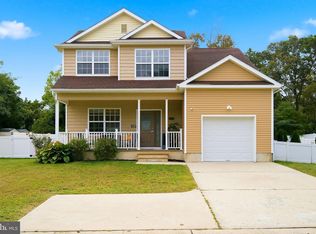
 MLS ID #NJOC2046142, Bill KOZLIK, RE/MAX Revolution. Bright MLS
- $650,0004 bd4 ba2.7k sqft360 River Terrace, Toms River, NJ 08755For Sale
 MLS ID #22631217, Alan Kurlander, Coldwell Banker Realty. MoreMLS
- $649,5004 bd2 ba1.8k sqft205 Arizona Drive, Brick, NJ 08723For Sale
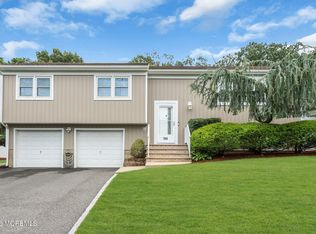 MLS ID #22627200, Janet P Strzalkowski, Crossroads Realty, Inc.. MoreMLS
- $475,0003 bd2 ba1.4k sqft7 Sunnydale Court, Bayville, NJ 08721For SaleMLS ID #22631329, Antonette Daddio, RE/MAX Realty 9. MoreMLS
- $575,0004 bd4 ba2.1k sqft659 Mccormick Drive, Toms River, NJ 08753For SaleMLS ID #22632640, Moshe Rumpler, Imperial Real Estate Agency. MoreMLS
- $559,0003 bd3 ba2.1k sqft1548 Longboat Avenue, Beachwood, NJ 08722For SaleMLS ID #22626415, Amy E Faherty, Keller Williams Realty Ocean Living. MoreMLS
- $549,9004 bd3 ba1.5k sqft234 Cedar Grove Road, Toms River, NJ 08753For SaleMLS ID #22631606, Abram A Covella, RE/MAX Revolution. MoreMLS
- $599,0004 bd3 ba2.6k sqft101 Clearwater Drive, Forked River, NJ 08731For SaleMLS ID #22631537, Brooke OMahony, RE/MAX First Class. MoreMLS
- $759,0004 bd3 ba2.3k sqft216 Doe Road, Toms River, NJ 08753For SaleMLS ID #22618601, Yosef Jankelovits, Imperial Real Estate Agency. MoreMLS
- $750,0004 bd2 ba1.8k sqft213 Lawrence Dr, Lanoka Harbor, NJ 08734For SaleMLS ID #NJOC2043890, Ms. Patricia M Romano, RE/MAX of Long Beach Island. Bright MLS
- $659,0004 bd3 ba1.9k sqft360 Commonwealth Boulevard, Manchester, NJ 08759For SaleMLS ID #22626835, Naomi Lieberman, Keller Williams Shore Properties. MoreMLS
- $659,0004 bd4 ba2.2k sqft116 Reflection Road, Toms River, NJ 08753For SaleMLS ID #22627713, Yechiel Schwartz, Investors Edge Realty. MoreMLS
- $675,0004 bd2 ba1.8k sqft2324 Woodland Road, Manchester, NJ 08759For SaleMLS ID #22629151, Ahron Gordon, RE/MAX On the Move Realty. MoreMLS
- $589,9005 bd3 ba2k sqft666 Longview Drive, Toms River, NJ 08753For SaleMLS ID #22626602, Robert N Lange, RE/MAX Gateway. MoreMLS
- $744,9004 bd2 ba2k sqft806 Fischer Boulevard, Toms River, NJ 08753For SaleMLS ID #22631165, Kimberly Bell, RE/MAX Revolution. MoreMLS
- $699,0004 bd3 ba2.4k sqft514 Barnegat Avenue, Toms River, NJ 08753New ConstructionMLS ID #22630914, Aneta Gromadzka, Keller Williams Realty Monmouth/Ocean. MoreMLS
- $499,9003 bd2 ba1.7k sqft250 Station Dr, Forked River, NJ 08731For SaleMLS ID #NJOC2046062, Judy Smith, RE/MAX at Barnegat Bay - Forked River. Bright MLS
- $588,8884 bd2 ba1.8k sqft173 Stowe Street, Toms River, NJ 08753For SaleMLS ID #22620073, Julie L Choy, RE/MAX Revolution. MoreMLS
- $699,0004 bd2 ba1.8k sqft825 Warwick Road, Brick, NJ 08724For SaleMLS ID #22631726, Gia Boyce, Realty One Group Open Door. MoreMLS
