This One Has It All!!!! Welcome to this spacious 4-bedroom, 2.5-bath family home offering comfort, functionality and a backyard made for entertaining! The main floor features a large eat-in kitchen, separate dining room and inviting family room with a cozy gas fireplace. The primary bedroom offers a walk-in closet and private 3-piece ensuite. The finished basement provides additional living space with a generous recreation room, bedroom and plenty of storage. Step outside to your own backyard retreat featuring a heated saltwater pool, ranging from 3 feet to 6 feet deep, surrounded by composite decking—perfect for summer gatherings and relaxing with family and friends. An attached garage adds everyday convenience. Conveniently located near McNaughton Avenue Public School and CKSS, this home offers plenty of room to live, relax and entertain. With so much to offer inside and out, this is one you won't want to miss!
For sale
C$575,000
73 Valley Rd, Chatham Kent, ON N7L 5G2
4beds
Single Family Residence
Built in ----
-- sqft lot
$-- Zestimate®
C$--/sqft
C$-- HOA
What's special
Large eat-in kitchenSeparate dining roomInviting family roomCozy gas fireplacePlenty of storageBackyard retreatAttached garage
- 7 hours
- 1
- 0
Zillow last checked:
Listing updated:
Listed by:
Kelly Benoit-Herder, Sales Person,
Nest Realty Inc. Brokerage
Source: Windsor-Essex County AOR,MLS®#: 26026401 Originating MLS®#: Chatham-Kent Association of REALTORS®
Facts & features
Interior
Bedrooms & bathrooms
- Bedrooms: 4
- Bathrooms: 3
- Full bathrooms: 2
- 1/2 bathrooms: 1
Heating
- Natural Gas, Forced Air, Furnace
Cooling
- Central Air
Appliances
- Included: Dishwasher, Refrigerator, Stove, Gas Water Heater
Features
- Walk-In Closet
- Flooring: Carpet
- Basement: Full
- Fireplace features: Fireplace 1 (Direct Vent)
Property
Parking
- Total spaces: 1
- Parking features: Concrete Drive, Single Garage
- Garage spaces: 1
- Has uncovered spaces: Yes
Features
- Levels: Two
- Patio & porch: Patio, Sundeck
- Fencing: Fenced Yard
- Frontage length: 50.20
Lot
- Features: Landscaped, Playground Nearby, Acreage Info (Unknown)
Details
- Zoning: RL2
Construction
Type & style
- Home type: SingleFamily
- Property subtype: Single Family Residence
Materials
- Aluminum/Vinyl, Brick
- Foundation: Block
Utilities & green energy
- Sewer: Sanitary
- Water: Municipal Water
- Utilities for property: Water Connected, Sewer Connected
Community & HOA
Location
- Region: Chatham Kent
Financial & listing details
- Annual tax amount: C$4,970
- Date on market: 10/30/2026
- Inclusions: Fridge, Stove And Dishwasher
- Ownership: Freehold
Price history
| Date | Event | Price |
|---|---|---|
| 10/30/2026 | Listed for sale | C$575,000 |
Source:  Windsor-Essex County AOR #26026401 Report a problem | ||
Public tax history
Tax history is unavailable.
Climate risks
Neighborhood: Chatham
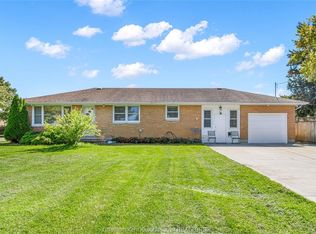
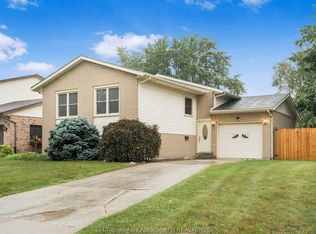

Similar homes
- C$469,9004 bd2 ba-- sqft11 Duff Cres, Chatham Kent, ON N7L 4X8For Sale
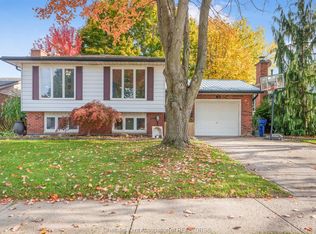 MLS ID #26026167, Austen Solomon, Sales Person, Advanced Realty Solutions Inc. Brokerage. Windsor-Essex County AOR
- C$599,0003 bd3 ba-- sqft75 Landings Pass, Chatham Kent, ON N7L 5P9For Sale
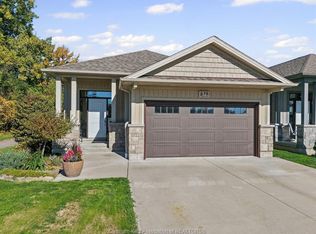 MLS ID #26025700, Patrick Pinsonneault, Broker, Royal Lepage Peifer Realty, Brokerage Brokerage. Windsor-Essex County AOR
- C$575,0005 bd2 ba-- sqft373 Colborne St, Chatham Kent, ON N7M 5J4For Sale
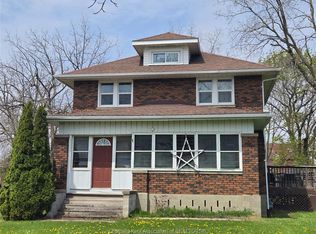 MLS ID #26019388, Kat Strain, Sales Person, Realty Connects Inc. Brokerage. Windsor-Essex County AOR
- C$599,9004 bd3 ba2.2k sqft102 Northern Pine Pl, Chatham Kent, ON N7L 5K2For Sale
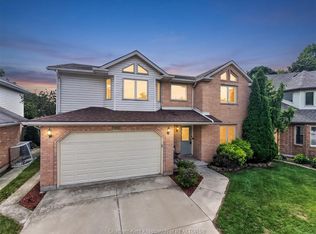 MLS ID #26020550, Annita Zimmerman, Sales Person, Re/Max Preferred Realty Ltd. Brokerage. Windsor-Essex County AOR
