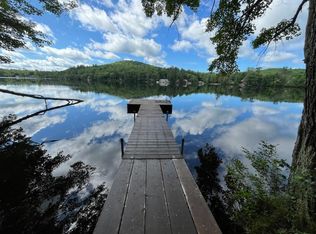
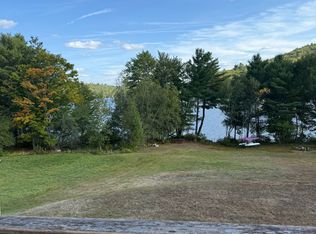
FIRST TIME ON THE MARKET, This immaculate, beautiful, cozy log home refuge nestled above Hobbs Pond in Norway, Maine. This home has solid white cedar milled logs, we built our house not as a cabin but rather a substantial home large enough for welcoming family and friends. And the memorable views of the pond and surrounding hills exceed all our expectations, giving scenes of brilliant skies, glittering water and amber sunsets season after season. The covered back porch runs the full length of the house offering sun-filled views from sunrise to sunset. Colorful autumn scenes are particularly brilliant, but the sparkling waters off the pond. When the snow covers the iced-over pond the sun glitters with surprising warmth. The house is a customized model by Ward Cedar Log Homes. It is made from locally sourced northern white cedar logs, seasoned and milled for a strong, tight fit. The house features cathedral ceilings throughout the main level giving a feeling of spaciousness and substance. Primary heating is provided by radiant piping in the concrete floor base upstairs and downstairs so feet are always warm in cold weather, and wood pellet stoves are ready to remove any chill in the air. Hardwood flooring is used in the main level to enhance the feeling of being wood-cozy. All amenities are available on the main floor so one-level living is the norm, although a family room and two additional bedrooms plus full bathroom downstairs provide flexibility for larger family and friends contingencies. The pond is quiet with little to no motorboat activity (there's a 10HP motor limit), and most aquatic activity comes from swimmers and kayakers. The most likely, and welcome, sounds on the pond you'll hear on quiet evenings come from the loons.
Active
$750,000
73 Watson Road, Norway, ME 04268
4beds
2,572sqft
Single Family Residence
Built in 2013
2.07 Acres Lot
$-- Zestimate®
$292/sqft
$-- HOA
What's special
Wood pellet stoves
- 2 days
- 488
- 44
Zillow last checked:
Listing updated:
Listed by:
Keller Williams Realty
Source: Maine Listings,MLS#: 1678604
Facts & features
Interior
Bedrooms & bathrooms
- Bedrooms: 4
- Bathrooms: 3
- Full bathrooms: 3
Bedroom 1
- Level: First
- Area: 193.6 Square Feet
- Dimensions: 16 x 12.1
Bedroom 2
- Level: Basement
- Area: 2009.6 Square Feet
- Dimensions: 15.7 x 128
Bedroom 3
- Level: Basement
- Area: 197.82 Square Feet
- Dimensions: 15.7 x 12.6
Dining room
- Level: First
- Area: 140.4 Square Feet
- Dimensions: 11.7 x 12
Family room
- Level: Basement
- Area: 298.45 Square Feet
- Dimensions: 23.5 x 12.7
Great room
- Level: First
- Area: 3318 Square Feet
- Dimensions: 237 x 14
Kitchen
- Level: First
- Area: 144 Square Feet
- Dimensions: 12 x 12
Office
- Level: First
- Area: 157.32 Square Feet
- Dimensions: 11.4 x 13.8
Heating
- Radiant, Pellet Stove
Cooling
- None
Appliances
- Included: Dishwasher, Dryer, Microwave, Electric Range, Refrigerator, Washer
Features
- 1st Floor Bedroom, Bathtub, Shower, Storage, Walk-In Closet(s), Primary Bedroom w/Bath
- Flooring: Tile, Wood
- Windows: Double Pane Windows
- Basement: Walk-Out Access,Finished,Full
- Has fireplace: No
Interior area
- Total structure area: 2,572
- Total interior livable area: 2,572 sqft
- Finished area above ground: 1,565
- Finished area below ground: 1,007
Video & virtual tour
Property
Parking
- Total spaces: 2
- Parking features: Paved, 1 - 4 Spaces, Garage Door Opener
- Attached garage spaces: 2
Accessibility
- Accessibility features: Level Entry
Features
- Patio & porch: Deck, Porch
- Has view: Yes
- View description: Scenic
- Body of water: Hobbs Pond
- Frontage length: Waterfrontage: 200.7,Waterfrontage Owned: 200.7
Lot
- Size: 2.07 Acres
- Features: Neighborhood, Rural, Level, Rolling Slope, Wooded
Details
- Parcel number: NORYM009L03100A002
- Zoning: Residential
- Other equipment: Generator, Internet Access Available
Construction
Type & style
- Home type: SingleFamily
- Architectural style: Contemporary,Raised Ranch
- Property subtype: Single Family Residence
Materials
- Log, Wood Frame, Log Siding
- Foundation: Poured Concrete
- Roof: Metal,Pitched
Condition
- Year built: 2013
Utilities & green energy
- Electric: Circuit Breakers
- Sewer: Private Sewer, Septic Design Available, Septic Tank
- Water: Private, Well
Green energy
- Energy efficient items: Ceiling Fans
Community & HOA
Community
- Security: Water Radon Mitigation System
Location
- Region: Norway
Financial & listing details
- Price per square foot: $292/sqft
- Tax assessed value: $424,609
- Annual tax amount: $8,654
- Date on market: 9/1/2026
- Road surface type: Paved
Estimated market value
Not available
Estimated sales range
Not available
Not available
Price history
| Date | Event | Price |
|---|---|---|
| 9/1/2026 | Listed for sale | $750,000+581.8%$292/sqft |
Source:  Maine Listings #1678604 Report a problem Maine Listings #1678604 Report a problem | ||
| 2/23/2005 | Sold | $110,000$43/sqft |
Source: Agent Provided Report a problem | ||
Public tax history
| Year | Property taxes | Tax assessment |
|---|---|---|
| 2024 | $7,567 +21.2% | $424,609 +0% |
| 2023 | $6,242 +4.3% | $424,600 |
| 2022 | $5,987 -5.4% | $424,600 +17.1% |
| 2021 | $6,329 -0.6% | $362,700 |
| 2020 | $6,365 | $362,700 |
| 2019 | $6,365 +2% | $362,700 |
| 2018 | $6,238 | $362,700 |
| 2017 | $6,238 +8.2% | $362,700 |
| 2015 | $5,767 +189.5% | $362,700 +167.7% |
| 2013 | $1,992 +2.1% | $135,500 |
| 2012 | $1,951 | $135,500 |
Find assessor info on the county website
Monthly payment
Est. payment
Payment breakdown
Explore the cost of this home by adjusting the details. Changes won't be saved.Climate risks
Neighborhood: 04268
Similar homes
- $795,0003 bd2 ba1.6k sqft55 Valhalla Lane, Norway, ME 04268Active

 MLS ID #1678987, Bearfoot Realty. Maine Listings
 - $725,0004 bd2 ba2.6k sqft83 Morrill Road, Norway, ME 04268Active
 MLS ID #1643646, Biz Realty. Maine Listings
 - $780,0002 bd2 ba1.8k sqft95 Valhalla Lane, Norway, ME 04268Active
 MLS ID #1674854, Bearfoot Realty. Maine Listings
 - $608,0003 bd2 ba2.8k sqft213 Yagger Rd, Norway, ME 04268For Sale By Owner
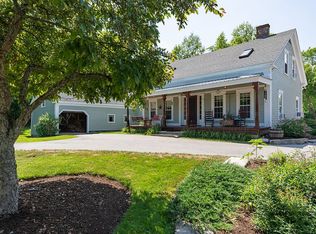
- $725,0004 bd3 ba2.5k sqft205 Rowe Hill Road, Greenwood, ME 04255ActiveMLS ID #1678545, Keller Williams Realty. Maine Listings
- $375,0004 bd3 ba2.4k sqft39 Salinitas Drive, Norway, ME 04268ActiveMLS ID #1660069, Maine Real Estate Pros. Maine Listings
- $595,0003 bd2 ba1.6k sqft136 Frost Hill Road, Norway, ME 04268ActiveMLS ID #1669036, Legacy Properties Sotheby's International Realty. Maine Listings
- $749,0003 bd2 ba3.5k sqft267 Alpine Street, Paris, ME 04281ActiveMLS ID #1663572, Bearfoot Realty. Maine Listings
- $549,0004 bd3 ba2.5k sqft93 S Whitman School Road, Buckfield, ME 04220ActiveMLS ID #1678745, Real Broker. Maine Listings
- $799,0003 bd3 ba2.6k sqft59 East Point Way, Norway, ME 04268ActiveMLS ID #1667777, Keller Williams Realty. Maine Listings
- $749,9003 bd2 ba1.7k sqft64 East Point Way, Norway, ME 04268ActiveMLS ID #1676353, Keller Williams Realty. Maine Listings
- $799,9004 bd3 ba2.7k sqft16 Dundee Lane, Bridgton, ME 04009ActiveMLS ID #1677158, Maine Real Estate Choice. Maine Listings
- $645,0003 bd3 ba2.5k sqft72 Cobble Hill Road, Paris, ME 04281ActiveMLS ID #1669636, Keller Williams Realty. Maine Listings
- $859,0003 bd2 ba2.6k sqft124 West Summit Road, Woodstock, ME 04219ActiveMLS ID #1678284, Cassie Mason Real Estate. Maine Listings
- $379,0003 bd2 ba1.6k sqft60 Brett Hill Road, Paris, ME 04281ActiveMLS ID #1678572, The Lakes Real Estate. Maine Listings
- $574,0002 bd2 ba1.5k sqft133 Lake Road, Norway, ME 04268ActiveMLS ID #1660115, Keller Williams Realty. Maine Listings
- $645,0004 bd3 ba1.8k sqft674 Elm Hill Road, Paris, ME 04281ActiveMLS ID #1665964, Maine Real Estate Choice. Maine Listings
- $449,9003 bd3 ba1.8k sqft157 Ralph Richardson Road, Norway, ME 04268ActiveMLS ID #1670985, Bearfoot Realty. Maine Listings
- $839,0004 bd2 ba3.7k sqft157 Durgin Road, Paris, ME 04281ActiveMLS ID #1668137, Meservier & Associates. Maine Listings
- $390,0005 bd2 ba2.6k sqft263 Number 6 Road, Oxford, ME 04281ActiveMLS ID #1664446, Real Broker. Maine Listings
