Set on a quiet street in Princeton’s coveted Western Section, this Mid-Century Modern home begins with a courtyard where a fountain sets the tone before you even reach the front door. Inside, rooms connect in a sequence that encourages movement and conversation, with sightlines stretching across all the living spaces. A newly updated quartz island anchors the kitchen, while a gas fireplace provides a warm glow for both the living room and open dining room.The family room’s sweeping windows overlook meticulously landscaped grounds and generous patios. Dine al fresco beneath the pergola, surrounded by nature’s tranquility. Flexibility is built into nearly every corner of this home’s floor plan. There are four bedrooms, while two additional spaces allow the house to shift with changing needs. One functions as a first-floor office and another occupies its own suite-like setting upstairs, complete with a separate entrance that creates a sense of independence ideal for guests, extended stays, or a dedicated professional workspace. Near the kitchen, an additional bedroom and bath are perfectly suited for live-in help.The primary suite stretches beyond the expected. In addition to a large bedroom, expansive walk-in closet, and en suite bath with a jetted tub and separate shower, the suite includes a private gym wrapped in windows. With heating and air conditioning already in place, it could just as easily become a year-round sunroom, sitting area, office, meditation space, or yoga studio. Original Mid-Century principles remain intact through the home’s flowing layout, providing connection to natural light and greenery through large windows, and an emphasis on adaptable living. A two-car garage, a garden shed, and a new roof keep life organized and provide peace of mind. Princeton’s beloved Western section is prized for its tree-lined streets, stately prestigious and historic homes, proximity to downtown, Palmer Square, and campus, and its classic, deeply established neighborhood feel.
Sold for $2,260,000
$2,260,000
73 Wilson Rd, Princeton, NJ 08540
4beds
4,886sqft
Single Family Residence
Built in 1957
0.54 Acres Lot
$2,271,400 Zestimate®
$463/sqft
$7,117 Estimated rent
Home value
$2,271,400
$2.02M - $2.54M
$7,117/mo
Zestimate® history
Owner options
List your home for rent
$7,117/mo
Rent Zestimate®
Find your next renter with Zillow Rental Manager. Plus, with online applications, you can quickly screen prospective tenants – for free.
$7,117/mo
Rent Zestimate®
Refinance and save
$16,966/mo
Est. payment
Refinancing to a lower rate could help reduce your monthly payments and save thousands over the life of the loan.
$16,966/mo
Est. payment
Explore your selling options
Work with a Zillow partner agent
Leverage their expertise and Zillow's premium Showcase listings to get your home seen by more buyers.
Get startedList with your own agent
Get your home in front of millions of buyers by listing it on Zillow.
Learn how to do itSell it yourself
Take full control of how buyers see your home on Zillow by listing For Sale by Owner (FSBO).
List your homeWhat's special
Gas fireplaceTwo-car garageExpansive walk-in closetFirst-floor officeFour bedroomsNewly updated quartz islandNew roof
Zillow last checked:
Listing updated:
Listed by:
Alana Lutkowski 908-227-6269,
Callaway Henderson Sotheby's Int'l-Princeton
Bought with:
Grant Wagner, 1756296
Callaway Henderson Sotheby's Int'l-Princeton
David Schure, 8840761
Callaway Henderson Sotheby's Int'l-Princeton
Source: Bright MLS,MLS#: NJME2077074
Facts & features
Interior
Bedrooms & bathrooms
- Bedrooms: 4
- Bathrooms: 4
- Full bathrooms: 4
- Main level bathrooms: 3
- Main level bedrooms: 4
Rooms
- Room types: Living Room, Dining Room, Primary Bedroom, Bedroom 2, Bedroom 3, Bedroom 4, Kitchen, Family Room, Foyer, Sun/Florida Room, Laundry, Maid/Guest Quarters, Other, Office, Storage Room, Utility Room, Attic, Bonus Room, Full Bath
Primary bedroom
- Level: Main
- Area: 323 Square Feet
- Dimensions: 17 X 19
Bedroom 2
- Level: Main
- Area: 168 Square Feet
- Dimensions: 12 X 14
Bedroom 3
- Level: Main
- Area: 224 Square Feet
- Dimensions: 14 X 16
Bedroom 4
- Level: Main
- Area: 144 Square Feet
- Dimensions: 12 X 12
Other
- Level: Upper
- Area: 306 Square Feet
- Dimensions: 6 X 51
Other
- Level: Upper
- Area: 192 Square Feet
- Dimensions: 12 X 16
Bonus room
- Level: Upper
- Area: 288 Square Feet
- Dimensions: 16 X 18
Dining room
- Level: Main
- Area: 187 Square Feet
- Dimensions: 11 X 17
Family room
- Level: Main
- Area: 240 Square Feet
- Dimensions: 12 X 20
Foyer
- Level: Main
- Area: 162 Square Feet
- Dimensions: 6 X 27
Other
- Level: Main
- Area: 56 Square Feet
- Dimensions: 7 X 8
Other
- Level: Main
- Area: 152 Square Feet
- Dimensions: 8 X 19
Other
- Level: Main
- Area: 40 Square Feet
- Dimensions: 5 X 8
Other
- Level: Upper
- Area: 54 Square Feet
- Dimensions: 6 X 9
Kitchen
- Level: Main
- Area: 506 Square Feet
- Dimensions: 22 X 23
Laundry
- Level: Main
- Area: 96 Square Feet
- Dimensions: 8 X 12
Living room
- Level: Main
- Area: 340 Square Feet
- Dimensions: 17 X 20
Other
- Level: Upper
- Area: 184 Square Feet
- Dimensions: 8 X 23
Office
- Level: Main
- Area: 156 Square Feet
- Dimensions: 12 X 13
Office
- Level: Upper
- Area: 120 Square Feet
- Dimensions: 10 X 12
Other
- Level: Main
- Area: 56 Square Feet
- Dimensions: 7 X 8
Other
- Features: Walk-In Closet(s)
- Level: Main
- Area: 104 Square Feet
- Dimensions: 8 X 13
Storage room
- Level: Upper
- Area: 3024 Square Feet
- Dimensions: 48 X 63
Other
- Level: Main
- Area: 204 Square Feet
- Dimensions: 12 X 17
Utility room
- Level: Main
- Area: 30 Square Feet
- Dimensions: 5 X 6
Heating
- Forced Air, Natural Gas
Cooling
- Central Air, Ceiling Fan(s), Ductless, Electric
Appliances
- Included: Dishwasher, Exhaust Fan, Double Oven, Oven, Refrigerator, Six Burner Stove, Stainless Steel Appliance(s), Water Heater, Gas Water Heater
- Laundry: Main Level, Laundry Room
Features
- Attic, Bathroom - Stall Shower, Bathroom - Tub Shower, Bathroom - Walk-In Shower, Built-in Features, Breakfast Area, Ceiling Fan(s), Dining Area, Entry Level Bedroom, Family Room Off Kitchen, Open Floorplan, Eat-in Kitchen, Kitchen Island, Primary Bath(s), Recessed Lighting, Walk-In Closet(s), 9'+ Ceilings
- Flooring: Ceramic Tile, Hardwood, Carpet, Wood
- Windows: Skylight(s)
- Has basement: No
- Number of fireplaces: 1
- Fireplace features: Gas/Propane
Interior area
- Total structure area: 4,886
- Total interior livable area: 4,886 sqft
- Finished area above ground: 4,886
- Finished area below ground: 0
Property
Parking
- Total spaces: 4
- Parking features: Inside Entrance, Garage Door Opener, Driveway, Attached
- Attached garage spaces: 2
- Uncovered spaces: 2
Accessibility
- Accessibility features: None
Features
- Levels: One and One Half
- Stories: 1.5
- Patio & porch: Patio, Terrace
- Exterior features: Extensive Hardscape, Lighting
- Pool features: None
- Has spa: Yes
- Spa features: Bath
- Has view: Yes
- View description: Courtyard, Garden
Lot
- Size: 0.54 Acres
- Features: Front Yard, Landscaped, Rear Yard
Details
- Additional structures: Above Grade, Below Grade, Outbuilding
- Parcel number: 140680200006
- Zoning: R5
- Zoning description: residential
- Special conditions: Standard
Construction
Type & style
- Home type: SingleFamily
- Architectural style: Mid-Century Modern
- Property subtype: Single Family Residence
Materials
- Wood Siding
- Foundation: Slab
- Roof: Composition
Condition
- New construction: No
- Year built: 1957
Utilities & green energy
- Sewer: Public Sewer
- Water: Public
- Utilities for property: Underground Utilities
Community & HOA
Community
- Subdivision: None Available
HOA
- Has HOA: No
Location
- Region: Princeton
- Municipality: PRINCETON
Financial & listing details
- Price per square foot: $463/sqft
- Tax assessed value: $981,400
- Annual tax amount: $26,821
- Date on market: 5/20/2026
- Listing agreement: Exclusive Right To Sell
- Listing terms: Conventional,Cash
- Inclusions: Curtains / Curtain Rods / Blinds
- Exclusions: Washer / Dryer
- Ownership: Fee Simple
Price history
| Date | Event | Price |
|---|---|---|
| 7/17/2026 | Sold | $2,260,000+14.4%$463/sqft |
Source:  Bright MLS #NJME2077074 Report a problem Bright MLS #NJME2077074 Report a problem | ||
| 6/16/2026 | Pending sale | $1,975,000$404/sqft |
Source: Bright MLS #NJME2077074 Report a problem | ||
| 5/27/2026 | Contingent | $1,975,000$404/sqft |
Source: Bright MLS #NJME2077074 Report a problem | ||
| 5/20/2026 | Listed for sale | $1,975,000+71.7%$404/sqft |
Source: Bright MLS #NJME2077074 Report a problem | ||
| 9/11/2017 | Sold | $1,150,000+49.4%$235/sqft |
Source: Public Record Report a problem | ||
| 7/7/2003 | Sold | $770,000$158/sqft |
Source: Public Record Report a problem | ||
Public tax history
| Year | Property taxes | Tax assessment |
|---|---|---|
| 2026 | $26,822 +2.6% | $981,400 |
| 2025 | $26,135 +8.3% | $981,400 +8.3% |
| 2024 | $24,137 +9.2% | $906,400 |
| 2023 | $22,107 | $906,400 |
| 2022 | $22,107 +0.8% | $906,400 |
| 2021 | $21,935 +2% | $906,400 |
| 2020 | $21,500 +1.7% | $906,400 |
| 2019 | $21,137 +1.4% | $906,400 |
| 2018 | $20,847 +1.6% | $906,400 |
| 2017 | $20,521 +2.4% | $906,400 |
| 2016 | $20,050 +1.2% | $906,400 |
| 2015 | $19,805 +2.5% | $906,400 |
| 2014 | $19,315 +4.2% | $906,400 |
| 2013 | $18,536 +4.1% | $906,400 |
| 2012 | $17,811 +1.4% | $906,400 |
| 2011 | $17,557 +6.7% | $906,400 |
| 2010 | $16,449 +4.2% | $906,400 +104.7% |
| 2009 | $15,790 +2.5% | $442,800 |
| 2008 | $15,409 +4.2% | $442,800 |
| 2007 | $14,790 | $442,800 +2.8% |
| 2006 | -- | $430,700 |
| 2005 | -- | $430,700 -3.3% |
| 2004 | $13,400 | $445,300 -7.3% |
| 2003 | -- | $480,300 |
| 2002 | -- | $480,300 |
| 2001 | -- | $480,300 |
Find assessor info on the county website
Neighborhood: Princeton North
Nearby homes
- $1,298,000-- bd-- ba1.7k sqft65 Wilson Rd, Princeton, NJ 08540Off Market
- $1,345,800-- bd-- ba2k sqft85 Wilson Rd, Princeton, NJ 08540Off Market
- $1,998,0005 bd4 ba-- sqft68 Morgan Pl, Princeton, NJ 08540Sold
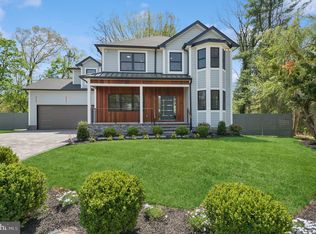
- $541,2693 bd2 ba1.7k sqft44 Morgan Pl, Princeton, NJ 08540Off Market
- $982,100-- bd-- ba1.5k sqft40 Morgan Pl, Princeton, NJ 08540Off Market
- $4,500,0005 bd7 ba6.4k sqft94 Wilson Rd, Princeton, NJ 08540Sold
- $1,211,300-- bd-- ba2.3k sqft39 Morgan Pl, Princeton, NJ 08540Off Market
- $2,950,0005 bd6 ba5.6k sqft59 Wilson Rd, Princeton, NJ 08540Sold
Nearby schools
GreatSchools rating
- 8/10Community Park Elementary SchoolGrades: PK-5Distance: 0.5 mi
- 9/10J Witherspoon Middle SchoolGrades: 6-8Distance: 1 mi
- 8/10Princeton High SchoolGrades: 9-12Distance: 0.9 mi
Schools provided by the listing agent
- Elementary: Princeton
- Middle: Princeton
- High: Princeton H.s.
- District: Princeton Regional Schools
Source: Bright MLS. This data may not be complete. We recommend contacting the local school district to confirm school assignments for this home.
Get a cash offer in 3 minutes
Find out how much your home could sell for in as little as 3 minutes with a no-obligation cash offer.
Estimated market value
$2,271,400
Get a cash offer in 3 minutes
Find out how much your home could sell for in as little as 3 minutes with a no-obligation cash offer.
Estimated market value
$2,271,400
