Online Only Real Estate Auction. List Price equals minimum bid on property. $59,900. Bidding ends December 15th at 4pm. A rare opportunity to own a home Cherished by the same family for 84 years! Darling 2-bedroom, possible 3-bedroom, hardwood floors, full basement. Roof approximately 10-years, Armstrong efficient furnace and air conditioner serviced in 2026, vinyl windows, 1-car garage, nice fenced lot. Selling with all appliances including washer and dryer! Showings begin December 6th. Great opportunity for investors, first time home buyers, or anyone looking to add their personal touch! Info & Terms on Auctioneer's website. 10% Buyer's Premium.
Coming soon
$59,900
730 Alvison Rd, Toledo, OH 43612
2beds
804sqft
Single Family Residence
Built in 1942
5,662 Square Feet Lot
$101,800 Zestimate®
$75/sqft
$-- HOA
What's special
- 3 days
- 136
- 6
Zillow last checked:
Listing updated:
Listed by:
Karen S Rose 419-461-7588,
Serenity Realty LLC
Source: NORIS,MLS#: 10015961
Facts & features
Interior
Bedrooms & bathrooms
- Bedrooms: 2
- Bathrooms: 1
- Full bathrooms: 1
Bedroom 2
- Level: Main
- Dimensions: 10 x 10
Other
- Level: Main
- Dimensions: 14 x 10
Bonus room
- Level: Main
- Dimensions: 8 x 8
Kitchen
- Level: Main
- Dimensions: 12 x 7
Living room
- Level: Main
- Dimensions: 18 x 10
Heating
- Forced Air
Cooling
- Central Air
Appliances
- Included: Water Heater, Dryer, Gas Range, Refrigerator, Washer
- Laundry: In Basement
Features
- Other
- Flooring: Carpet, Wood
- Windows: Double Pane Windows
- Has basement: Yes
- Has fireplace: No
- Common walls with other units/homes: No Common Walls
Interior area
- Total structure area: 804
- Total interior livable area: 804 sqft
- Finished area below ground: 674
Property
Parking
- Total spaces: 1
- Parking features: Detached Garage
- Garage spaces: 1
Features
- Levels: One
- Patio & porch: Rear Patio
- Exterior features: Private Yard
- Fencing: Chain Link
Lot
- Size: 5,662 Square Feet
- Dimensions: 40X140
Details
- Additional structures: Garage(s)
- Parcel number: 0961761
Construction
Type & style
- Home type: SingleFamily
- Architectural style: Traditional
- Property subtype: Single Family Residence
Materials
- Aluminum Siding
- Foundation: Block
- Roof: Shingle
Condition
- New construction: No
- Year built: 1942
Utilities & green energy
- Electric: 100 Amp Service
- Sewer: Public Sewer
- Water: Public
- Utilities for property: Cable Connected, Electricity Connected, Natural Gas Connected, Sewer Connected, Water Connected
Community & HOA
Community
- Features: Curbs, Sidewalks, Street Lights
- Security: Smoke Detector(s)
- Subdivision: Lewis Heights
HOA
- Has HOA: No
Location
- Region: Toledo
Financial & listing details
- Price per square foot: $75/sqft
- Tax assessed value: $69,600
- Annual tax amount: $1,521
- Date on market: 11/15/2026
- Listing terms: Cash,Conventional
- Electric utility on property: Yes
- Road surface type: Asphalt
Estimated market value
$101,800
$83,000 - $118,000
$969/mo
Price history
Price history is unavailable.
Public tax history
| Year | Property taxes | Tax assessment |
|---|---|---|
| 2025 | $1,521 +0.6% | $24,360 |
| 2024 | $1,512 +4.6% | $24,360 +8.9% |
| 2023 | $1,446 -0.3% | $22,365 |
| 2022 | $1,451 -4.5% | $22,365 |
| 2021 | $1,520 +3.4% | $22,365 +17.5% |
| 2020 | $1,469 +105.7% | $19,040 |
| 2019 | $714 -50.2% | $19,040 |
| 2018 | $1,435 -2.5% | $19,040 +2.3% |
| 2017 | $1,472 -0.1% | $18,620 -65% |
| 2016 | $1,473 +3.2% | $53,200 |
| 2015 | $1,427 +129.7% | $53,200 +185.6% |
| 2014 | $621 | $18,630 |
| 2013 | $621 +4.2% | $18,630 |
| 2012 | $596 -35.8% | $18,630 -23.4% |
| 2011 | $929 -0.1% | $24,330 |
| 2010 | $930 -2.1% | $24,330 |
| 2009 | $950 -9.9% | $24,330 -14% |
| 2008 | $1,054 -25.3% | $28,280 |
| 2007 | $1,412 +2.5% | $28,280 |
| 2006 | $1,378 +23.6% | $28,280 +21.5% |
| 2004 | $1,115 -0.3% | $23,280 |
| 2003 | $1,118 +2.7% | $23,280 +22% |
| 2002 | $1,089 +18.2% | $19,080 |
| 2001 | $921 -45% | $19,080 |
| 2000 | $1,673 | $19,080 |
Find assessor info on the county website
Monthly payment
Est. payment
Payment breakdown
Explore the cost of this home by adjusting the details. Changes won't be saved.Climate risks
Neighborhood: Five Points
Nearby schools

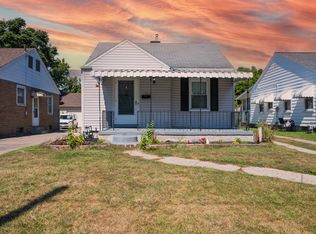


Similar homes
- $65,0003 bd1 ba716 sqft3711 Wrenwood Rd, Toledo, OH 43623For Sale
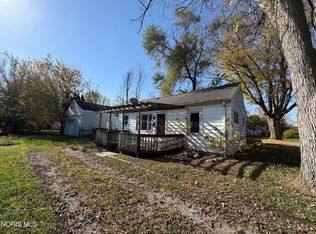 MLS ID #10015949, Mariah Hopings, LaPlante Real Estate, LLC. NORIS
- $69,9002 bd1 ba678 sqft4243 Fairview Dr, Toledo, OH 43612For Sale
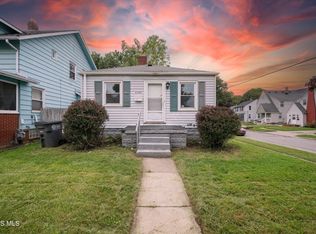 MLS ID #10013414, Justin Spann, Key Realty LTD. NORIS
- $65,0002 bd1 ba672 sqft2556 Koehler Ave, Toledo, OH 43613For Sale
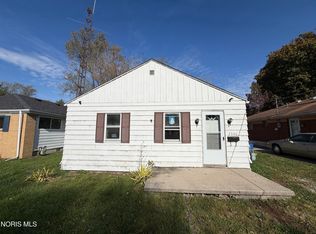 MLS ID #10015682, Mariah Hopings, LaPlante Real Estate, LLC. NORIS
- $77,5002 bd1 ba911 sqft3911 Almeda Dr, Toledo, OH 43612For Sale
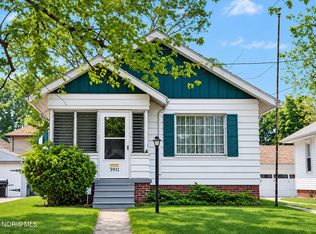 MLS ID #10015753, John Tyler Adams, Blacktree Realty LLC. NORIS
