This well-cared-for home offers comfortable living inside and out, with mature trees, a fenced yard, garden space, and a garage that’s truly one of a kind. The oversized, heated garage is deep enough to almost hold six vehicles—ideal for hobbyists, storage, or anyone needing serious workspace. And if that isn't enough storage, an additional storage shed is out in the back!
Now the home! The main level features new carpet, three nicely sized bedrooms, a bright living room, and an eat-in kitchen. Check out the newly tiled bathroom flooring! The lower level gives you even more room to spread out with a large family room, plus an additional bedroom and a half bath.
This one has the space you’ve been waiting for. Come take a look today!
Active
Price cut: $10K (7/19)
$390,000
730 Apollo Rd, River Falls, WI 54022
4beds
1,886sqft
Single Family
Built in 1988
0.25 Acres Lot
$390,200 Zestimate®
$207/sqft
$-- HOA
What's special
- 107 days
- 669
- 40
Zillow last checked:
Listing updated:
Listed by:
Jason Neuhaus 715-307-5235,
Coldwell Banker Realty,
Sarah Hartstein 612-245-1773
Source: NorthstarMLS as distributed by MLS GRID,MLS#: 7060741
Facts & features
Interior
Bedrooms & bathrooms
- Bedrooms: 4
- Bathrooms: 2
- Full bathrooms: 1
- 1/2 bathrooms: 1
Bedroom
- Level: Main
- Area: 144 Square Feet
- Dimensions: 12x12
Bedroom 2
- Level: Main
- Area: 121 Square Feet
- Dimensions: 11x11
Bedroom 3
- Level: Main
- Area: 99 Square Feet
- Dimensions: 11x9
Bedroom 4
- Level: Lower
- Area: 240 Square Feet
- Dimensions: 20x12
Dining room
- Level: Main
- Area: 90 Square Feet
- Dimensions: 10x9
Family room
- Level: Lower
- Area: 364 Square Feet
- Dimensions: 26x14
Kitchen
- Level: Main
- Area: 99 Square Feet
- Dimensions: 11x9
Living room
- Level: Main
- Area: 210 Square Feet
- Dimensions: 14x15
Utility room
- Level: Lower
- Area: 216 Square Feet
- Dimensions: 24x9
Heating
- Forced Air
Cooling
- Central Air
Appliances
- Included: Dishwasher, Dryer, Microwave, Range, Refrigerator, Washer, Water Softener Owned
- Laundry: Lower Level
Features
- Basement: Block,Egress Window(s),Finished,Full
- Has fireplace: No
Interior area
- Total structure area: 2,152
- Total interior livable area: 1,886 sqft
- Finished area above ground: 1,096
- Finished area below ground: 790
Video & virtual tour
Property
Parking
- Total spaces: 4
- Parking features: Attached, Asphalt, Garage, Garage Door Opener, Heated Garage, Insulated Garage, Tandem Garage
- Attached garage spaces: 4
- Has uncovered spaces: Yes
- Details: Garage Dimensions (52x22)
Accessibility
- Accessibility features: None
Features
- Levels: One
- Stories: 1
- Patio & porch: Deck
- Fencing: Chain Link,Full
Lot
- Size: 0.25 Acres
- Dimensions: 135 x 82
Details
- Additional structures: Storage Shed
- Foundation area: 1056
- Parcel number: 276106370000
- Zoning description: Residential-Single Family
Construction
Type & style
- Home type: SingleFamily
- Property subtype: Single Family
Materials
- Block
- Roof: Age 8 Years or Less
Condition
- New construction: No
- Year built: 1988
Utilities & green energy
- Gas: Natural Gas
- Sewer: City Sewer/Connected
- Water: City Water/Connected
Community & HOA
Community
- Subdivision: Collins Add
HOA
- Has HOA: No
Location
- Region: River Falls
Financial & listing details
- Price per square foot: $207/sqft
- Tax assessed value: $370,900
- Annual tax amount: $4,860
- Date on market: 5/29/2026
Estimated market value
$390,200
$371,000 - $410,000
$2,401/mo
Price history
| Date | Event | Price |
|---|---|---|
| 7/19/2026 | Price change | $390,000-2.5%$207/sqft |
Source:  NorthstarMLS as distributed by MLS GRID #7060741 Report a problem NorthstarMLS as distributed by MLS GRID #7060741 Report a problem | ||
| 6/4/2026 | Listed for sale | $400,000+56.9%$212/sqft |
Source: NorthstarMLS as distributed by MLS GRID #7060741 Report a problem | ||
| 9/10/2019 | Sold | $255,000+2%$135/sqft |
Source: NorthstarMLS as distributed by MLS GRID #5271015 Report a problem | ||
| 8/5/2019 | Pending sale | $250,000$133/sqft |
Source: Keller Williams Realty Integrity Realty WI/MN #5271015 Report a problem | ||
| 8/2/2019 | Listed for sale | $250,000+23.8%$133/sqft |
Source: Keller Williams Realty Integrity Realty WI/MN #5271015 Report a problem | ||
| 6/14/2017 | Sold | $201,900-1.5%$107/sqft |
Source: NorthstarMLS as distributed by MLS GRID #4773224 Report a problem | ||
| 5/27/2017 | Price change | $204,900+0.5%$109/sqft |
Source: CENTURY 21 Premier Group #4773224 Report a problem | ||
| 3/17/2017 | Pending sale | $203,900$108/sqft |
Source: CENTURY 21 Premier Group #4773224 Report a problem | ||
| 3/2/2017 | Price change | $203,900-0.5%$108/sqft |
Source: CENTURY 21 Premier Group #4773224 Report a problem | ||
| 2/22/2017 | Listed for sale | $204,900$109/sqft |
Source: CENTURY 21 Premier Group #4773224 Report a problem | ||
| 1/16/2017 | Pending sale | $204,900$109/sqft |
Source: CENTURY 21 Premier Group #4773224 Report a problem | ||
| 11/29/2016 | Price change | $204,900-2.2%$109/sqft |
Source: CENTURY 21 Premier Group #4773224 Report a problem | ||
| 10/27/2016 | Listed for sale | $209,500$111/sqft |
Source: CENTURY 21 Premier Group #4773224 Report a problem | ||
Public tax history
| Year | Property taxes | Tax assessment |
|---|---|---|
| 2025 | $5,495 +6.5% | $360,600 +41.4% |
| 2024 | $5,157 +10.4% | $255,000 |
| 2023 | $4,673 +16.8% | $255,000 |
| 2022 | $4,000 +1.8% | $255,000 |
| 2021 | $3,929 +4.9% | $255,000 +41.7% |
| 2020 | $3,745 -9.5% | $180,000 |
| 2019 | $4,139 +1.5% | $180,000 |
| 2018 | $4,079 +18.2% | $180,000 |
| 2017 | $3,450 +1.8% | $180,000 |
| 2016 | $3,390 +1.2% | $180,000 |
| 2015 | $3,350 +6.9% | $180,000 -2.9% |
| 2014 | $3,134 -3.2% | $185,300 |
| 2013 | $3,237 -0.1% | $185,300 |
| 2012 | $3,242 -2.2% | $185,300 |
| 2011 | $3,314 +0.8% | $185,300 |
| 2010 | $3,287 +5.6% | $185,300 |
| 2009 | $3,112 +6% | $185,300 |
| 2008 | $2,935 -2% | $185,300 |
| 2007 | $2,995 +1.9% | $185,300 |
| 2006 | $2,939 -13.5% | $185,300 +18.6% |
| 2005 | $3,397 | $156,200 |
| 2004 | -- | $156,200 +10.7% |
| 2003 | $2,947 | $141,100 |
| 2002 | -- | $141,100 |
| 2001 | -- | $141,100 +45.3% |
| 2000 | -- | $97,100 |
Find assessor info on the county website
Monthly payment
Est. payment
Payment breakdown
Explore the cost of this home by adjusting the details. Changes won't be saved.Climate risks
Neighborhood: 54022
- $376,700-- bd-- ba-- sqft724 Apollo Rd, River Falls, WI 54022Off Market
- $282,700-- bd-- ba-- sqft1022 Pine Ridge Ter, River Falls, WI 54022Off Market
- $265,0002 bd2 ba1.6k sqft1024 Pine Ridge Ter, River Falls, WI 54022Off Market
- $313,1003 bd2 ba1.9k sqft1002 Pine Ridge Ter, River Falls, WI 54022Off Market

Similar homes
- $310,0003 bd2 ba1.2k sqft1339 Oak St, River Falls, WI 54022For Sale

 MLS ID #7135016, Megan Moreau, Kris Lindahl Real Estate. NorthstarMLS as distributed by MLS GRID
 - $525,0003 bd4 ba2k sqftW10446 880th Ave, River Falls, WI 54022For Sale
 MLS ID #7046140, Jason Neuhaus, Coldwell Banker Realty. NorthstarMLS as distributed by MLS GRID
 - $579,0005 bd3 ba2.6k sqftN8227 1015th St, River Falls, WI 54022For Sale
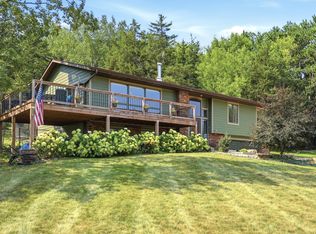 MLS ID #7116264, Sonja Anderson, Property Executives Realty. NorthstarMLS as distributed by MLS GRID
 - $545,0005 bd2 ba2.8k sqftN7992 988th St, River Falls, WI 54022For Sale
 MLS ID #7106928, Aaron R. Cudd, Keller Williams Integrity WI/MN. NorthstarMLS as distributed by MLS GRID
 - $498,5004 bd2 ba1.8k sqft980 65th Ave, Roberts, WI 54023For SaleMLS ID #6812228, Julie Heifner, Lakes Area Realty Hudson. NorthstarMLS as distributed by MLS GRID
- $585,0004 bd4 ba2.6k sqftN7432 State Road 65, River Falls, WI 54022For SaleMLS ID #7083154, Lori S. Bernard, Century 21 Affiliated*. NorthstarMLS as distributed by MLS GRID
- $400,0004 bd2 ba1.7k sqft8305 69th St S, Cottage Grove, MN 55016For SaleMLS ID #7128319, Katelyn Milbrandt, RE/MAX Advantage Plus. NorthstarMLS as distributed by MLS GRID
- $379,9003 bd2 ba1.5k sqft8630 81st St S, Cottage Grove, MN 55016For SaleMLS ID #7140346, Andy R. Forbes, Edina Realty, Inc.. NorthstarMLS as distributed by MLS GRID
- $400,0003 bd2 ba2.2k sqft2733 Galway Ct, Hudson, WI 54016For SaleMLS ID #7121707, Mary Yacoub-Raad, Realty ONE Group SIMPLIFIED. NorthstarMLS as distributed by MLS GRID
- $399,0003 bd2 ba1.5k sqft181 Quant Ave N, Lakeland, MN 55043For SaleMLS ID #7130173, Amy L. Westerlund, Keller Williams Premier Realty. NorthstarMLS as distributed by MLS GRID
- $409,9004 bd2 ba1.7k sqft7300 Illies Ave S, Cottage Grove, MN 55016For SaleMLS ID #7133667, At Home Real Estate Team, Keller Williams Premier Realty. NorthstarMLS as distributed by MLS GRID
- $399,9002 bd2 ba1.1k sqft843 Yellowstone Trl, Hudson, WI 54016For SaleMLS ID #7107409, Aaron R. Cudd, Keller Williams Integrity WI/MN. NorthstarMLS as distributed by MLS GRID
- $390,0004 bd2 ba2k sqft818 Pine Tree Trl, Stillwater, MN 55082For SaleMLS ID #7122499, Tiffany Jensen, Coldwell Banker Realty. NorthstarMLS as distributed by MLS GRID
- $395,0004 bd4 ba2.3k sqft137 Kruger Ln, Ellsworth, WI 54011For SaleMLS ID #7084460, Jason Neuhaus, Coldwell Banker Realty. NorthstarMLS as distributed by MLS GRID
- $379,0004 bd2 ba2.1k sqft1460 Laurel Ave, Saint Paul Park, MN 55071For SaleMLS ID #7129900, Travis Metzen, Metzen Realty and Associates CO.. NorthstarMLS as distributed by MLS GRID
- $415,0005 bd2 ba2k sqft7366 Janero Ave S, Cottage Grove, MN 55016For SaleMLS ID #7134521, Jen Packard, Real Broker, LLC. NorthstarMLS as distributed by MLS GRID
- $425,0004 bd2 ba1.6k sqft1209 Pine St W, Stillwater, MN 55082For SaleMLS ID #7140246, Anthony Cardinal, Keller Williams Premier Realty. NorthstarMLS as distributed by MLS GRID
- $375,0003 bd3 ba2.2k sqft274 Quinlan Ave N, Lakeland, MN 55043For SaleMLS ID #7125976, Caleb Carlson, Real Broker, LLC. NorthstarMLS as distributed by MLS GRID
- $369,9004 bd2 ba1.4k sqft9115 Janero Ave S, Cottage Grove, MN 55016For SaleMLS ID #7133630, Juan Rivera, MN Living Real Estate. NorthstarMLS as distributed by MLS GRID
- $355,0004 bd2 ba1.8k sqft315 Martell St, Somerset, WI 54025For SaleMLS ID #7135576, Jolene M. Kammerud, Outdoors Realty. NorthstarMLS as distributed by MLS GRID
