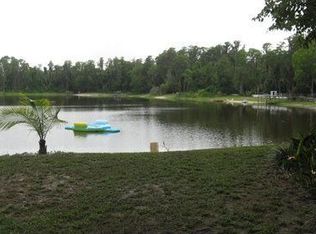

Wake up to coffee—or wind down with wine—on your covered back porch overlooking beautiful South Crystal Lake. Watch the morning mist drift across the water, enjoy Florida's signature afternoon summer storms, and end each day with breathtaking pink sky sunsets. Fully remodeled in 2023, this 4-bedroom, 2-bath home sits on a nearly half-acre lot with 89 feet of lake frontage on the 19-acre Crystal Lake. Expansive French doors fill the great room with natural light while framing peaceful water views. The beautifully designed kitchen is perfect for large gatherings and features newer custom cabinetry, quartz countertops, an oversized island, and stainless steel appliances. The spacious primary suite offers a spa-inspired ensuite with a dual-sink vanity and walk-in shower. Major updates include a newer roof (2023), electrical panel, well pump, whole-house water system, double-pane windows, plumbing, electrical (2023), and water heater (2019), providing peace of mind for years to come. Launch your boat from your own backyard, cast a line from the shoreline, or create the custom dock you've always envisioned beneath the shade of mature live oaks and cypress trees. Conveniently located just off US Highway 41, minutes from Florida Avenue and I-275, you'll enjoy quick access to everything Tampa Bay while coming home to the peaceful charm of lakefront living. Located in the sought-after Steinbrenner school district. No HOA or CDD. Come home to the lake life.
Sold for $529,000
Zillow last checked:
Listing updated:
Bought with:
Heather Spinosa, 3494794
MIHARA & ASSOCIATES INC.
Source: Stellar MLS,MLS#: TB8525294 Originating MLS: Suncoast Tampa
Originating MLS: Suncoast Tampa
Price history
| Date | Event | Price |
|---|---|---|
| 8/28/2026 | Sold | $529,000+1.9%$278/sqft |
Source:  Stellar MLS #TB8525294 Report a problem Stellar MLS #TB8525294 Report a problem | ||
| 8/11/2026 | Listed for sale | $519,000$273/sqft |
Source: Stellar MLS #TB8525294 Report a problem | ||
| 8/1/2026 | Contingent | $519,000$273/sqft |
Source: Stellar MLS #TB8525294 Report a problem | ||
| 7/9/2026 | Listed for sale | $519,000-5.6%$273/sqft |
Source: Stellar MLS #TB8525294 Report a problem | ||
| 6/6/2025 | Listing removed | $549,900$289/sqft |
Source: Stellar MLS #T3520825 Report a problem | ||
| 3/12/2025 | Listing removed | $3,300$2/sqft |
Source: Stellar MLS #TB8321767 Report a problem | ||
| 2/5/2025 | Price change | $549,900-4.4%$289/sqft |
Source: Stellar MLS #T3520825 Report a problem | ||
| 11/15/2024 | Listed for rent | $3,300$2/sqft |
Source: Stellar MLS #TB8321767 Report a problem | ||
| 11/1/2024 | Price change | $575,000-0.7%$303/sqft |
Source: Stellar MLS #T3520825 Report a problem | ||
| 9/30/2024 | Price change | $579,000-3.3%$305/sqft |
Source: Stellar MLS #T3520825 Report a problem | ||
| 7/24/2024 | Price change | $599,000-5.7%$315/sqft |
Source: Stellar MLS #T3520825 Report a problem | ||
| 7/8/2024 | Price change | $635,000-2.9%$334/sqft |
Source: Stellar MLS #T3520825 Report a problem | ||
| 6/14/2024 | Price change | $654,000-2.2%$344/sqft |
Source: Stellar MLS #T3520825 Report a problem | ||
| 5/2/2024 | Listed for sale | $669,000$352/sqft |
Source: Stellar MLS #T3520825 Report a problem | ||
| 4/27/2024 | Listing removed | -- |
Source: Stellar MLS #U8220217 Report a problem | ||
| 1/20/2024 | Price change | $669,000-3%$352/sqft |
Source: Stellar MLS #U8220217 Report a problem | ||
| 12/13/2023 | Price change | $689,900-0.7%$363/sqft |
Source: Stellar MLS #U8220217 Report a problem | ||
| 11/17/2023 | Price change | $694,900-3.5%$366/sqft |
Source: Stellar MLS #U8220217 Report a problem | ||
| 11/7/2023 | Listed for sale | $720,000+569.8%$379/sqft |
Source: Stellar MLS #U8220217 Report a problem | ||
| 5/1/1996 | Sold | $107,500$57/sqft |
Source: Public Record Report a problem | ||
Get a cash offer in 3 minutes
Find out how much your home could sell for in as little as 3 minutes with a no-obligation cash offer.
Estimated market value
$521,600
